


Description
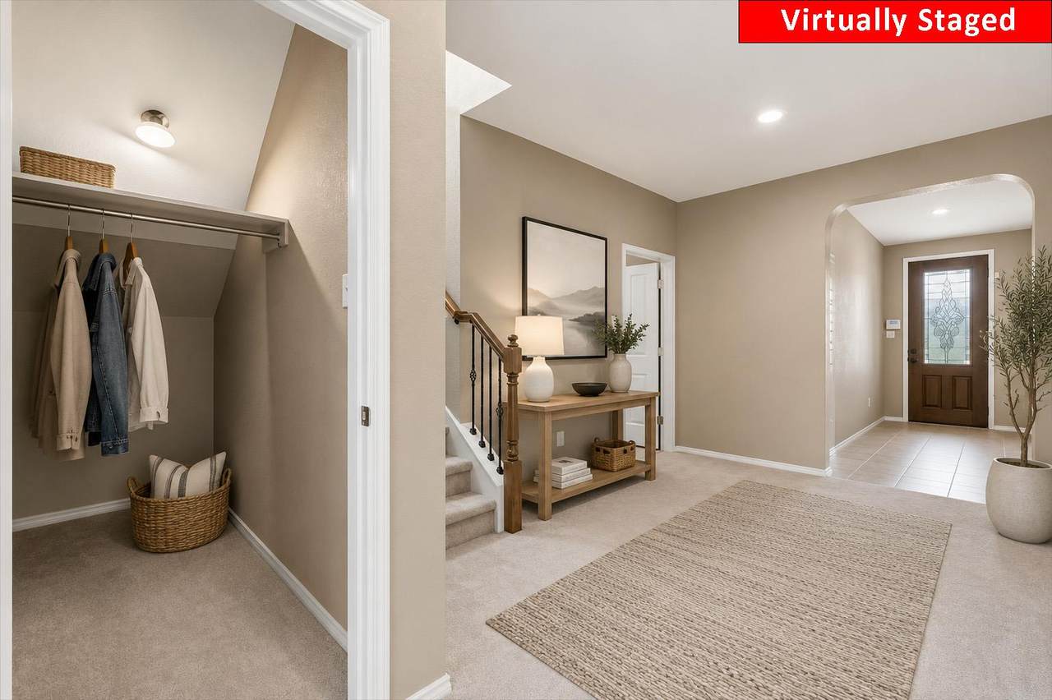
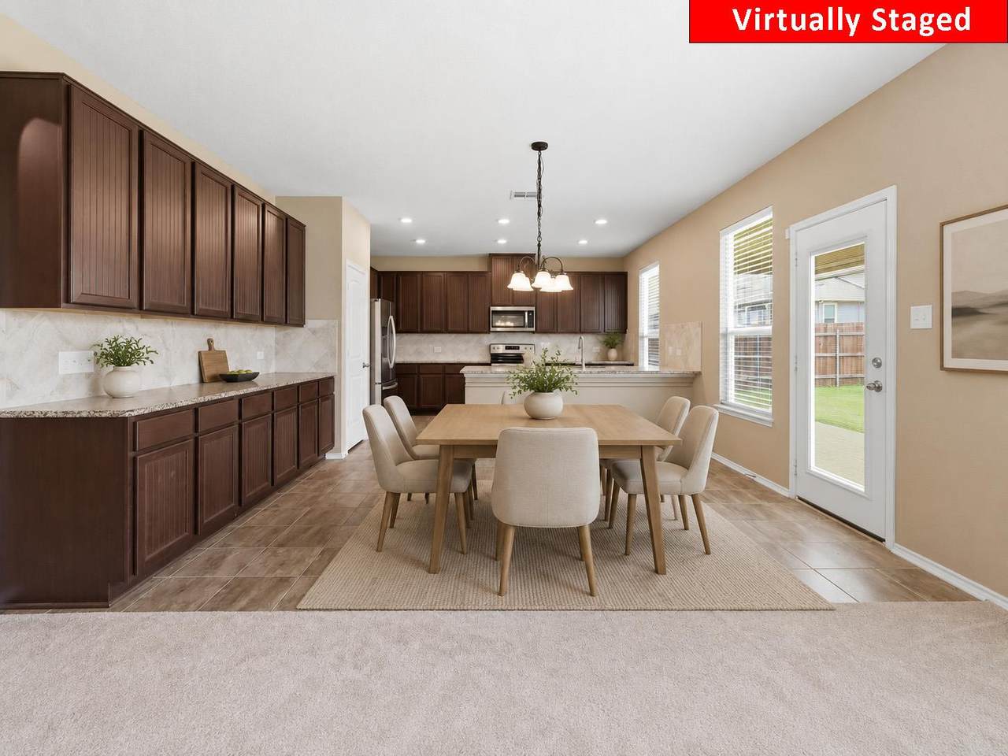
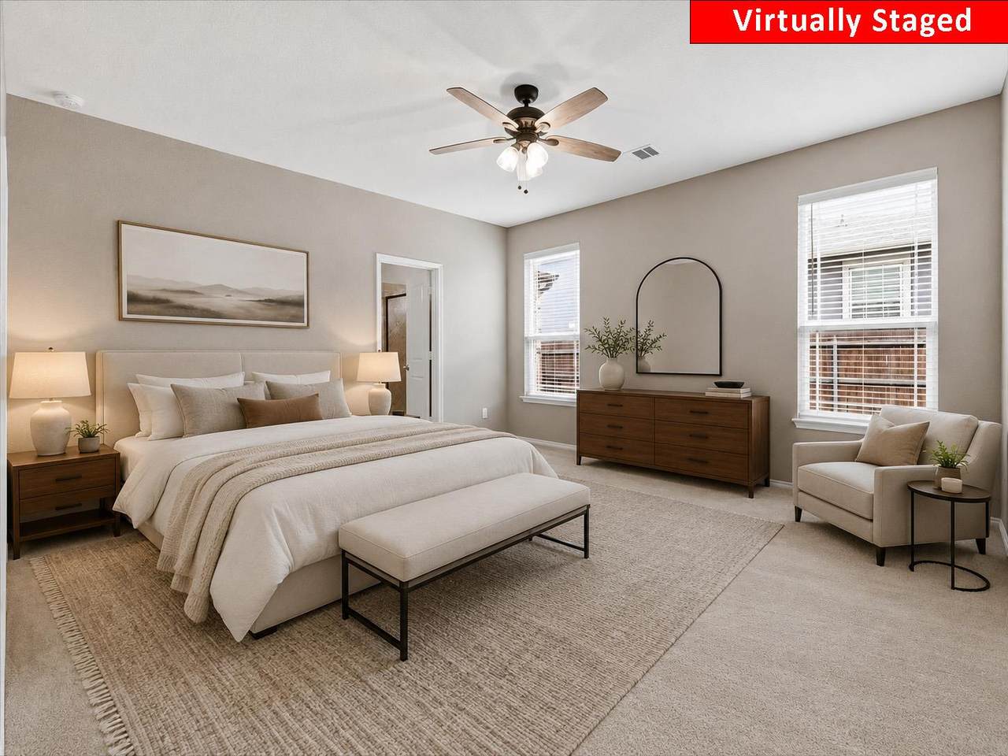
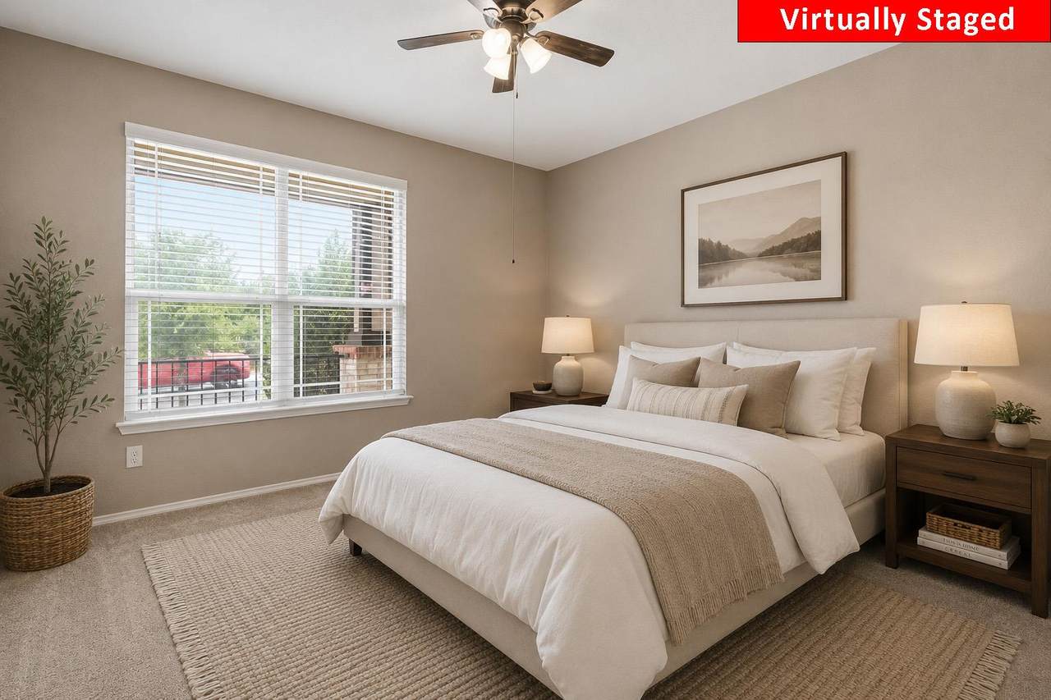
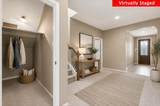
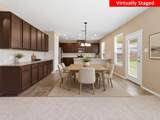
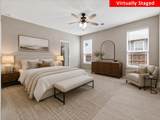
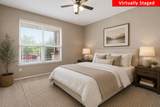
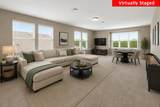
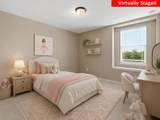
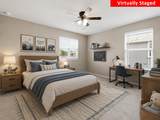
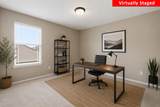
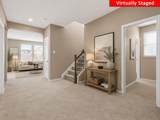
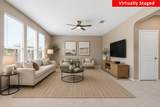
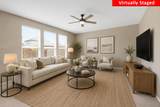
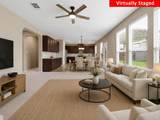
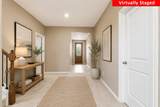
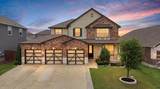
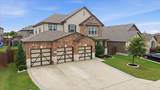
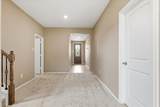
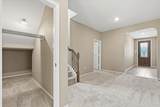
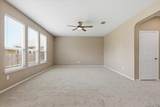
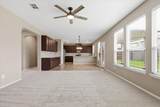
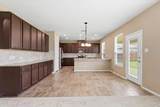
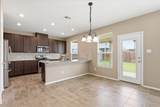
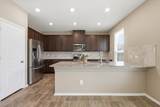
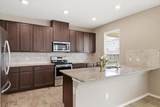
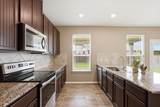
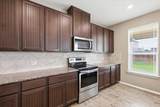
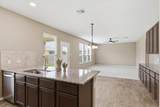
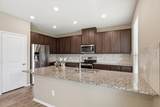
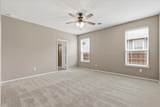
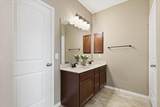
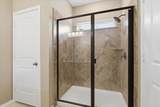
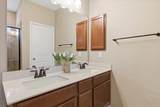
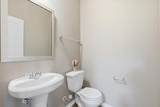
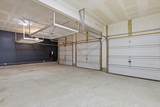
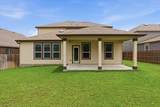
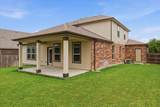
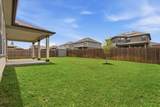
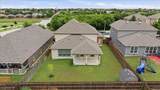
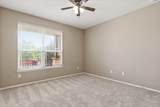
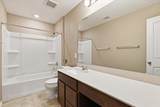
Don't miss this exceptional opportunity to lease a beautifully maintained home that offers the perfect combination of space, style, and functionality! This highly desirable floor plan features 5 spacious bedrooms, 3 full bathrooms, and a rare 3-car garage. Recent updates include a new roof and brand-new carpet throughout, installed in June 2026. The garage is also equipped with an EV charging station, adding convenience for today's electric vehicle owners. The thoughtfully designed main level features a spacious primary suite that serves as your own private retreat, offering the comfort and feel of a luxury hotel suite. This Home has a “mother in law suite” - An additional bedroom and full bathroom on the first floor provide the perfect setup for guests, multi-generational living, or a private home office. The open-concept kitchen seamlessly overlooks the expansive living and dining areas, creating an inviting space that's ideal for both everyday living and effortless entertaining. Upstairs, you'll find a large second living area, three additional bedrooms, and another full bathroom, providing plenty of room for family, guests, hobbies, or a media room. Enjoy the peaceful setting as the home faces a wooded area with no direct neighbors across the street, offering added privacy and scenic views. The spacious backyard features a large covered patio and ample room for outdoor dining, entertaining, play, or simply relaxing. Residents also enjoy outstanding neighborhood amenities, including a community pool, playground, and scenic walking trails. With its flexible floor plan, major recent updates, premium features, and fantastic community amenities, this move-in-ready home is one you won't want to miss!
-
5BEDS
-
0.16ACRES
-
3BATHS
-
11/2 BATHS
School Information
Description
Don't miss this exceptional opportunity to lease a beautifully maintained home that offers the perfect combination of space, style, and functionality! This highly desirable floor plan features 5 spacious bedrooms, 3 full bathrooms, and a rare 3-car garage. Recent updates include a new roof and brand-new carpet throughout, installed in June 2026. The garage is also equipped with an EV charging station, adding convenience for today's electric vehicle owners. The thoughtfully designed main level features a spacious primary suite that serves as your own private retreat, offering the comfort and feel of a luxury hotel suite. This Home has a “mother in law suite” - An additional bedroom and full bathroom on the first floor provide the perfect setup for guests, multi-generational living, or a private home office. The open-concept kitchen seamlessly overlooks the expansive living and dining areas, creating an inviting space that's ideal for both everyday living and effortless entertaining. Upstairs, you'll find a large second living area, three additional bedrooms, and another full bathroom, providing plenty of room for family, guests, hobbies, or a media room. Enjoy the peaceful setting as the home faces a wooded area with no direct neighbors across the street, offering added privacy and scenic views. The spacious backyard features a large covered patio and ample room for outdoor dining, entertaining, play, or simply relaxing. Residents also enjoy outstanding neighborhood amenities, including a community pool, playground, and scenic walking trails. With its flexible floor plan, major recent updates, premium features, and fantastic community amenities, this move-in-ready home is one you won't want to miss!
© 2026 Austin Board of REALTORS® (alternatively, from ACTRIS). All information provided is deemed reliable but is not guaranteed and should be independently verified. The Austin Board of REALTORS®, ACTRIS and their affiliates provide the MLS and all content therein “AS IS” and without any warranty, express or implied.The information provided is for consumers' personal, non-commercial use and may not be used for any purpose other than to identify prospective properties consumers may be interested in purchasing. Data last updated: 2026-10-16T00:00:11.107.
 Based on information submitted to the MLS GRID as of 2026-10-16T00:00:11.107 (date and time MLS GRID Data was obtained).
All data is obtained from various sources and may not have been verified by broker or MLS GRID. Supplied
Open House Information is subject to change without notice. All information should be independently reviewed and verified for accuracy. Properties may or may not be listed by the office/agent presenting the information.
Click here for MLS GRID DMCA Notice