


Description
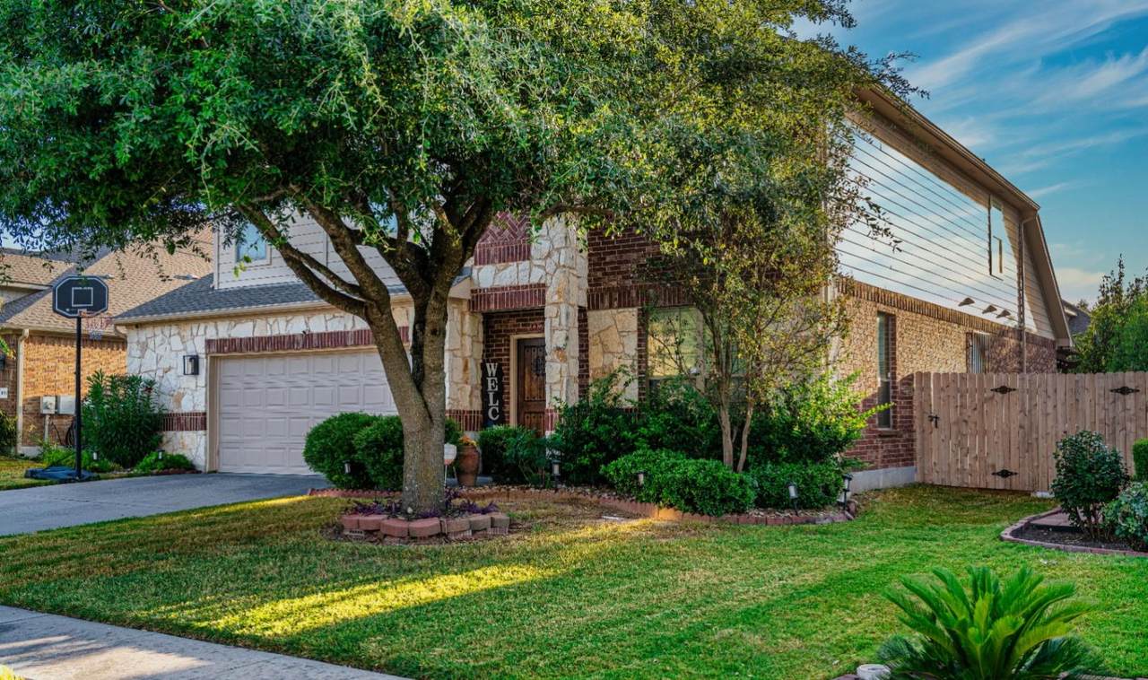
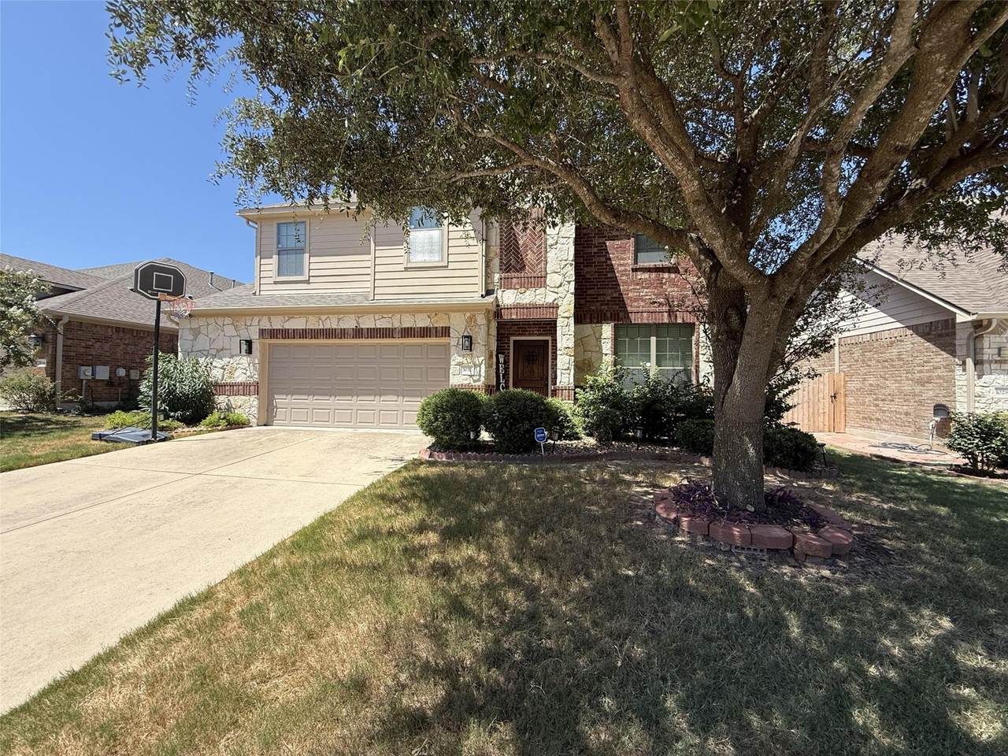
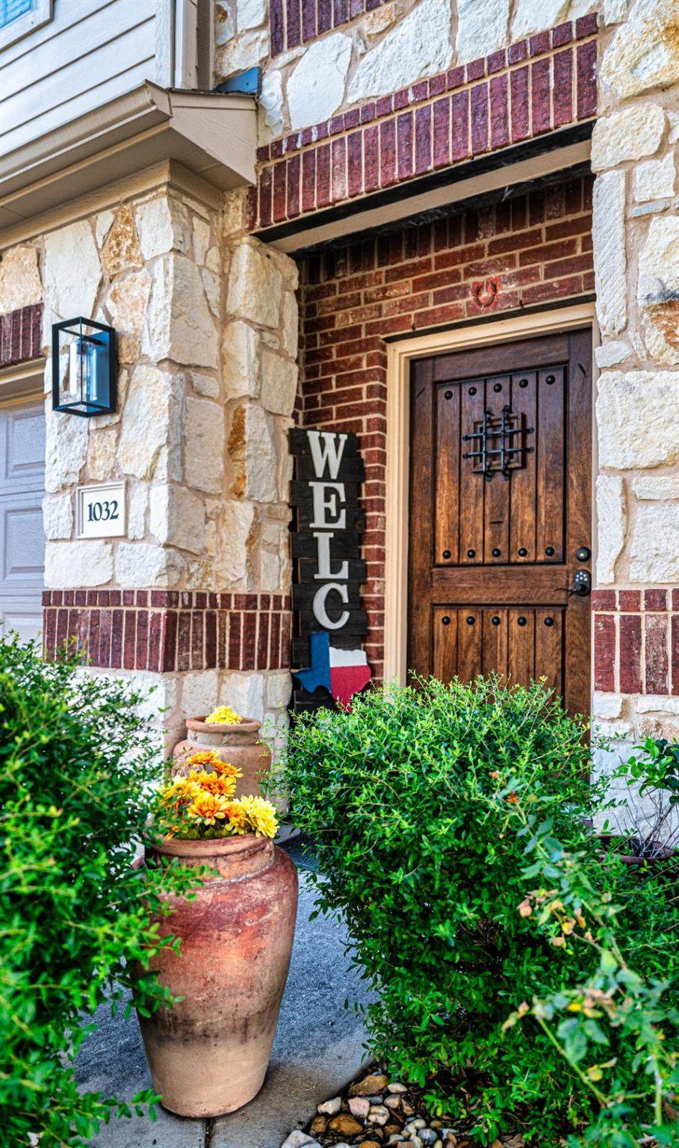
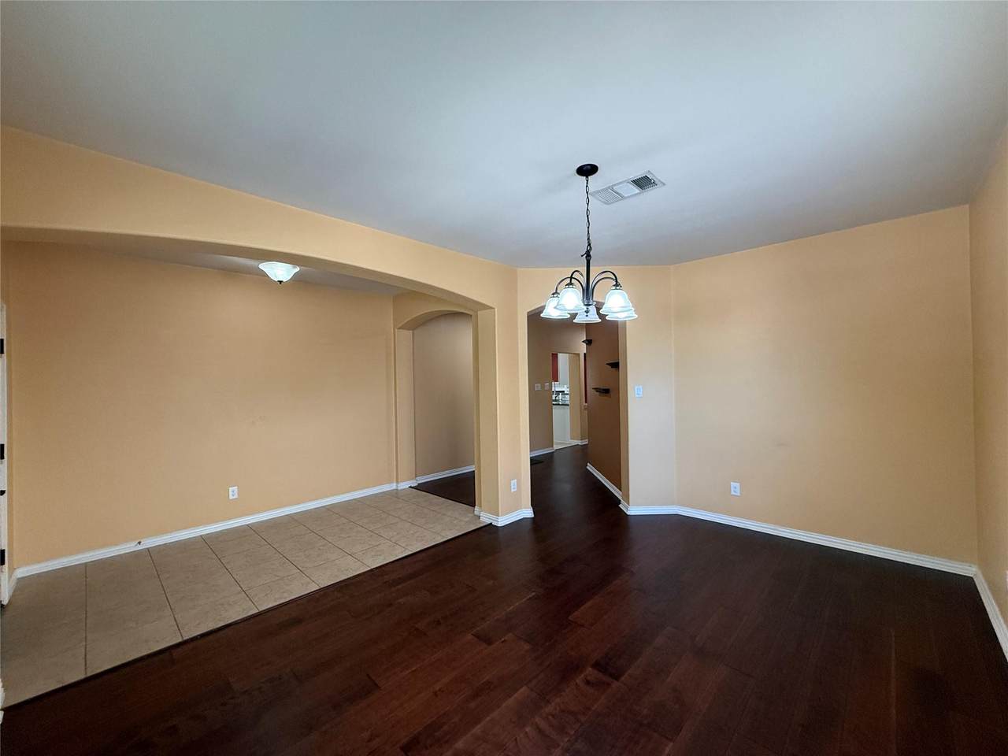
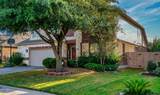
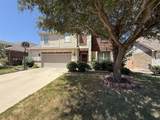
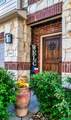
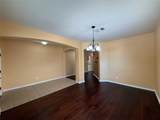
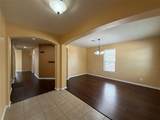
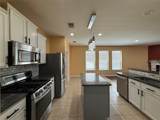
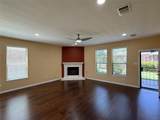
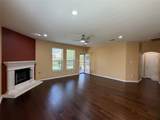
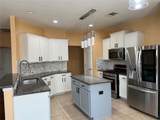
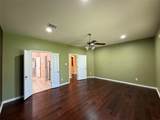
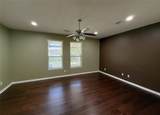
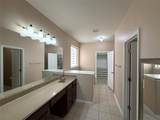
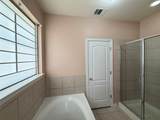
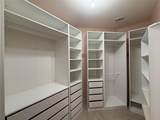
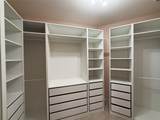
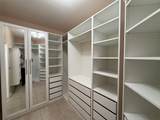
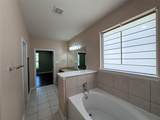
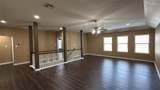
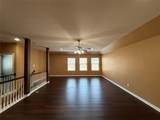
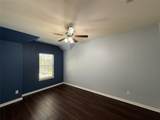
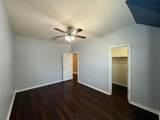
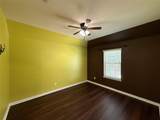
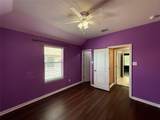
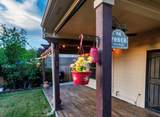
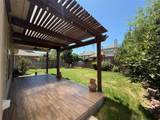
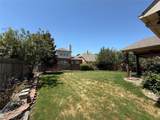
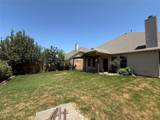
Ready for Move-In! Welcome to this beautiful and spacious 5-bedroom, 2.5-bath home in the desirable Preserve at Dyer Creek in Round Rock, Texas. Located in Round Rock ISD, this established community offers an ideal combination of comfort, space, and convenience. The thoughtfully designed floor plan features the primary suite on the main level, complete with a private bath offering a separate garden tub and walk-in shower, plus a large custom-built walk-in closet. Beautiful hardwood flooring adds warmth and character throughout the home. The open-concept kitchen features an island, solid-surface countertops, stainless-steel appliances, a 5-burner gas range with griddle, and built-in microwave. The kitchen overlooks the spacious family room, highlighted by a cozy wood-burning fireplace—perfect for everyday living and entertaining. Upstairs, a huge game room provides plenty of flexible space for recreation, a media area, home office, or additional living space. The oversized two-car garage offers valuable extra room for storage, a workshop, or workbench. Step outside to enjoy the covered patio with a gas hookup for your BBQ grill, lush landscaping, and an automatic sprinkler system for easy yard maintenance. Ideally located in Round Rock with convenient access to Sonoma Lake, Round Rock Premium Outlets, shopping, dining, Kalahari Resort and Waterpark, St. David’s Medical Center, Dell Technologies, and other major area employers. Easy access to major roadways makes commuting and exploring the greater Austin area a breeze. A spacious home, established community, excellent schools, and convenient Round Rock location—this one is ready for you to call home!
-
5BEDS
-
0.18ACRES
-
2BATHS
-
11/2 BATHS
School Information
Description
Ready for Move-In! Welcome to this beautiful and spacious 5-bedroom, 2.5-bath home in the desirable Preserve at Dyer Creek in Round Rock, Texas. Located in Round Rock ISD, this established community offers an ideal combination of comfort, space, and convenience. The thoughtfully designed floor plan features the primary suite on the main level, complete with a private bath offering a separate garden tub and walk-in shower, plus a large custom-built walk-in closet. Beautiful hardwood flooring adds warmth and character throughout the home. The open-concept kitchen features an island, solid-surface countertops, stainless-steel appliances, a 5-burner gas range with griddle, and built-in microwave. The kitchen overlooks the spacious family room, highlighted by a cozy wood-burning fireplace—perfect for everyday living and entertaining. Upstairs, a huge game room provides plenty of flexible space for recreation, a media area, home office, or additional living space. The oversized two-car garage offers valuable extra room for storage, a workshop, or workbench. Step outside to enjoy the covered patio with a gas hookup for your BBQ grill, lush landscaping, and an automatic sprinkler system for easy yard maintenance. Ideally located in Round Rock with convenient access to Sonoma Lake, Round Rock Premium Outlets, shopping, dining, Kalahari Resort and Waterpark, St. David’s Medical Center, Dell Technologies, and other major area employers. Easy access to major roadways makes commuting and exploring the greater Austin area a breeze. A spacious home, established community, excellent schools, and convenient Round Rock location—this one is ready for you to call home!
© 2026 Austin Board of REALTORS® (alternatively, from ACTRIS). All information provided is deemed reliable but is not guaranteed and should be independently verified. The Austin Board of REALTORS®, ACTRIS and their affiliates provide the MLS and all content therein “AS IS” and without any warranty, express or implied.The information provided is for consumers' personal, non-commercial use and may not be used for any purpose other than to identify prospective properties consumers may be interested in purchasing. Data last updated: 2026-10-16T00:00:11.107.
 Based on information submitted to the MLS GRID as of 2026-10-16T00:00:11.107 (date and time MLS GRID Data was obtained).
All data is obtained from various sources and may not have been verified by broker or MLS GRID. Supplied
Open House Information is subject to change without notice. All information should be independently reviewed and verified for accuracy. Properties may or may not be listed by the office/agent presenting the information.
Click here for MLS GRID DMCA Notice