Skip To Content

104 Cross Timbers Dr

Georgetown, TX 78628
  • $685,000
  • STATUS: Active
  • ID#: 1190671
Price Reduced
UPDATED: 188 min ago
$685,000
  • 4
    BEDS
  • 0.19
    ACRES
  • 3
    BATHS
  • 1
    1/2 BATHS
  • 3,361
    SQFT
  • $204
    $/SQFT
Type:
Single-Family Home
Built:
2018
County:
Area:

School Information

Elementary School:
Middle School:
High School:
School District:
Property listed by Joe Hawes of eXp Realty, LLC: (951) 387-2770.

Description

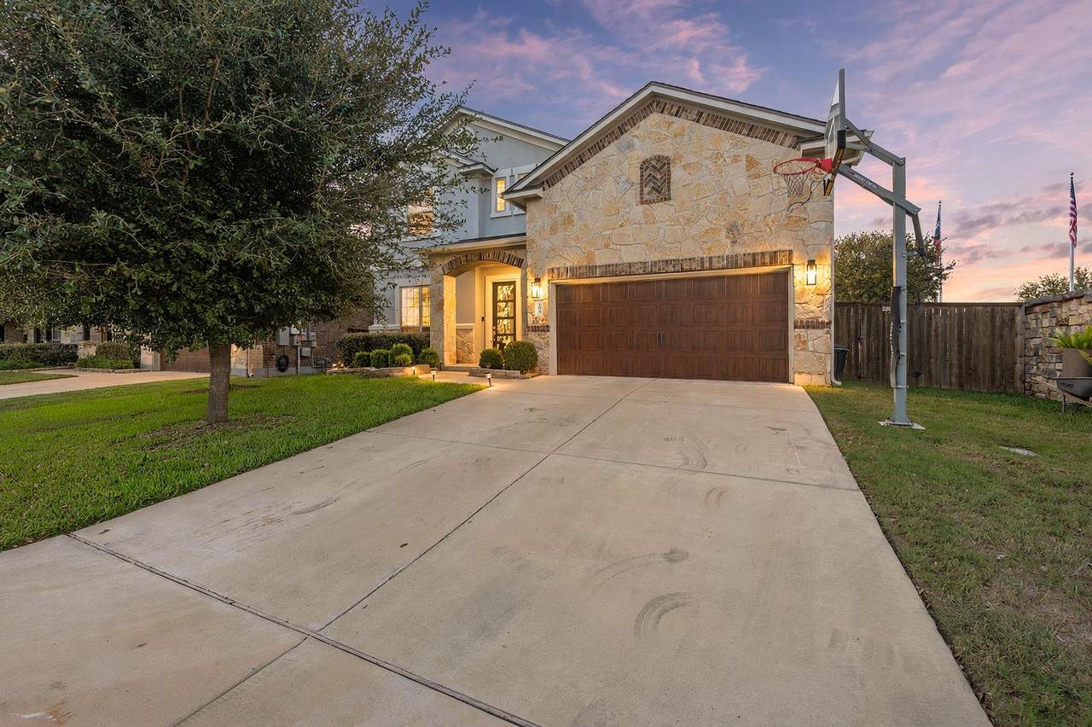
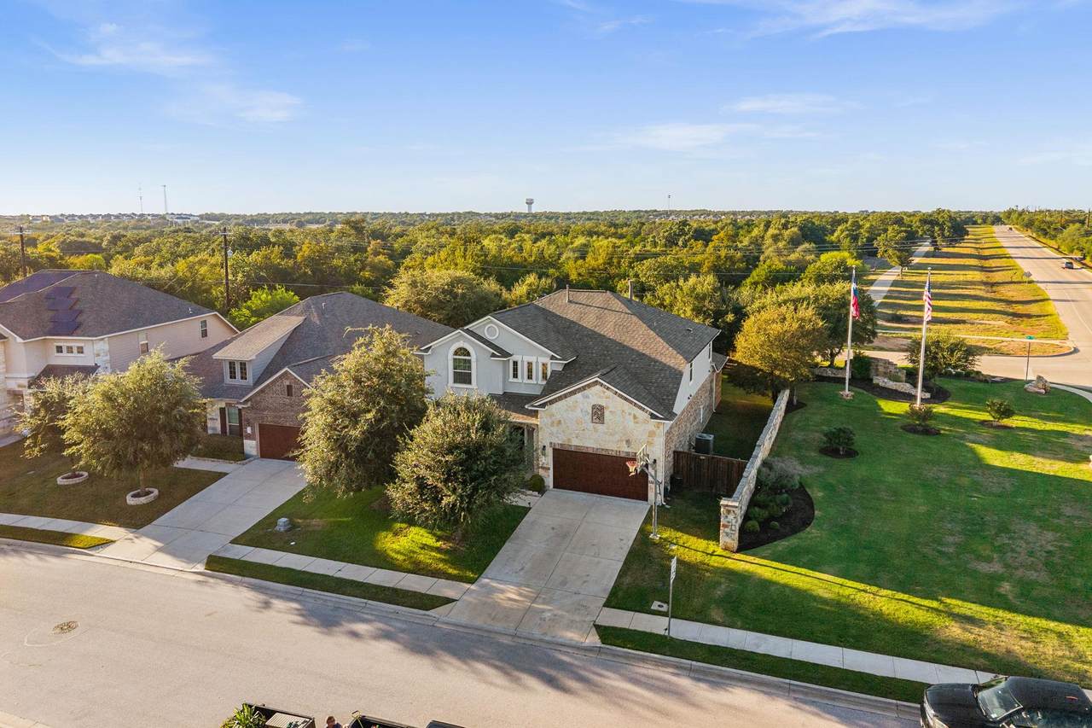
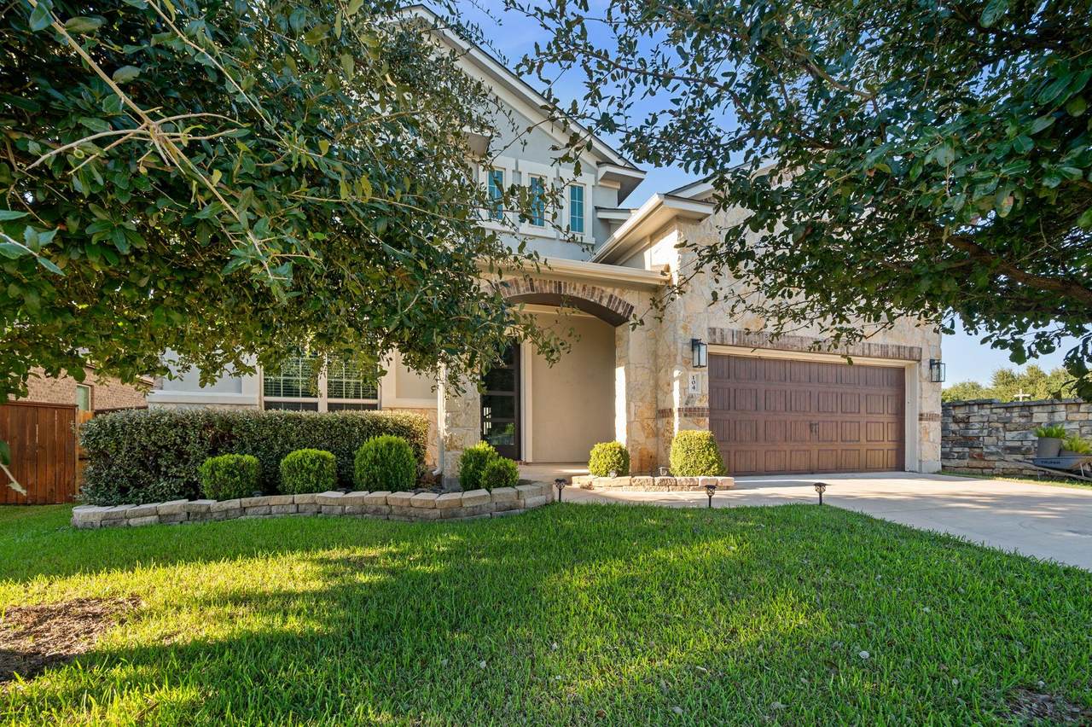
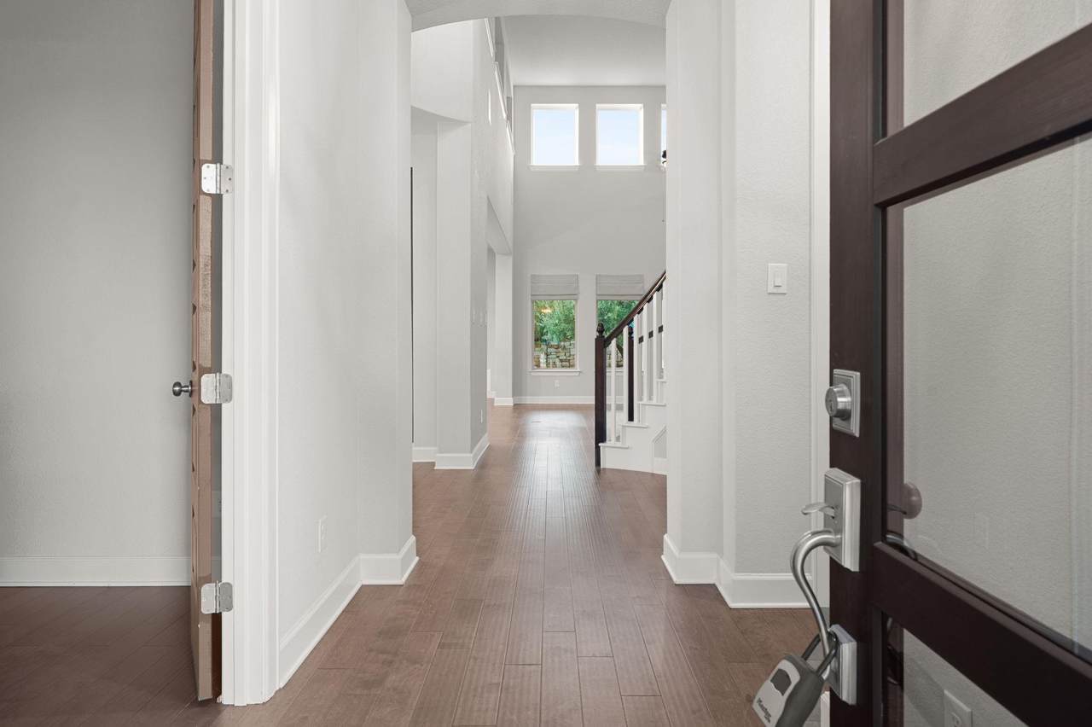
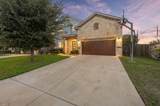
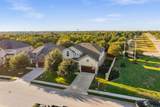
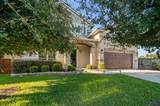
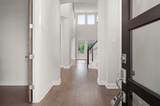
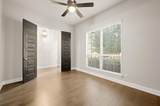
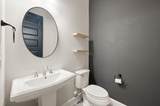
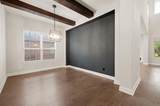
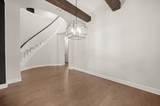
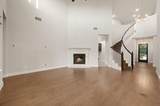
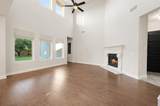
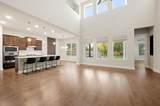
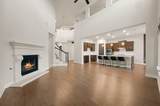
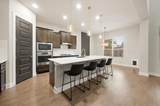
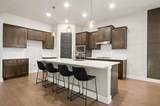
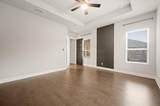
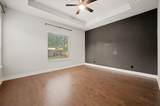
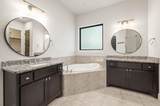
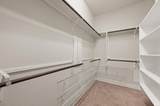
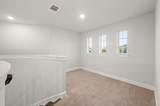
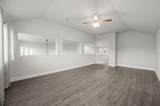
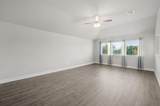
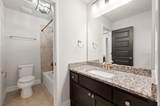
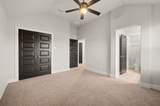
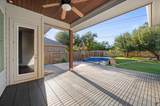
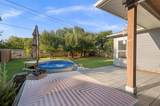
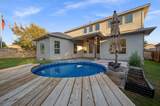
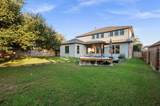
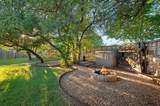
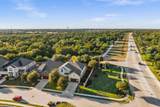
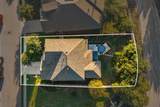
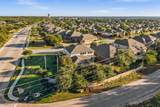
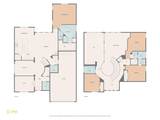
Don’t miss this exceptional opportunity to own a beautifully appointed home in Parkside. With nearly 3,400 square feet of thoughtfully designed living space, this residence offers four bedrooms, three-and-a-half bathrooms, a dedicated office, and an elegant dining room enhanced by striking wood-beam details. The spacious main-level primary suite provides a comfortable retreat with an oversized walk-in closet. Upstairs, a grand staircase opens to an expansive loft and three additional bedrooms, offering flexibility for guests, work, or recreation. A three-car garage and two tankless water heaters add everyday convenience and functionality. Step outside to a completely flat backyard designed for effortless enjoyment, featuring a generous covered patio, a cowboy pool with a full filtration system and surrounding deck, and a welcoming firepit area ideal for gatherings or quiet evenings at home. Set on a desirable corner lot with just one neighboring home and access to highly regarded schools, this property combines space, privacy, and lifestyle appeal in one outstanding setting. Schedule your private showing today and experience all this Parkside home has to offer!

Monthly Payment Calculator


Austin Board of REALTORS® logo© 2026 Austin Board of REALTORS® (alternatively, from ACTRIS). All information provided is deemed reliable but is not guaranteed and should be independently verified. The Austin Board of REALTORS®, ACTRIS and their affiliates provide the MLS and all content therein “AS IS” and without any warranty, express or implied.The information provided is for consumers' personal, non-commercial use and may not be used for any purpose other than to identify prospective properties consumers may be interested in purchasing. Data last updated: 2026-11-09T00:00:13.66.

MLS Grid logoBased on information submitted to the MLS GRID as of 2026-11-09T00:00:13.66 (date and time MLS GRID Data was obtained). All data is obtained from various sources and may not have been verified by broker or MLS GRID. Supplied Open House Information is subject to change without notice. All information should be independently reviewed and verified for accuracy. Properties may or may not be listed by the office/agent presenting the information. Click here for MLS GRID DMCA Notice
www.efirsttexas.com/homes/181975430
Print Image

104 Cross Timbers Dr Georgetown, TX 78628

  • Price: $685,000
  • Status: Active
  • On Site: Days
  • Updated: 188 min ago
  • ID#: 1190671
4
Beds
3
Baths
1
½ Baths
0.19
Acres
3,361
SQFT
$204
$/SQFT
2018
Built
Neighborhood:
Parkside/Mayfield Ranch Sec 12
County:
Williamson
Area:
Georgetown
Elementary School:
Parkside
Middle School:
Stiles
High School:
Rouse
School District:
Leander ISD
Property Description
Don’t miss this exceptional opportunity to own a beautifully appointed home in Parkside. With nearly 3,400 square feet of thoughtfully designed living space, this residence offers four bedrooms, three-and-a-half bathrooms, a dedicated office, and an elegant dining room enhanced by striking wood-beam details. The spacious main-level primary suite provides a comfortable retreat with an oversized walk-in closet. Upstairs, a grand staircase opens to an expansive loft and three additional bedrooms, offering flexibility for guests, work, or recreation. A three-car garage and two tankless water heaters add everyday convenience and functionality. Step outside to a completely flat backyard designed for effortless enjoyment, featuring a generous covered patio, a cowboy pool with a full filtration system and surrounding deck, and a welcoming firepit area ideal for gatherings or quiet evenings at home. Set on a desirable corner lot with just one neighboring home and access to highly regarded schools, this property combines space, privacy, and lifestyle appeal in one outstanding setting. Schedule your private showing today and experience all this Parkside home has to offer!
Exterior Features

Attached Garage YN Yes Covered Spaces 3 Direction Faces SE Exterior Features See RemarksLightingNo Exterior StepsPrivate Yard Fencing StoneWood Foundation Details Slab Garage YN Yes Levels Two Lot Features Back to Park/GreenbeltBack YardCorner LotFront YardLandscapedLevelNative PlantsPrivatePublic Maintained RoadSprinkler - Back YardSprinklers In Front Other Structures None Parking Features AttachedDrivewayGarage Patio And Porch Features CoveredDeckPatioRear Porch Roof Composition View Hill Country Waterfront Features None Waterfront YN No

Interior Features

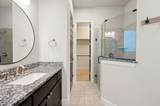
Appliances Built-In Gas OvenConvection OvenDishwasherDisposalGas CooktopInstant Hot WaterMicrowaveRNGHD Cooling Central Air Fireplace Features Living Room Fireplaces Total 1 Flooring CarpetTileWood Heating Heat Pump Interior Features Ceiling Fan(s)High CeilingsQuartz CountersEntrance FoyerFrench DoorsHigh Speed InternetKitchen IslandMultiple Dining AreasMultiple Living AreasOpen FloorplanPantryPrimary Bedroom on MainRecessed LightingSoaking Tub Laundry Location Laundry Room Main Level Bedrooms 1 Num Dining 2 Num Living 2 Num Other Level Beds 3 Rooms Primary Bathroom (Main Level Walk-in Shower) Kitchen (Main Level Center Island) Primary Bedroom (Main Level High Ceilings) Window Features Double Pane WindowsInsulated WindowsVinyl Windows

Property Features

Accessibility Features See Remarks Additional Parcels YN No Association Fee 150 Association Fee Frequency Quarterly Association YN Yes Community Features ParkPlaygroundPool Estimated Taxes 14689.48 Fema Flood Plain No Horse YN No Listing Terms CashConventionalFHAVA Loan New Construction YN No Pool Features None Pool Private YN No Property Condition Resale Property Sub Type Single Family Residence Sewer Public Sewer Spa Features Above Ground Special Listing Conditions Standard Tax Annual Amount 12321.75 Utilities Cable AvailableElectricity ConnectedNatural Gas ConnectedPhone AvailableSewer ConnectedUnderground UtilitiesWater Connected Water Source Public


Austin Board of REALTORS® logo© 2026 Austin Board of REALTORS® (alternatively, from ACTRIS). All information provided is deemed reliable but is not guaranteed and should be independently verified. The Austin Board of REALTORS®, ACTRIS and their affiliates provide the MLS and all content therein “AS IS” and without any warranty, express or implied.The information provided is for consumers' personal, non-commercial use and may not be used for any purpose other than to identify prospective properties consumers may be interested in purchasing. Data last updated: 2026-11-09T00:00:13.66.

MLS Grid logoBased on information submitted to the MLS GRID as of 2026-11-09T00:00:13.66 (date and time MLS GRID Data was obtained). All data is obtained from various sources and may not have been verified by broker or MLS GRID. Supplied Open House Information is subject to change without notice. All information should be independently reviewed and verified for accuracy. Properties may or may not be listed by the office/agent presenting the information. Click here for MLS GRID DMCA Notice
 
https://bt-photos.global.ssl.fastly.net/austin/1280_boomver_2_1190671-2.jpg https://bt-photos.global.ssl.fastly.net/austin/1280_boomver_2_1190671-2.jpg https://bt-photos.global.ssl.fastly.net/austin/1280_boomver_2_1190671-2.jpg
Logo
First Texas Brokerage Company
80 South Main Street
Salado TX, 76571
Property listed by Joe Hawes of eXp Realty, LLC: (951) 387-2770.