




Description
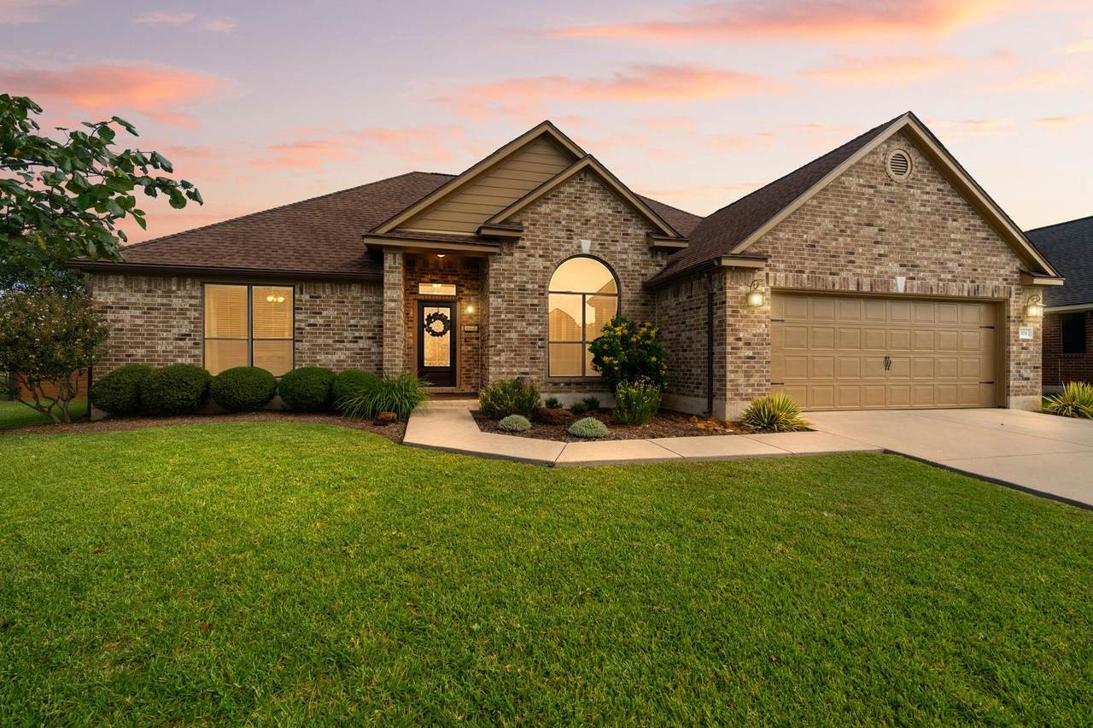
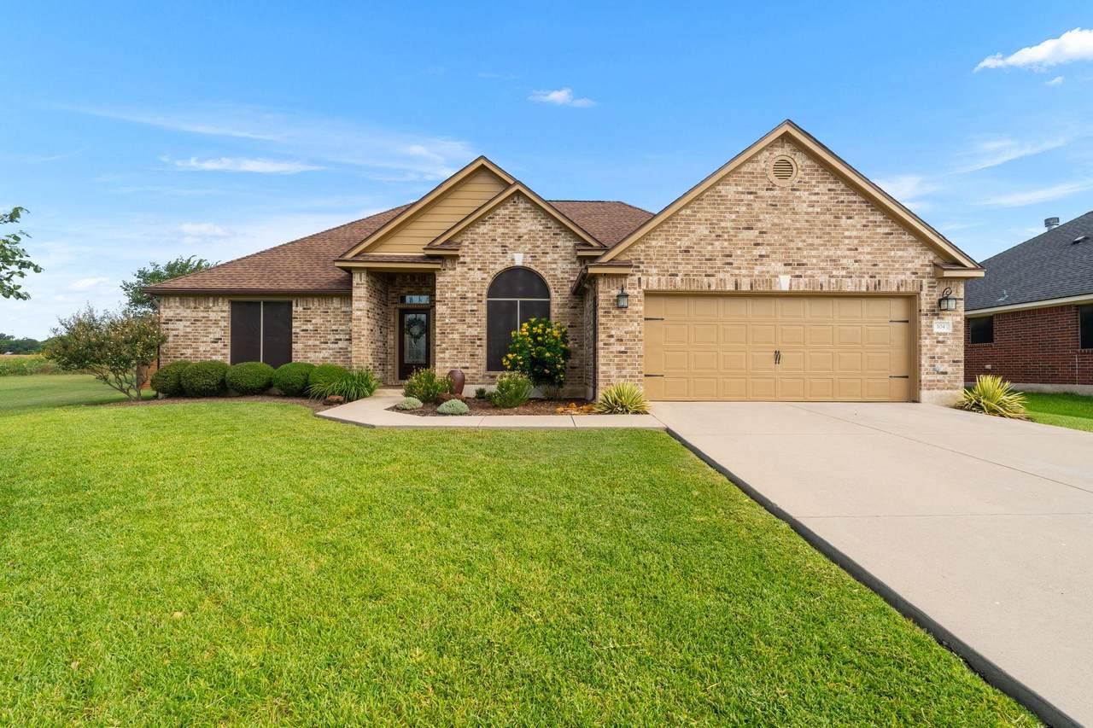
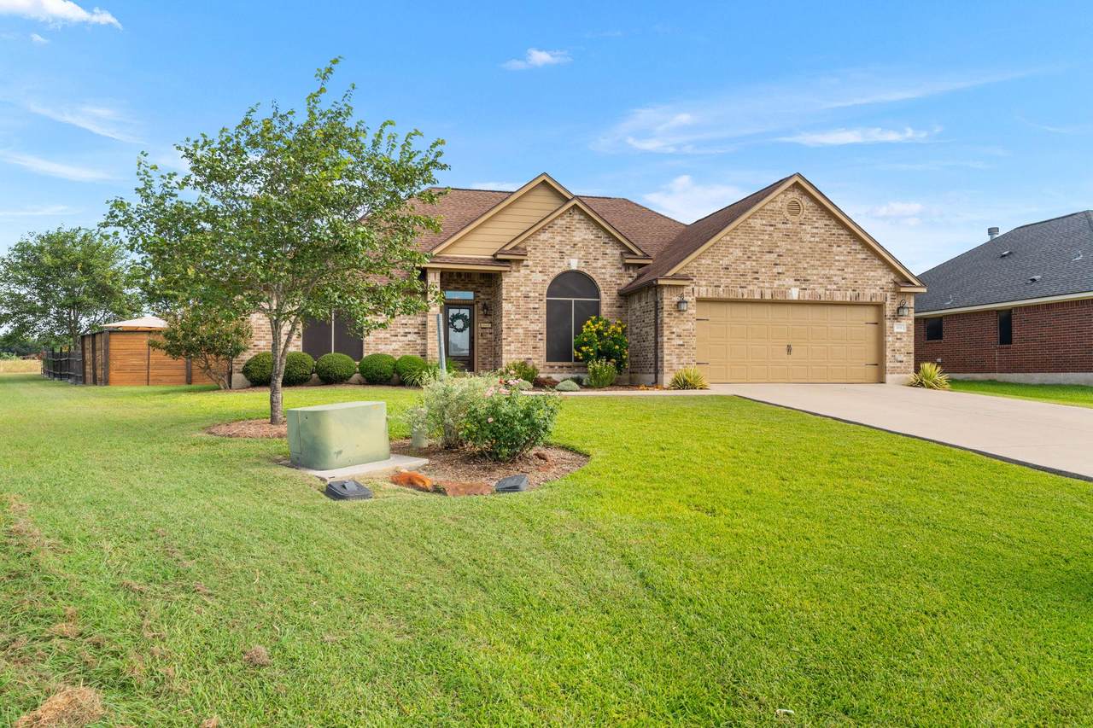
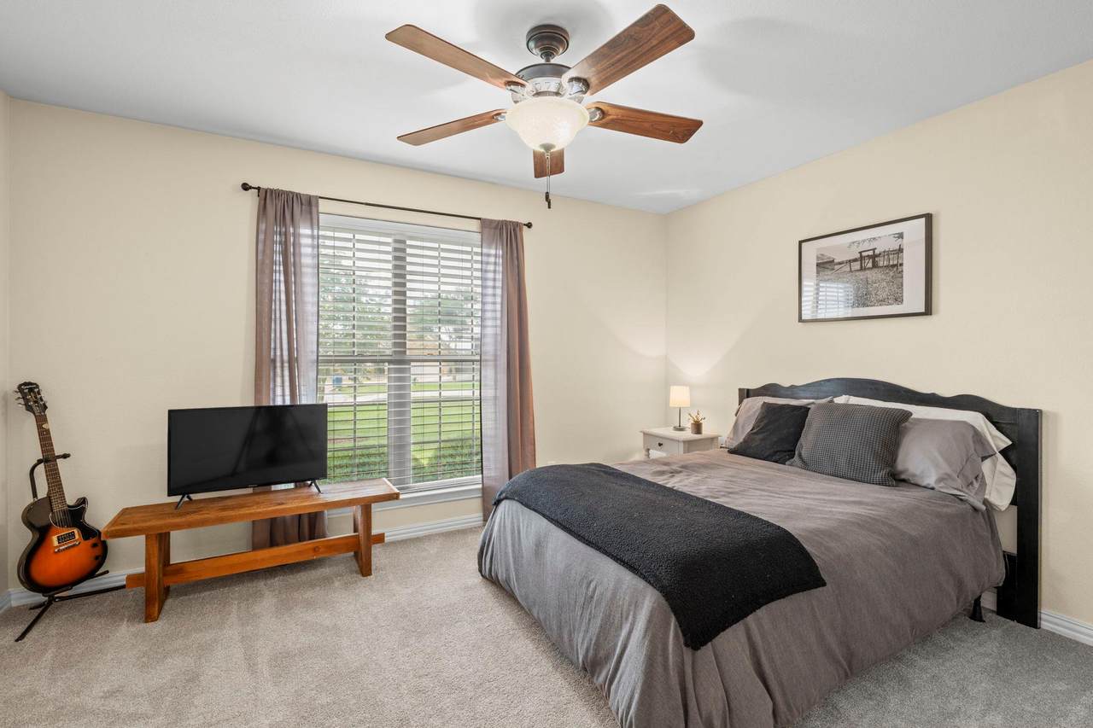
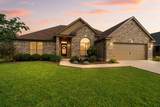
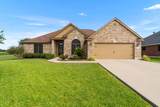
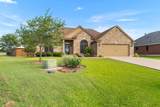
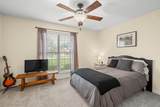
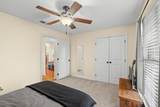
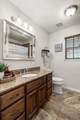
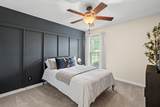
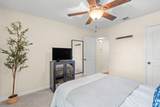
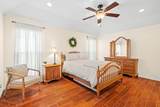
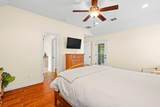
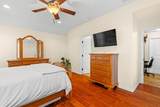
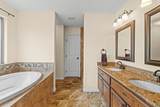
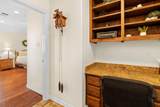
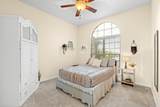
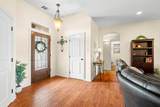
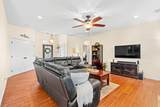
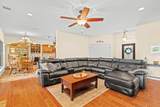
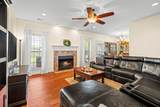
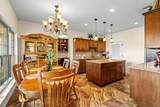
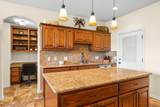
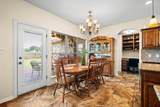
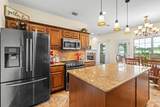
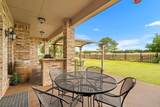
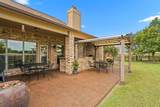
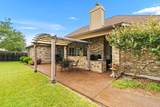
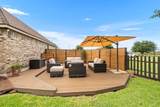
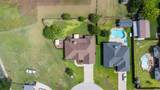
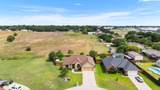
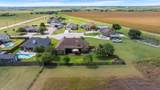
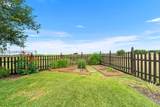
Buyer Concessions offered with a competitive offer on this 4 bedroom house.** Welcome Home to Thrall! Discover the perfect blend of comfort and style in this beautifully maintained 4-bedroom, 2-bath home with a versatile oflex space nestled on a spacious lot within the highly acclaimed, state-recognized Thrall ISD. Additional highlights: -Flex space that can be a 4th bedroom or dream office with 10 Foot Ceilings -Nearly New Carpet - replaced within the last year -Water Heater is only a couple years old -Full brick exterior with architectural shingle roof -Attached 2-car garage -Full Sink in garage -Outood Kitchen with Grill, Sink, and Serving Space -Oversized Bedrooms ranging in size from 11x13 to 12x16 -Manicured landscaping with mature shrubs -Quiet cul-de-sac location -Minutes from local conveniences yet worlds away from the hustle Step inside to an open-concept living area featuring soaring ceilings, wood-look tile flooring, and abundant natural light pouring through the stunning arched picture window. The gourmet kitchen is a chef's dream with gorgeous granite countertops, a large center island with storage, mosaic tile backsplash, rich oak cabinetry, pendant lighting, and a convenient built-in desk nook—ideal for remote work or keeping the family organized. The generous living space flows seamlessly into the dining area, perfect for entertaining, while the oversized leather-friendly layout and elegant ceiling fan add everyday comfort. Outdoor living shines with a custom composite deck featuring a horizontal-slat privacy screen and room for lounging under the cantilever umbrella—all overlooking breathtaking open-field views with no rear neighbors. Enjoy sunsets, stargazing, and true Texas skies from your own backyard retreat. This is small-town living at its finest. Schedule your showing today!
-
4BEDS
-
0.23ACRES
-
2BATHS
-
01/2 BATHS
-
1,906SQFT
-
$237$/SQFT
School Information
Description
Buyer Concessions offered with a competitive offer on this 4 bedroom house.** Welcome Home to Thrall! Discover the perfect blend of comfort and style in this beautifully maintained 4-bedroom, 2-bath home with a versatile oflex space nestled on a spacious lot within the highly acclaimed, state-recognized Thrall ISD. Additional highlights: -Flex space that can be a 4th bedroom or dream office with 10 Foot Ceilings -Nearly New Carpet - replaced within the last year -Water Heater is only a couple years old -Full brick exterior with architectural shingle roof -Attached 2-car garage -Full Sink in garage -Outood Kitchen with Grill, Sink, and Serving Space -Oversized Bedrooms ranging in size from 11x13 to 12x16 -Manicured landscaping with mature shrubs -Quiet cul-de-sac location -Minutes from local conveniences yet worlds away from the hustle Step inside to an open-concept living area featuring soaring ceilings, wood-look tile flooring, and abundant natural light pouring through the stunning arched picture window. The gourmet kitchen is a chef's dream with gorgeous granite countertops, a large center island with storage, mosaic tile backsplash, rich oak cabinetry, pendant lighting, and a convenient built-in desk nook—ideal for remote work or keeping the family organized. The generous living space flows seamlessly into the dining area, perfect for entertaining, while the oversized leather-friendly layout and elegant ceiling fan add everyday comfort. Outdoor living shines with a custom composite deck featuring a horizontal-slat privacy screen and room for lounging under the cantilever umbrella—all overlooking breathtaking open-field views with no rear neighbors. Enjoy sunsets, stargazing, and true Texas skies from your own backyard retreat. This is small-town living at its finest. Schedule your showing today!
 © 2026 Austin Board of REALTORS® (alternatively, from ACTRIS). All information provided is deemed reliable but is not guaranteed and should be independently verified. The Austin Board of REALTORS®, ACTRIS and their affiliates provide the MLS and all content therein “AS IS” and without any warranty, express or implied.The information provided is for consumers' personal, non-commercial use and may not be used for any purpose other than to identify prospective properties consumers may be interested in purchasing. Data last updated: 2026-11-10T21:00:29.697.
 Based on information submitted to the MLS GRID as of 2026-11-10T21:00:29.697 (date and time MLS GRID Data was obtained).
All data is obtained from various sources and may not have been verified by broker or MLS GRID. Supplied
Open House Information is subject to change without notice. All information should be independently reviewed and verified for accuracy. Properties may or may not be listed by the office/agent presenting the information.
Click here for MLS GRID DMCA Notice