











Skip To Content

1108 Laceflower Ln

Leander, TX 78641
  • $2,295/mo.
  • STATUS: Active
  • ID#: 3076676
Rental
UPDATED: 19 min ago
$2,295/mo.
Rental
  • 4
    BEDS
  • 0.23
    ACRES
  • 2
    BATHS
  • 0
    1/2 BATHS
  • 2,140
    SQFT
Neighborhood:
Type:
Rentals
Built:
2019
County:
Area:

School Information

Elementary School:
Middle School:
High School:
School District:
Property listed by Poh Koh of All City Real Estate Ltd. Co: (512) 988-4209.

Description

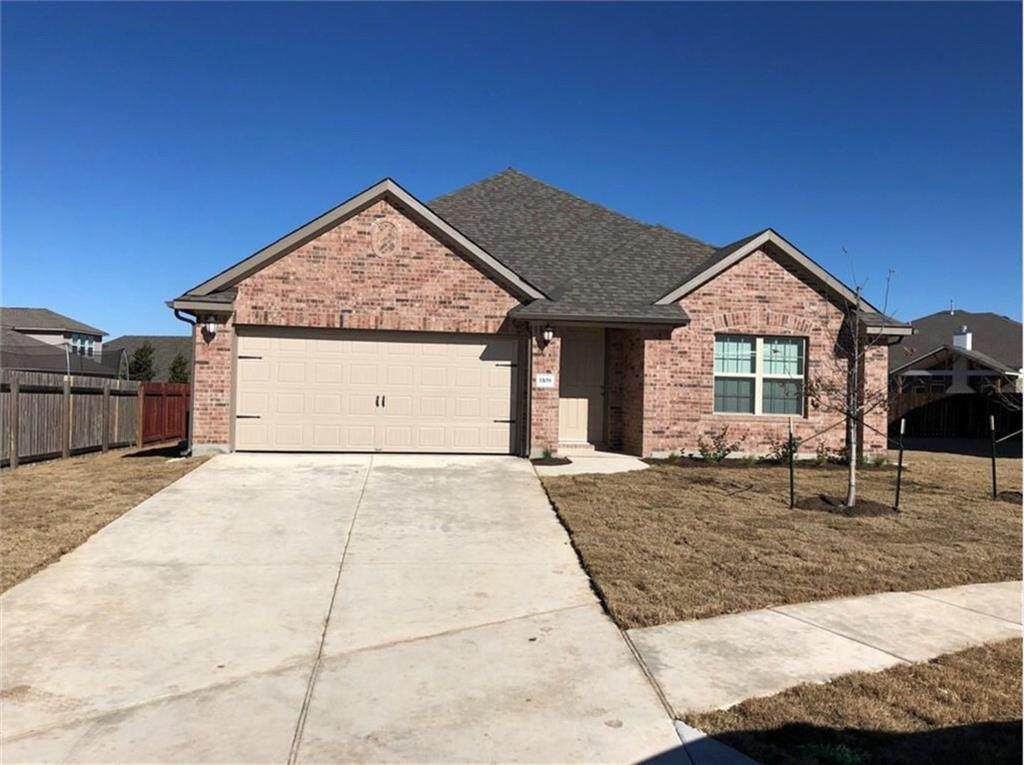
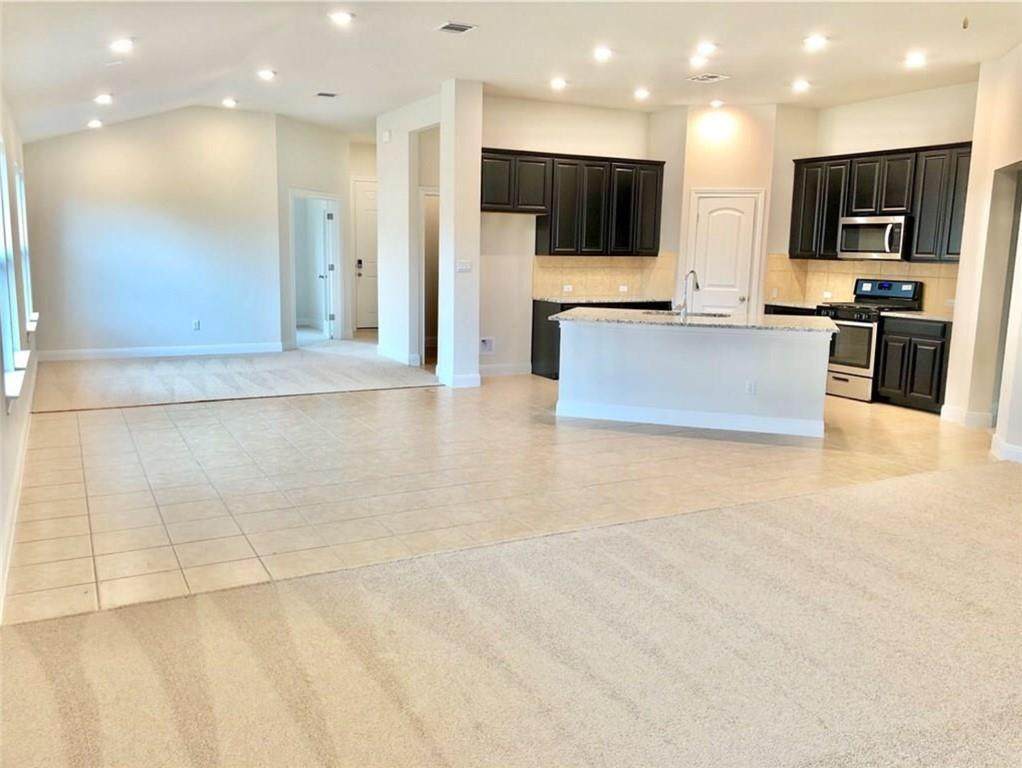
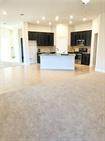
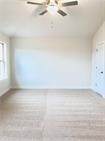
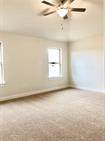
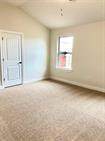
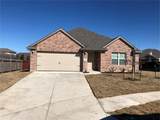
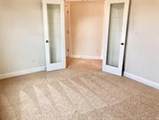
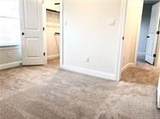
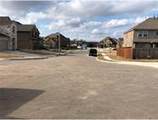
Owner’s spouse is a licensed REALTOR. No phone calls. Text the listing agent to schedule all viewings. New Refrigerator will be delivered once Lease Agreement is signed and executed and landlord will paid for Weed-Control Services for the first year. The entire home is built with true energy-efficient spray-foam insulation in all walls and the attic—not standard blown-in insulation. This “igloo-style” construction provides superior temperature control, reduces operating costs, and delivers noticeably lower utility bills year-round. Four-side brick, single-level layout. All rooms include ceiling fans and window blinds. Energy-efficient smart home with 4 bedrooms plus an oversized bonus office overlooking the quiet cul-de-sac; the office may serve as an additional bedroom. Home with Tankless water heater, Smart door lock, smart garage door, and video doorbell (tenant must maintain a security service subscription if you want a home security) Home was professionally deep-steamed, thoroughly cleaned, and is in move-in condition. Please remove shoes or use shoe covers when touring indoors. All lights and ceiling fans must be turned off before leaving the property. Walking distance to the elementary school. Non-refundable pet deposit and additional non-refundable pet fee apply. Application Requirements: Each applicant age 18+ must submit a $65 non-refundable application fee for background screening.


© 2026 Austin Board of REALTORS® (alternatively, from ACTRIS). All information provided is deemed reliable but is not guaranteed and should be independently verified. The Austin Board of REALTORS®, ACTRIS and their affiliates provide the MLS and all content therein “AS IS” and without any warranty, express or implied.The information provided is for consumers' personal, non-commercial use and may not be used for any purpose other than to identify prospective properties consumers may be interested in purchasing. Data last updated: 2026-10-14T07:00:20.227.

MLS Grid  logoBased on information submitted to the MLS GRID as of 2026-10-14T07:00:20.227 (date and time MLS GRID Data was obtained). All data is obtained from various sources and may not have been verified by broker or MLS GRID. Supplied Open House Information is subject to change without notice. All information should be independently reviewed and verified for accuracy. Properties may or may not be listed by the office/agent presenting the information. Click here for MLS GRID DMCA Notice
www.efirsttexas.com/homes/180207621
Print Image

1108 Laceflower Ln Leander, TX 78641

  • Price: $2,295/mo.
  • Status: Active
  • On Site: Days
  • Updated: 19 min ago
  • ID#: 3076676
4
Beds
2
Baths
0
½ Baths
0.23
Acres
2,140
SQFT
2019
Built
Neighborhood:
Oak Creek Ph 2
County:
Williamson
Area:
Leander
Elementary School:
Jim Plain
Middle School:
Knox Wiley
High School:
Glenn
School District:
Leander ISD
Property Description
Owner’s spouse is a licensed REALTOR. No phone calls. Text the listing agent to schedule all viewings. New Refrigerator will be delivered once Lease Agreement is signed and executed and landlord will paid for Weed-Control Services for the first year. The entire home is built with true energy-efficient spray-foam insulation in all walls and the attic—not standard blown-in insulation. This “igloo-style” construction provides superior temperature control, reduces operating costs, and delivers noticeably lower utility bills year-round. Four-side brick, single-level layout. All rooms include ceiling fans and window blinds. Energy-efficient smart home with 4 bedrooms plus an oversized bonus office overlooking the quiet cul-de-sac; the office may serve as an additional bedroom. Home with Tankless water heater, Smart door lock, smart garage door, and video doorbell (tenant must maintain a security service subscription if you want a home security) Home was professionally deep-steamed, thoroughly cleaned, and is in move-in condition. Please remove shoes or use shoe covers when touring indoors. All lights and ceiling fans must be turned off before leaving the property. Walking distance to the elementary school. Non-refundable pet deposit and additional non-refundable pet fee apply. Application Requirements: Each applicant age 18+ must submit a $65 non-refundable application fee for background screening.
Exterior Features

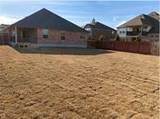
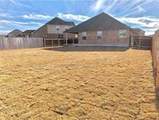
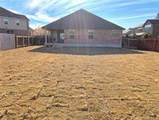
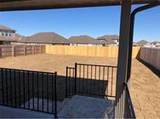
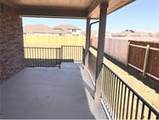
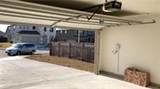
Attached Garage YN Yes Covered Spaces 2 Direction Faces SW Exterior Features Exterior StepsGutters FullSee Remarks Fencing Back YardPrivacy Foundation Details Brick/MortarSlab Garage YN Yes Levels One Lot Features Back YardCul-De-SacCurbsFront YardLevelPrivateSprinkler - AutomaticSprinkler - Rain SensorTrees-Small (Under 20 Ft) Parking Features AttachedGarage Door OpenerGarage Faces Front Patio And Porch Features CoveredDeckPatio Roof Composition View None Waterfront Features None Waterfront YN No

Interior Features

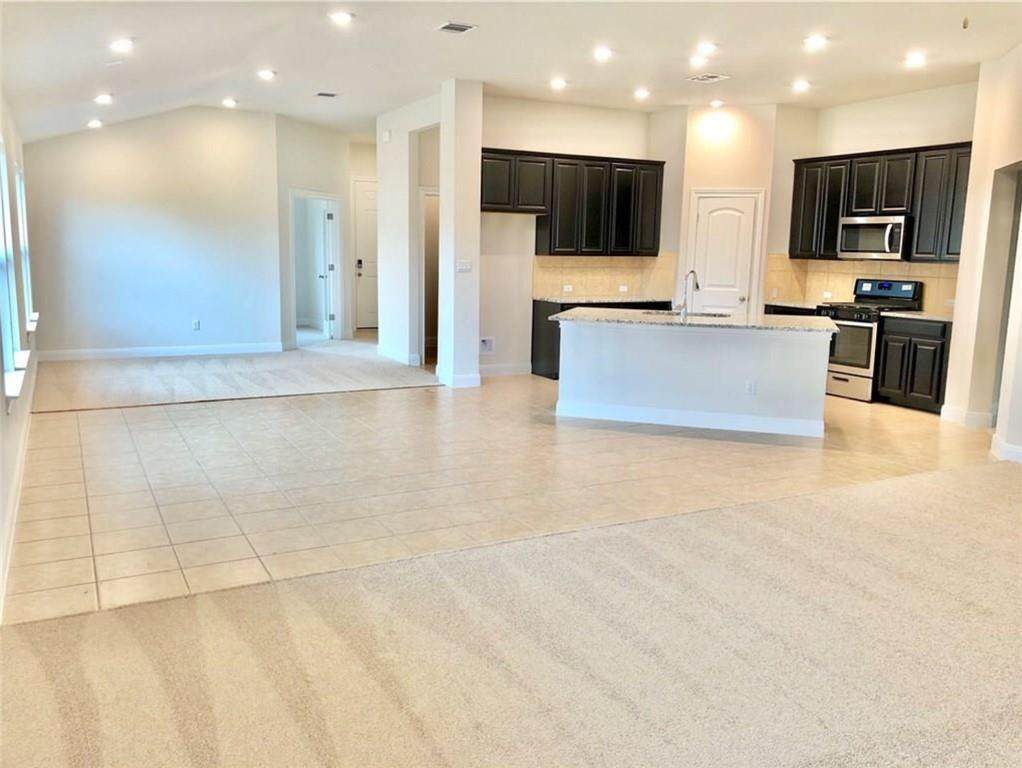
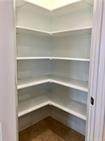
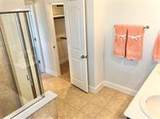
Appliances Convection OvenDisposalENERGY STAR Qualified AppliancesExhaust FanGas RangeInstant Hot WaterMicrowaveFree-Standing RangeFree-Standing RefrigeratorSelf Cleaning OvenStainless Steel Appliance(s)Vented Exhaust FanWarming DrawerTankless Water Heater Cooling Ceiling Fan(s)Central Air Fireplace Features None Fireplaces Total 0 Flooring CarpetTile Heating CentralExhaust FanHot WaterNatural Gas Interior Features 2 Primary BathsCeiling Fan(s)High CeilingsGranite CountersDouble VanityElectric Dryer HookupEntrance FoyerKitchen IslandOpen FloorplanPantryPrimary Bedroom on MainSmart HomeSmart ThermostatWalk-In Closet(s)Washer Hookup Laundry Location In HallLaundry RoomMain Level Main Level Bedrooms 4 Num Dining 1 Num Living 1 Num Other Level Beds 0 Window Features Blinds

Property Features

Accessibility Features None Community Features BBQ Pit/GrillCluster MailboxCommon GroundsCurbsPicnic AreaPlaygroundPoolShopping MallSidewalks Fema Flood Plain No Horse YN No Housing Vouchers YN No Lease Term 12 Months Max Lease Months 12 New Construction YN No Pets Allowed Dogs OKMedium DogsBreed RestrictionsNegotiable Pool Features None Pool Private YN No Property Sub Type Single Family Residence Sewer Municipal Utility District (MUD) Unit Style 1st Floor EntrySingle level Floor Plan Utilities Electricity ConnectedNatural Gas ConnectedSewer ConnectedWater Connected Water Source Municipal Utility District (MUD)Public


© 2026 Austin Board of REALTORS® (alternatively, from ACTRIS). All information provided is deemed reliable but is not guaranteed and should be independently verified. The Austin Board of REALTORS®, ACTRIS and their affiliates provide the MLS and all content therein “AS IS” and without any warranty, express or implied.The information provided is for consumers' personal, non-commercial use and may not be used for any purpose other than to identify prospective properties consumers may be interested in purchasing. Data last updated: 2026-10-14T07:00:20.227.

MLS Grid  logoBased on information submitted to the MLS GRID as of 2026-10-14T07:00:20.227 (date and time MLS GRID Data was obtained). All data is obtained from various sources and may not have been verified by broker or MLS GRID. Supplied Open House Information is subject to change without notice. All information should be independently reviewed and verified for accuracy. Properties may or may not be listed by the office/agent presenting the information. Click here for MLS GRID DMCA Notice
 
https://bt-photos.global.ssl.fastly.net/austin/orig_boomver_1_3076676-2.jpg https://bt-photos.global.ssl.fastly.net/austin/orig_boomver_1_3076676-2.jpg https://bt-photos.global.ssl.fastly.net/austin/orig_boomver_1_3076676-2.jpg
Logo
First Texas Brokerage Company
80 South Main Street
Salado TX, 76571
Property listed by Poh Koh of All City Real Estate Ltd. Co: (512) 988-4209.