Skip To Content

114 Ken Dr

Killeen, TX 76542
  • $289,000
  • STATUS: Active
  • ID#: 3390036
UPDATED: 74 min ago
$289,000
  • 3
    BEDS
  • 0.18
    ACRES
  • 2
    BATHS
  • 0
    1/2 BATHS
  • 1,820
    SQFT
  • $159
    $/SQFT
Neighborhood:
Type:
Single-Family Home
Built:
2018
County:
Area:

School Information

Elementary School:
Middle School:
High School:
School District:
Property listed by Tom Walker of Pinnacle Realty Advisors: (972) 338-5441.

Description

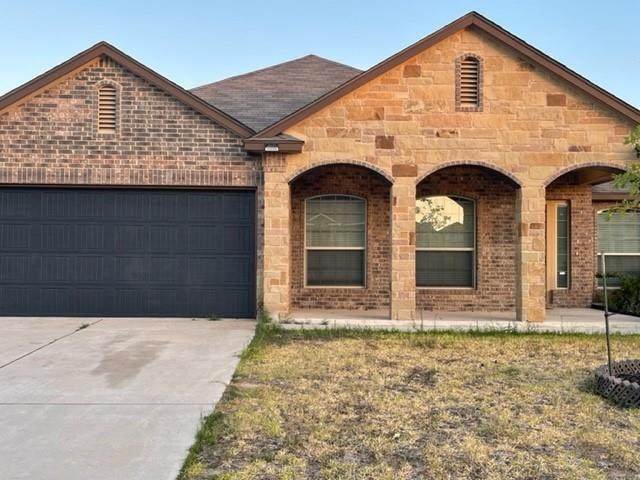
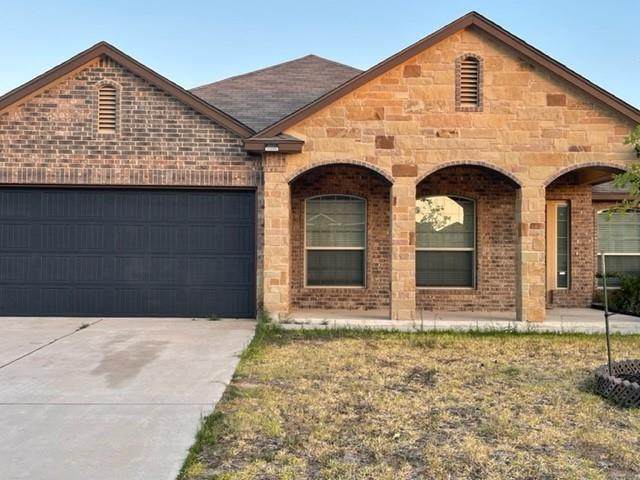
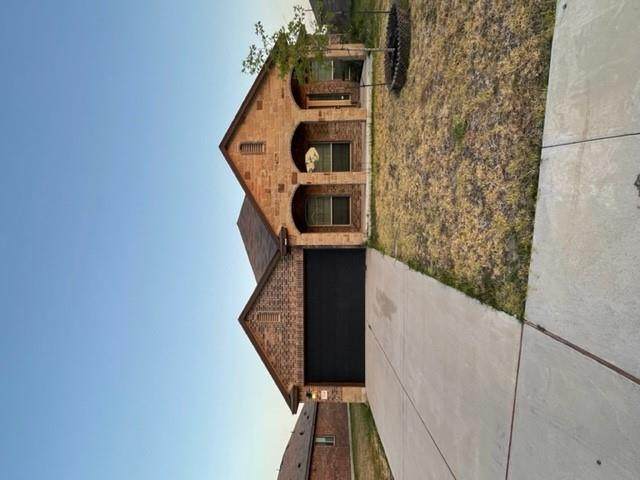
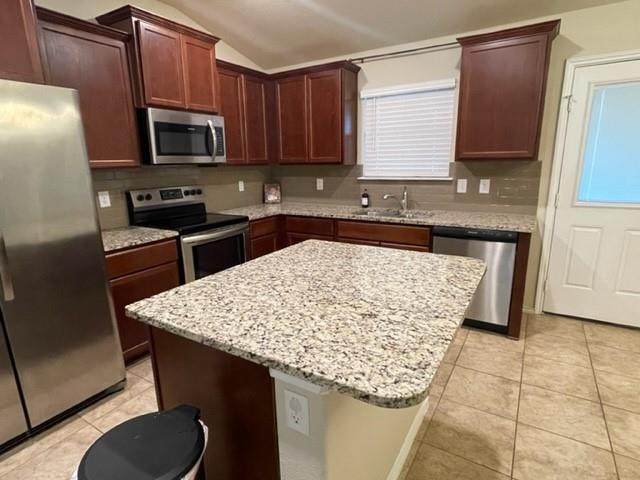
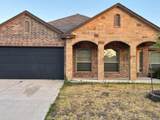
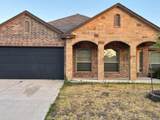
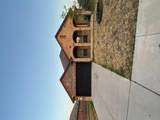
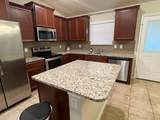
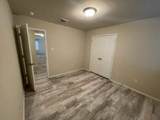
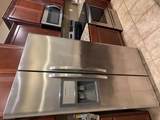
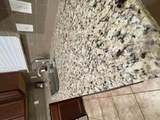
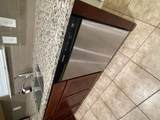
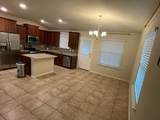
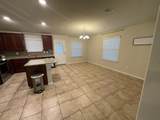
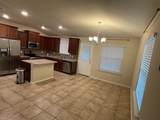
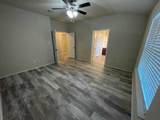
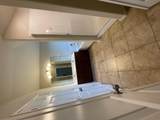
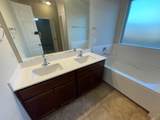
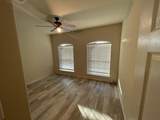
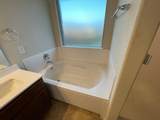
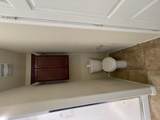
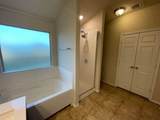
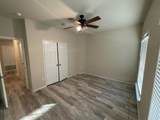
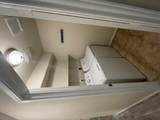
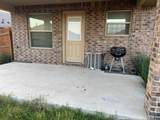
This lovely home in peaceful, scenic Splawn Ranch has everything! It boasts 1820 Sf with 3 spacious bedrooms and NO carpet!!! Wood floors and tile, stainless appliances, and granite counters give this home a luxurious feel. Includes refrigerator and washer / dryer! Great covered patio for entertaining! Just outside of town in Killeen. Surrounded by hilly vistas and open spaces. Easy access to Hwy 195 and just minutes from town and the base. Close enough to be convenient but away from the hustle and bustle of the big city.

Monthly Payment Calculator


Austin Board of REALTORS® logo© 2026 Austin Board of REALTORS® (alternatively, from ACTRIS). All information provided is deemed reliable but is not guaranteed and should be independently verified. The Austin Board of REALTORS®, ACTRIS and their affiliates provide the MLS and all content therein “AS IS” and without any warranty, express or implied.The information provided is for consumers' personal, non-commercial use and may not be used for any purpose other than to identify prospective properties consumers may be interested in purchasing. Data last updated: 2026-11-10T22:00:12.767.

MLS Grid logoBased on information submitted to the MLS GRID as of 2026-11-10T22:00:12.767 (date and time MLS GRID Data was obtained). All data is obtained from various sources and may not have been verified by broker or MLS GRID. Supplied Open House Information is subject to change without notice. All information should be independently reviewed and verified for accuracy. Properties may or may not be listed by the office/agent presenting the information. Click here for MLS GRID DMCA Notice
www.efirsttexas.com/homes/182010759
Print Image

114 Ken Dr Killeen, TX 76542

  • Price: $289,000
  • Status: Active
  • On Site: Days
  • Updated: 74 min ago
  • ID#: 3390036
3
Beds
2
Baths
0
½ Baths
0.18
Acres
1,820
SQFT
$159
$/SQFT
2018
Built
Neighborhood:
Splawn Ranch Ph F
County:
Bell
Area:
Killeen
Elementary School:
Alice W Douse
Middle School:
Charles E Patterson
High School:
Chapparral
School District:
Killeen ISD
Property Description
This lovely home in peaceful, scenic Splawn Ranch has everything! It boasts 1820 Sf with 3 spacious bedrooms and NO carpet!!! Wood floors and tile, stainless appliances, and granite counters give this home a luxurious feel. Includes refrigerator and washer / dryer! Great covered patio for entertaining! Just outside of town in Killeen. Surrounded by hilly vistas and open spaces. Easy access to Hwy 195 and just minutes from town and the base. Close enough to be convenient but away from the hustle and bustle of the big city.
Exterior Features

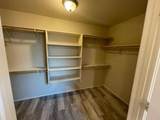
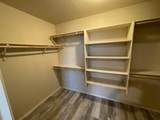
Attached Garage YN No Covered Spaces 2 Direction Faces NW Exterior Features Private Yard Fencing Back YardFencedPrivacyWood Foundation Details Slab Garage YN Yes Levels One Lot Features None Other Structures None Parking Features DrivewayGarageGarage Door OpenerGarage Faces Front Patio And Porch Features CoveredRear Porch Roof CompositionShingle View None Waterfront Features None Waterfront YN No

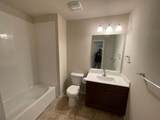
Interior Features

Appliances DishwasherDisposalDryerElectric RangeExhaust FanIce MakerMicrowavePlumbed For Ice MakerFree-Standing Electric RangeRefrigeratorFree-Standing RefrigeratorStainless Steel Appliance(s)WasherElectric Water Heater Cooling Ceiling Fan(s)Central AirElectric Fireplaces Total 0 Flooring LaminateTile Heating CentralElectric Interior Features Ceiling Fan(s)ChandelierGranite CountersDouble VanityElectric Dryer HookupHigh Speed InternetKitchen IslandOpen FloorplanRecessed LightingSoaking TubWalk-In Closet(s)Washer Hookup Laundry Location Laundry Room Main Level Bedrooms 3 Num Dining 1 Num Living 1 Num Other Level Beds 0 Rooms Primary Bedroom (First Level Ceiling Fan(s)) Bedroom (Main Level) Living Room (Main Level Ceiling Fan(s)) Laundry (Main Level Electric Dryer HookupWasher Hookup) Kitchen (Main Level Center IslandChandelierGranCntOpen to Family RoomPantryPlumbed for Icemaker) Dining Room (Main Level) Bedroom (Main Level) Primary Bathroom (Main Level Separate ShowerSoaking Tub) Window Features Aluminum FramesBlindsDouble Pane WindowsInsulated WindowsScreens

Property Features

Accessibility Features None Additional Parcels YN No Association YN No Community Features Cluster Mailbox Estimated Taxes 4436.44 Fema Flood Plain No Horse YN No Listing Terms CashConventionalFHAUSDA LoanVA Loan New Construction YN No Pool Features None Pool Private YN No Property Condition Resale Property Sub Type Single Family Residence Sewer Public Sewer Special Listing Conditions Standard Tax Annual Amount 4436.44 Utilities Electricity AvailableElectricity ConnectedInternet-CableSewer AvailableSewer ConnectedWater AvailableWater Connected Water Source Public


Austin Board of REALTORS® logo© 2026 Austin Board of REALTORS® (alternatively, from ACTRIS). All information provided is deemed reliable but is not guaranteed and should be independently verified. The Austin Board of REALTORS®, ACTRIS and their affiliates provide the MLS and all content therein “AS IS” and without any warranty, express or implied.The information provided is for consumers' personal, non-commercial use and may not be used for any purpose other than to identify prospective properties consumers may be interested in purchasing. Data last updated: 2026-11-10T22:00:12.767.

MLS Grid logoBased on information submitted to the MLS GRID as of 2026-11-10T22:00:12.767 (date and time MLS GRID Data was obtained). All data is obtained from various sources and may not have been verified by broker or MLS GRID. Supplied Open House Information is subject to change without notice. All information should be independently reviewed and verified for accuracy. Properties may or may not be listed by the office/agent presenting the information. Click here for MLS GRID DMCA Notice
 
https://bt-photos.global.ssl.fastly.net/austin/orig_boomver_1_3390036-2.jpg https://bt-photos.global.ssl.fastly.net/austin/orig_boomver_1_3390036-2.jpg https://bt-photos.global.ssl.fastly.net/austin/orig_boomver_1_3390036-2.jpg
Logo
First Texas Brokerage Company
80 South Main Street
Salado TX, 76571
Property listed by Tom Walker of Pinnacle Realty Advisors: (972) 338-5441.