





Description
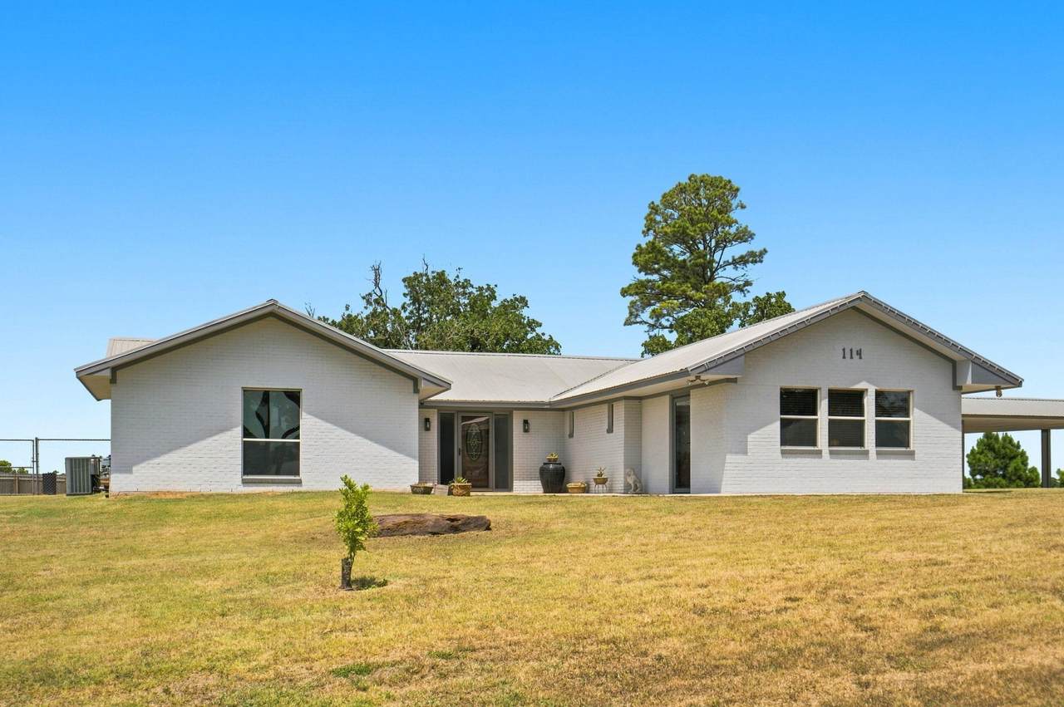
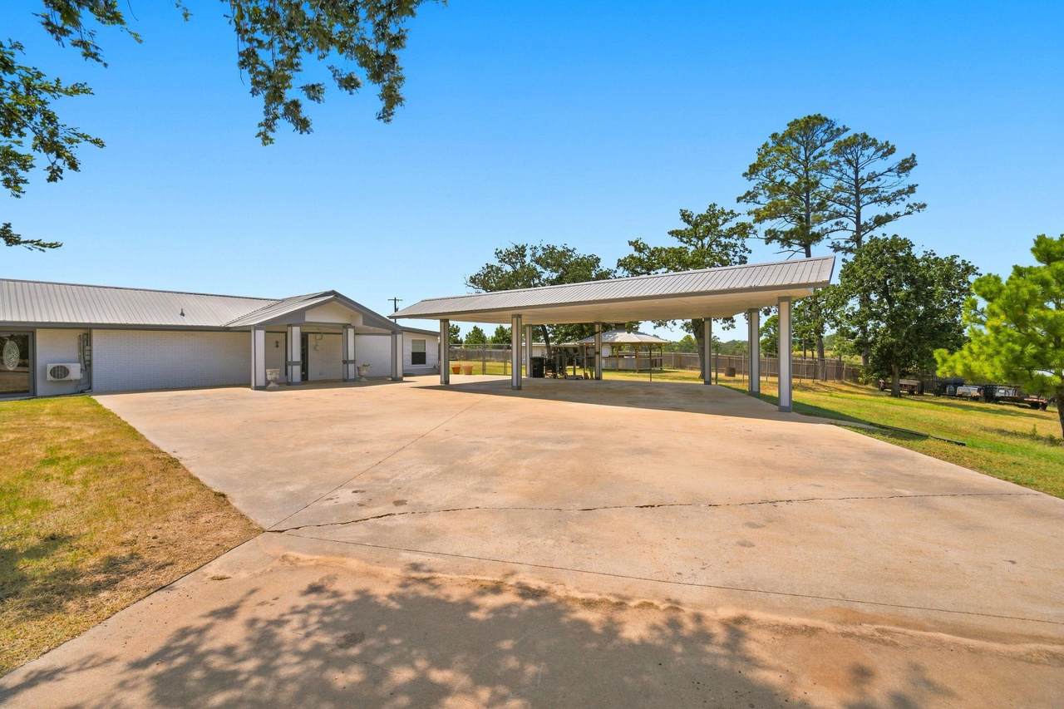
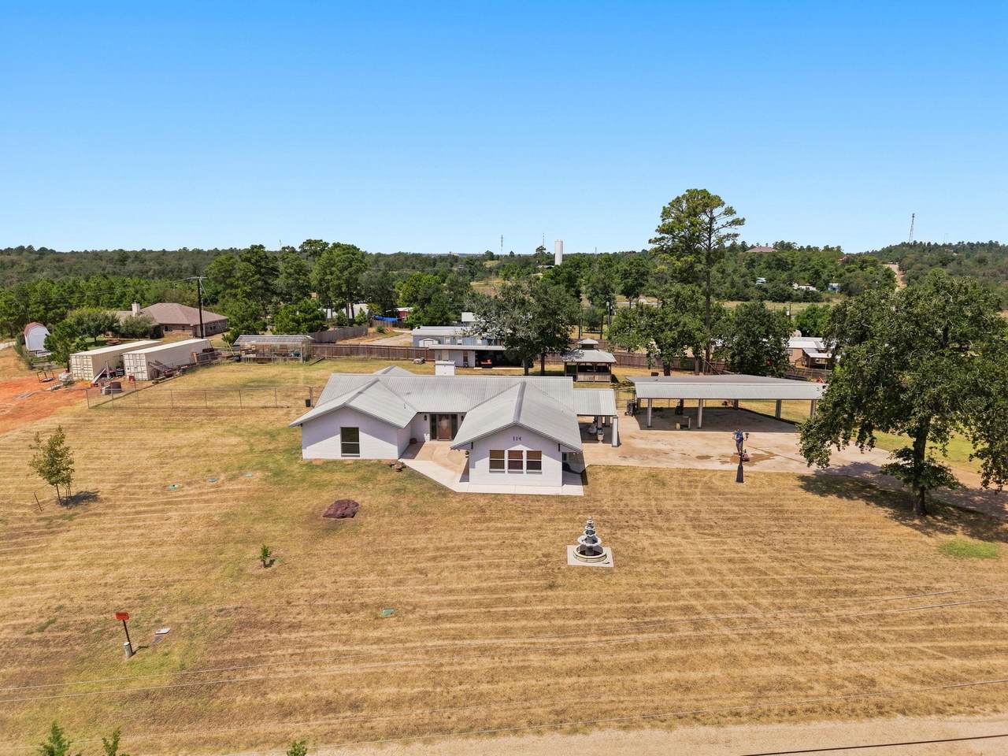
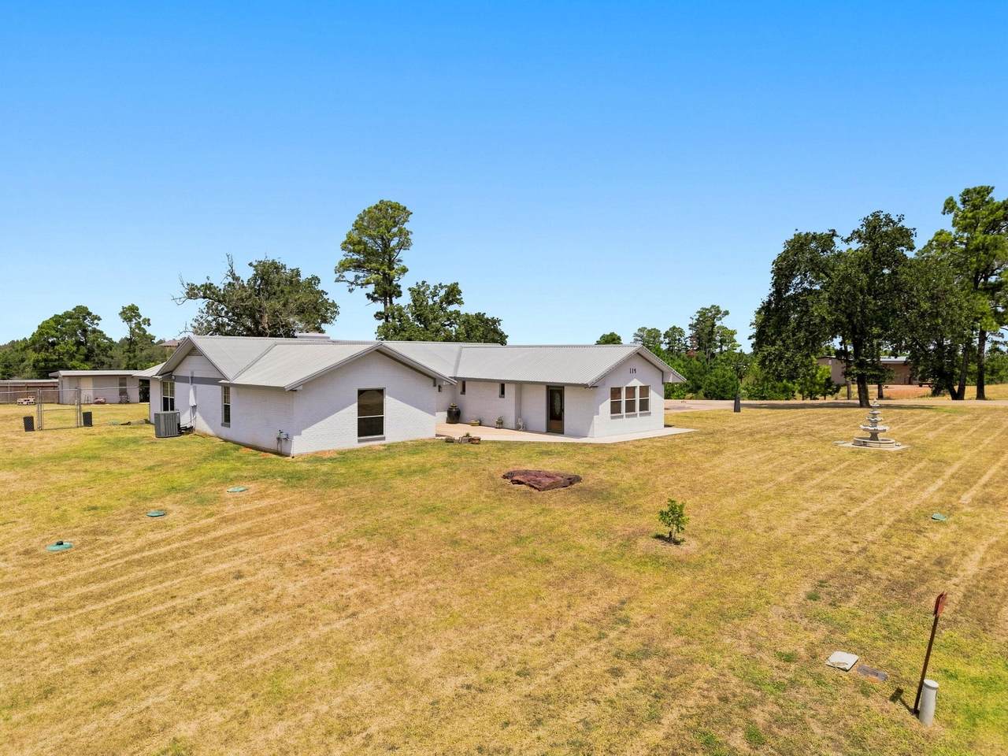
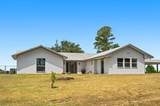
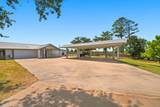
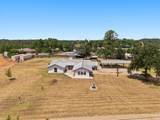
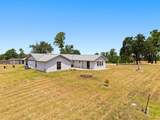
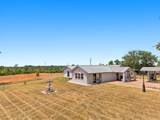
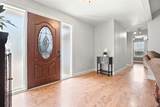
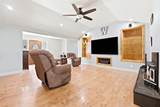
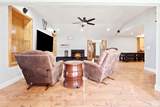
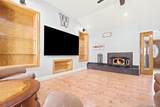
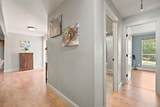
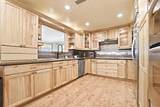
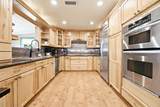
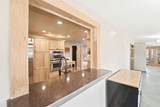
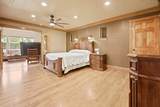
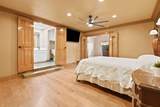
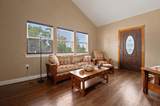
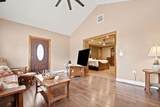
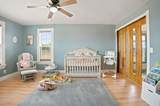
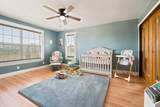
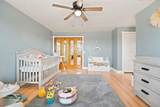
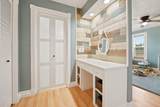
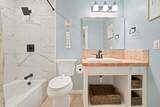
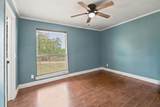
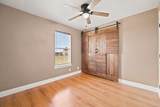
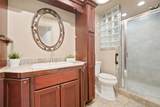
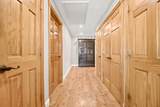
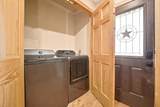
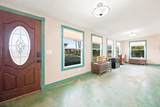
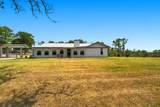
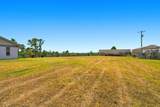
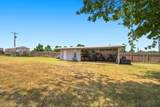
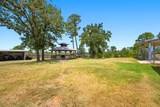
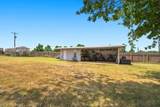
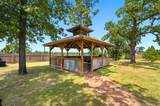
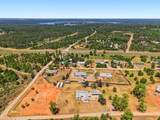
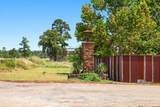
Room to breathe, and then some. This light toned-brick ranch home sits on a near-acre corner lot in Pine Hills, where there's no HOA and the pines outnumber the neighbors. Inside: 4 bedrooms, 3 full baths, and 2,127 sq ft on one level, wrapped in warm stained pine woodwork — pine 6-panel doors, bronze hardware, crown molding, and a vaulted living room anchored by a black wood-burning insert stove with built-in display niches. The kitchen is pure Hill Country charm: light beadboard cabinets with glass-front uppers, dark speckled granite, metallic tile backsplash, stainless double wall oven, side-by-side fridge, and a matte-black gooseneck over the farmhouse sink. Off the kitchen, a nearly 40-foot enclosed sunporch wraps you in windows and trees — with a pass-through window so the party never stops at the kitchen door. The floor plan flexes beautifully: a mother-in-law suite with its own separate stained-glass entry door — oversized bedroom, full bath, and Mission-style sitting room — perfect for guests, multigenerational living, or a private home office. Outside is where this one really shines: detached metal carport with parking for 8, a metal shop with an open equipment bay for the ATVs and mowers, a greenhouse/aviary, and a tiered fountain out front. In the fenced backyard, a wooden gazebo with a tin-clad roof and cupola sits tucked among mature oaks and pines — built for long evenings. And here's the kicker: the 0.9-acre lot to the left is also available separately — combine for roughly 1.8 acres of elbow room, minutes from Bastrop.
-
4BEDS
-
0.9ACRES
-
3BATHS
-
01/2 BATHS
-
2,127SQFT
-
$219$/SQFT
School Information
Description
Room to breathe, and then some. This light toned-brick ranch home sits on a near-acre corner lot in Pine Hills, where there's no HOA and the pines outnumber the neighbors. Inside: 4 bedrooms, 3 full baths, and 2,127 sq ft on one level, wrapped in warm stained pine woodwork — pine 6-panel doors, bronze hardware, crown molding, and a vaulted living room anchored by a black wood-burning insert stove with built-in display niches. The kitchen is pure Hill Country charm: light beadboard cabinets with glass-front uppers, dark speckled granite, metallic tile backsplash, stainless double wall oven, side-by-side fridge, and a matte-black gooseneck over the farmhouse sink. Off the kitchen, a nearly 40-foot enclosed sunporch wraps you in windows and trees — with a pass-through window so the party never stops at the kitchen door. The floor plan flexes beautifully: a mother-in-law suite with its own separate stained-glass entry door — oversized bedroom, full bath, and Mission-style sitting room — perfect for guests, multigenerational living, or a private home office. Outside is where this one really shines: detached metal carport with parking for 8, a metal shop with an open equipment bay for the ATVs and mowers, a greenhouse/aviary, and a tiered fountain out front. In the fenced backyard, a wooden gazebo with a tin-clad roof and cupola sits tucked among mature oaks and pines — built for long evenings. And here's the kicker: the 0.9-acre lot to the left is also available separately — combine for roughly 1.8 acres of elbow room, minutes from Bastrop.
 © 2026 Austin Board of REALTORS® (alternatively, from ACTRIS). All information provided is deemed reliable but is not guaranteed and should be independently verified. The Austin Board of REALTORS®, ACTRIS and their affiliates provide the MLS and all content therein “AS IS” and without any warranty, express or implied.The information provided is for consumers' personal, non-commercial use and may not be used for any purpose other than to identify prospective properties consumers may be interested in purchasing. Data last updated: 2026-11-08T07:59:48.157.
 Based on information submitted to the MLS GRID as of 2026-11-08T07:59:48.157 (date and time MLS GRID Data was obtained).
All data is obtained from various sources and may not have been verified by broker or MLS GRID. Supplied
Open House Information is subject to change without notice. All information should be independently reviewed and verified for accuracy. Properties may or may not be listed by the office/agent presenting the information.
Click here for MLS GRID DMCA Notice