







Description
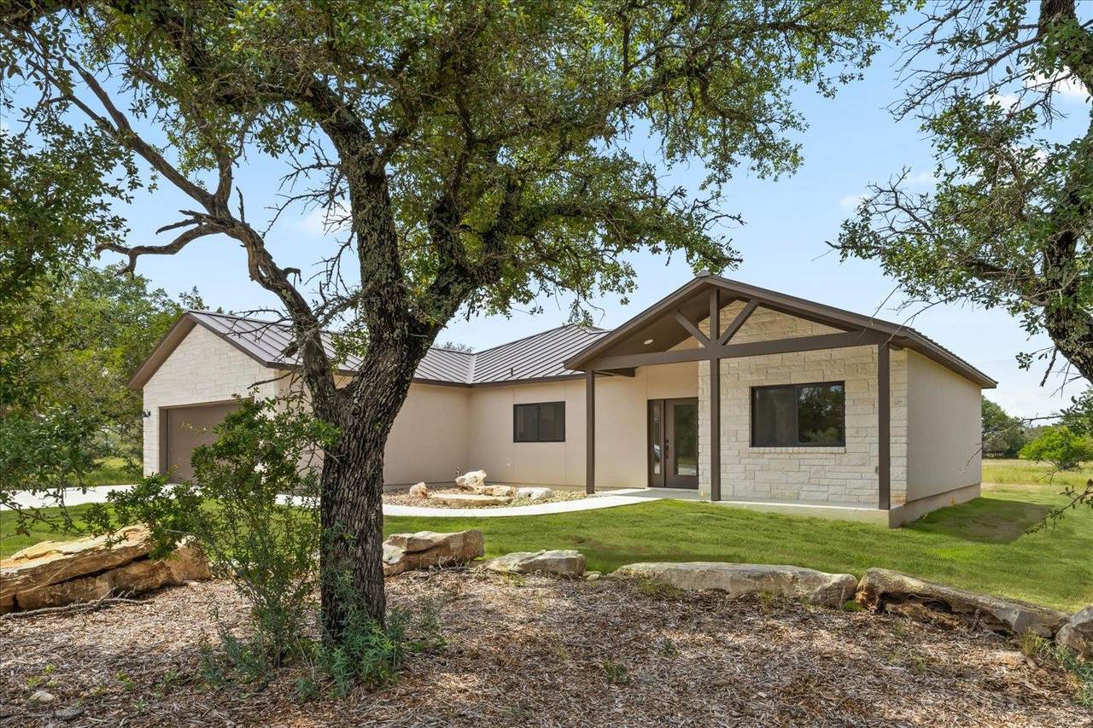
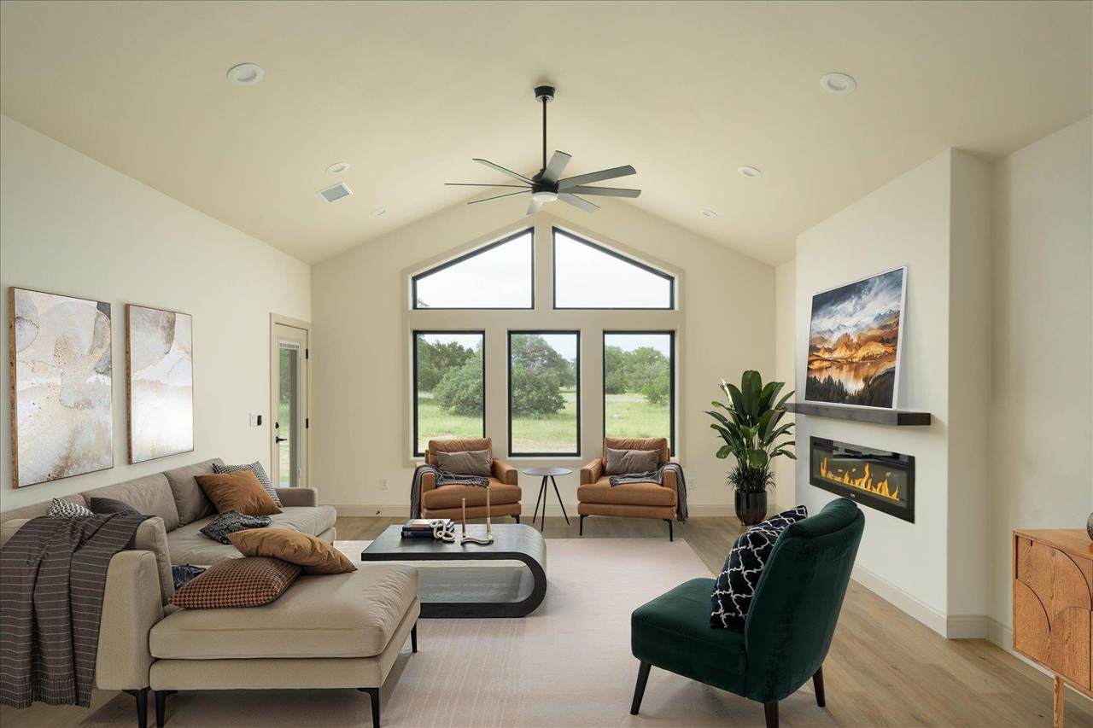
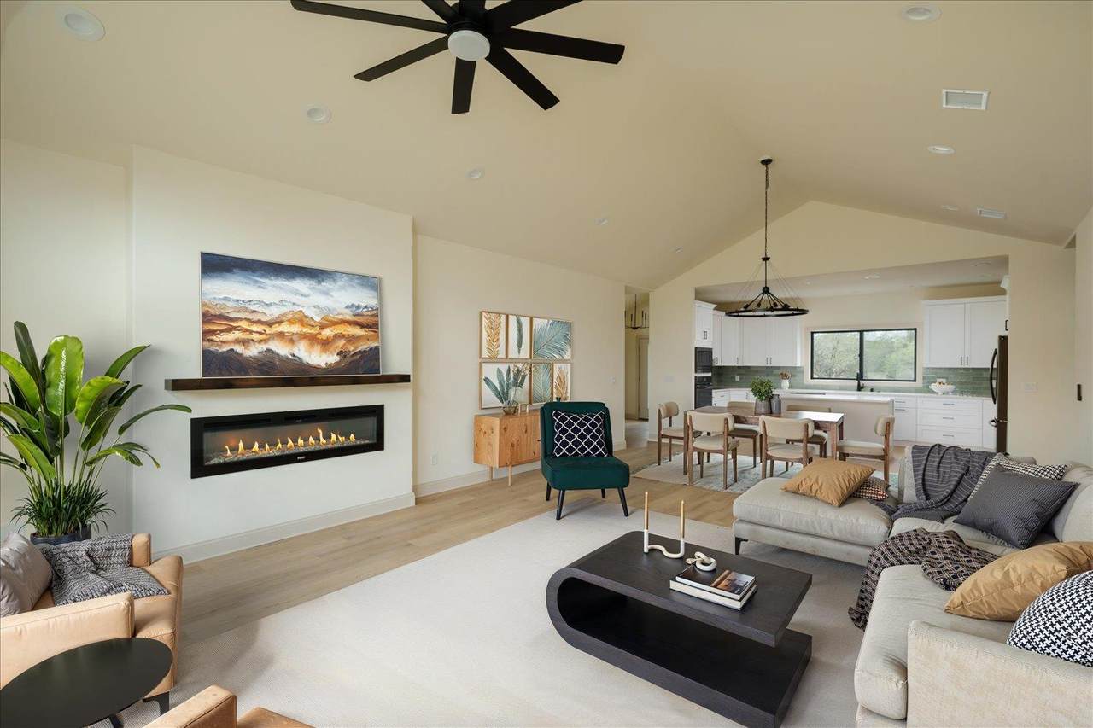
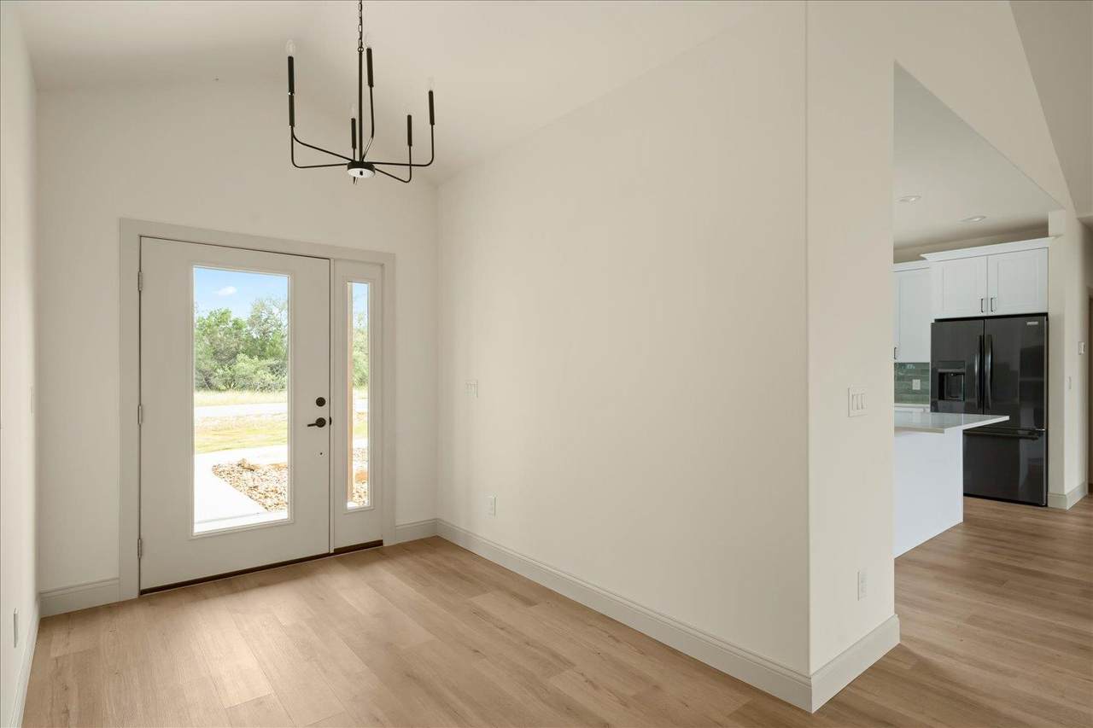
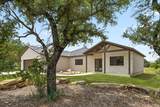
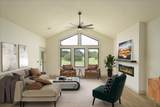
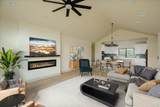
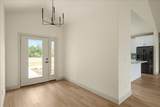
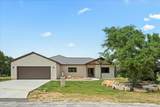
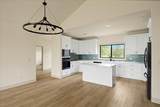
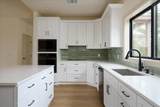
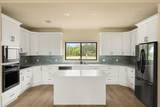
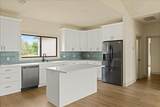
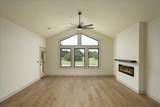
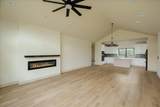
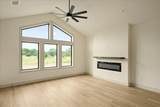
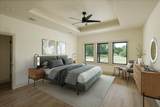
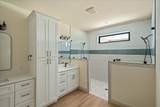
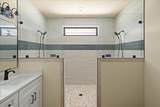
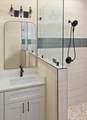
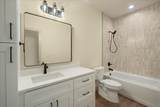
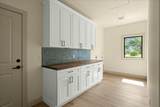
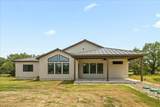
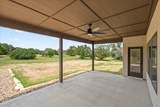
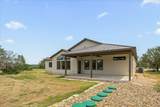
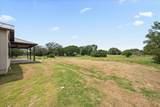
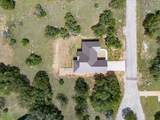
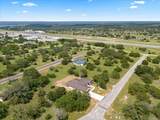
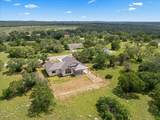
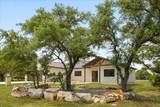
Beautiful new construction on a wooded, cul-de-sac lot feels so private yet close to EVERYTHING you love about HSB living. Not all new homes are built alike! The moment you step into this home you’ll notice that this isn’t like the rest of them. Built by a local, reputable custom builder you’ll appreciate the quality and details that went into making this home different from others. Some of these items include: Metal Roof, Complete spray foam insulation, sound dampening insulation on all interior walls, 2x6 exterior walls, soft close cabinets, Anderson 100 windows, quartzite countertops just to name a few. The lot directly behind the home may be available for purchase and is approximately .25 acre. Of course we have a great spacious and open plan layout with luxury vinyl plank flooring throughout provides warmth, continuity and easy to care for beauty. Primary quarters are tucked away with easy access to mud/laundry room and garage entrance, coffered ceiling, warm, inviting windows and color pallet. The luxurious en suite bath features walk in dual head shower, separate vanities and tons of storage. Giant windows throughout the home that bring the beauty of this location into the feel of the home and any cook will LOVE the kitchen's triangular working layout, island, under mount sink brightened with picture slider window to frame mature live oaks and native front landscaping, top of the line appliances with induction cooktop, designer selected tile, black stainless refrigerator, quartzite countertops, walk in pantry, and ample cabinet space. Please ask agent for more details. Survey and inspections available upon request.
-
3BEDS
-
0.24ACRES
-
2BATHS
-
01/2 BATHS
-
2,061SQFT
-
$238$/SQFT
School Information
Description
Beautiful new construction on a wooded, cul-de-sac lot feels so private yet close to EVERYTHING you love about HSB living. Not all new homes are built alike! The moment you step into this home you’ll notice that this isn’t like the rest of them. Built by a local, reputable custom builder you’ll appreciate the quality and details that went into making this home different from others. Some of these items include: Metal Roof, Complete spray foam insulation, sound dampening insulation on all interior walls, 2x6 exterior walls, soft close cabinets, Anderson 100 windows, quartzite countertops just to name a few. The lot directly behind the home may be available for purchase and is approximately .25 acre. Of course we have a great spacious and open plan layout with luxury vinyl plank flooring throughout provides warmth, continuity and easy to care for beauty. Primary quarters are tucked away with easy access to mud/laundry room and garage entrance, coffered ceiling, warm, inviting windows and color pallet. The luxurious en suite bath features walk in dual head shower, separate vanities and tons of storage. Giant windows throughout the home that bring the beauty of this location into the feel of the home and any cook will LOVE the kitchen's triangular working layout, island, under mount sink brightened with picture slider window to frame mature live oaks and native front landscaping, top of the line appliances with induction cooktop, designer selected tile, black stainless refrigerator, quartzite countertops, walk in pantry, and ample cabinet space. Please ask agent for more details. Survey and inspections available upon request.
 © 2026 Austin Board of REALTORS® (alternatively, from ACTRIS). All information provided is deemed reliable but is not guaranteed and should be independently verified. The Austin Board of REALTORS®, ACTRIS and their affiliates provide the MLS and all content therein “AS IS” and without any warranty, express or implied.The information provided is for consumers' personal, non-commercial use and may not be used for any purpose other than to identify prospective properties consumers may be interested in purchasing. Data last updated: 2026-11-09T00:00:13.66.
 Based on information submitted to the MLS GRID as of 2026-11-09T00:00:13.66 (date and time MLS GRID Data was obtained).
All data is obtained from various sources and may not have been verified by broker or MLS GRID. Supplied
Open House Information is subject to change without notice. All information should be independently reviewed and verified for accuracy. Properties may or may not be listed by the office/agent presenting the information.
Click here for MLS GRID DMCA Notice