


Description
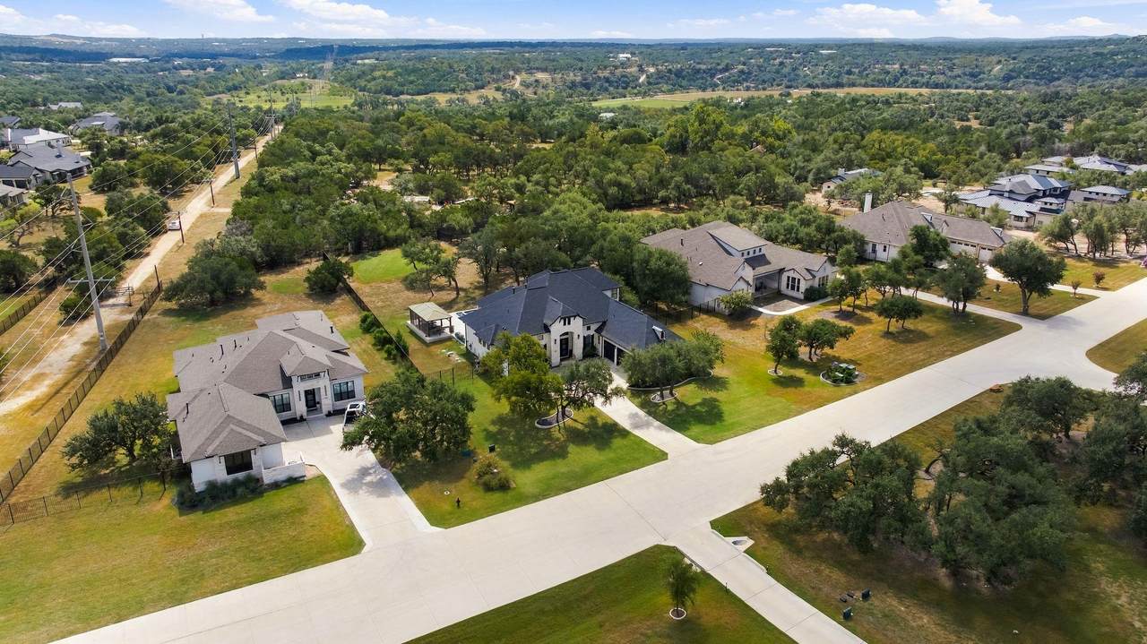
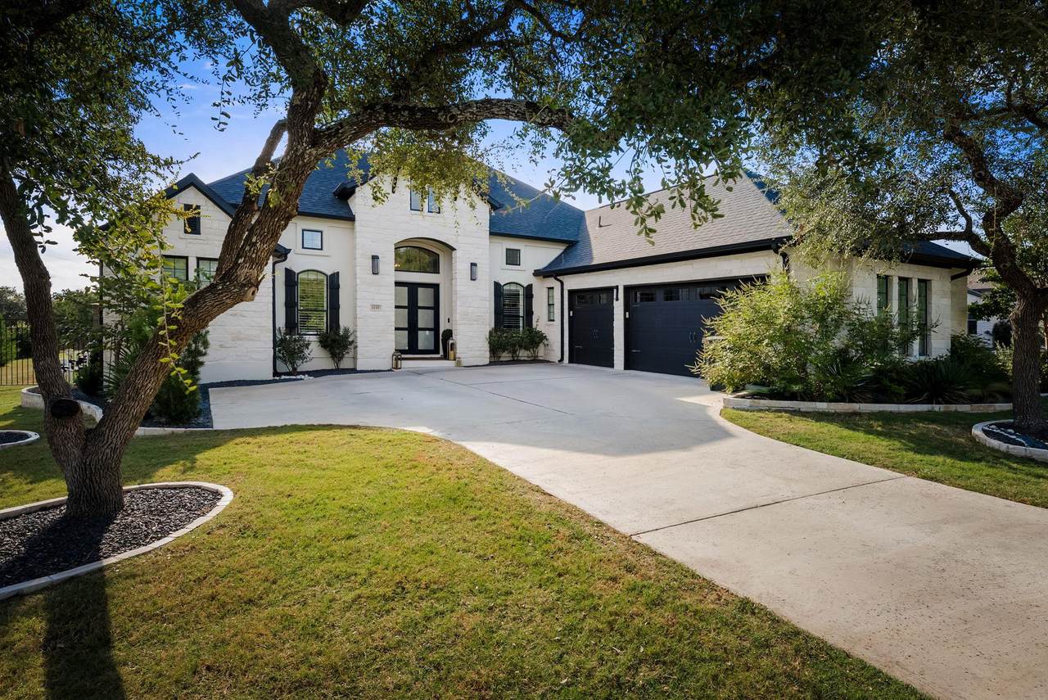
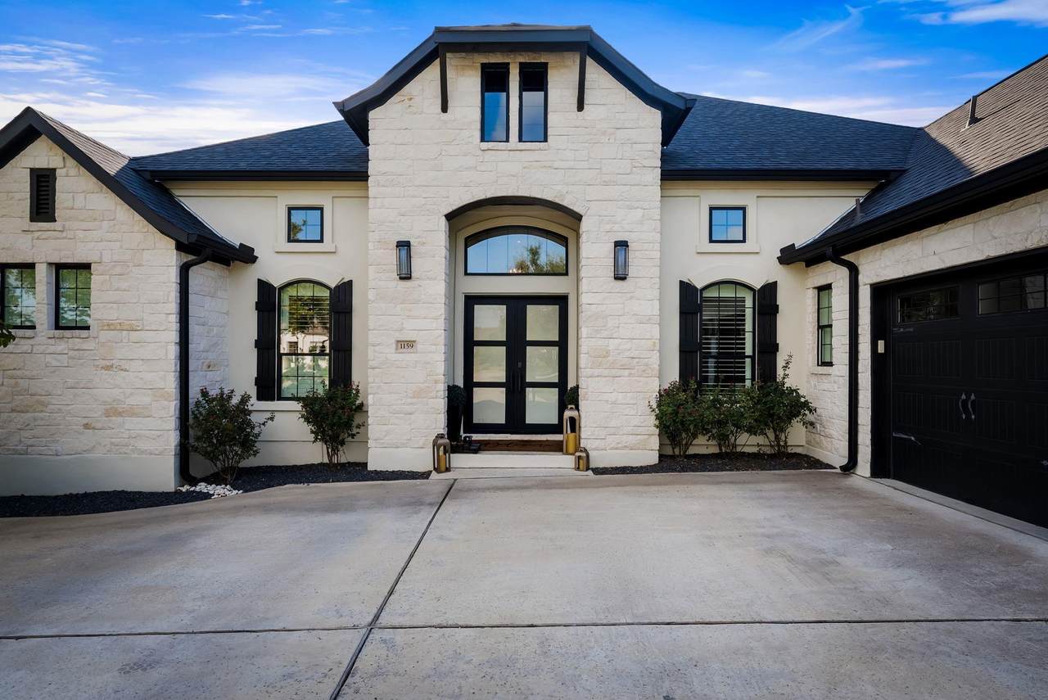
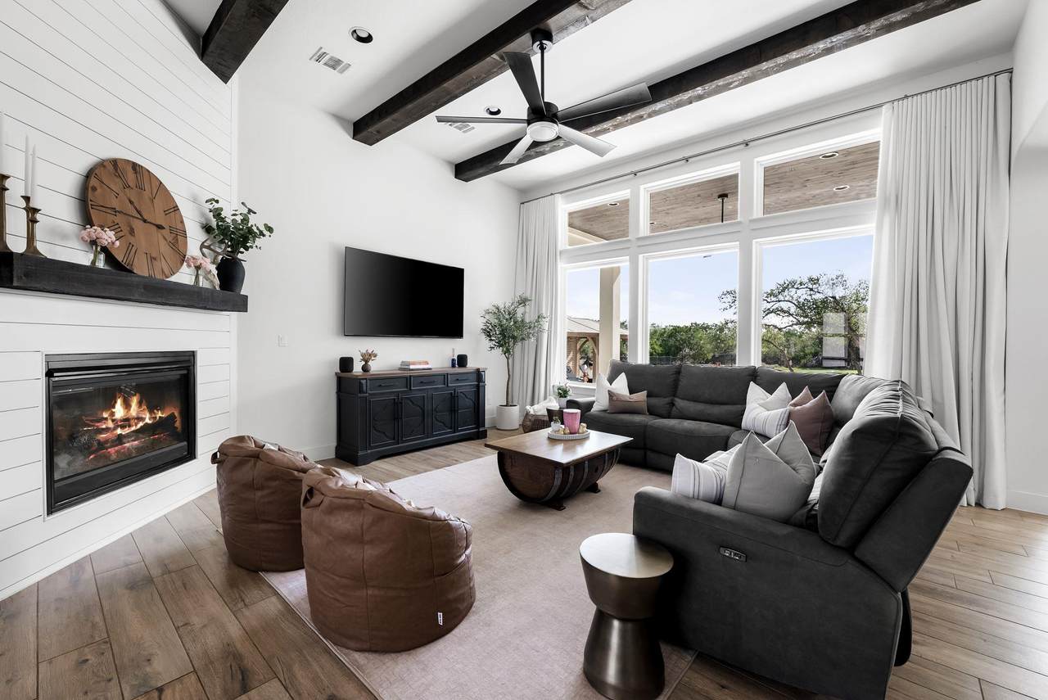
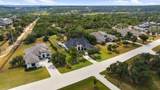
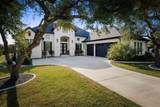
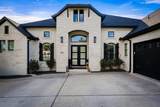
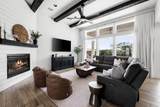
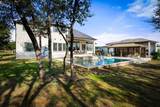
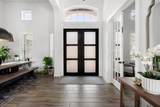
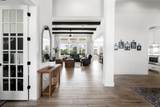
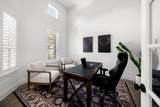
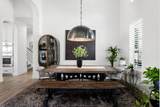
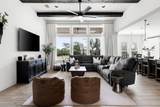
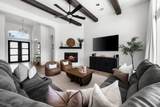
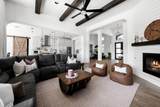
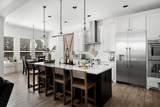
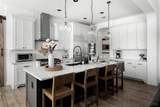
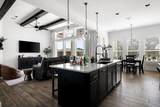
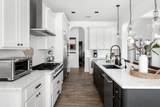
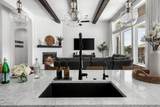
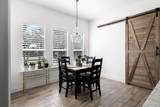
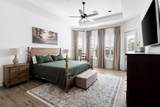
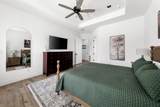
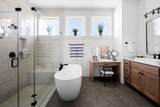
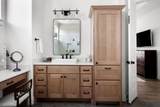
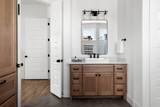
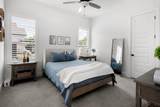
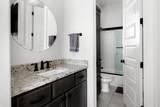
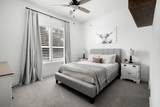
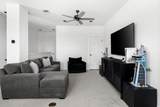
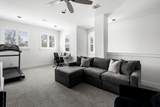
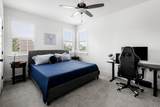
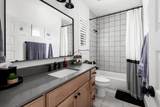
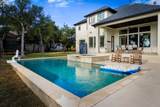
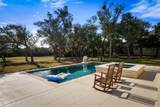
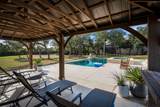
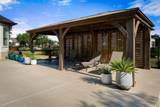
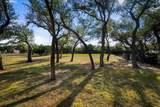
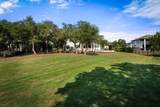
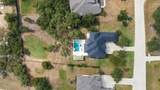
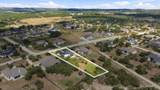
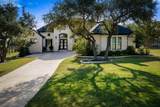
Inquire about connected lender programs offering below-market interest rate opportunities for qualified buyers. Experience the ultimate Texas Hill Country lifestyle in the highly sought-after Bunker Ranch community. Situated on a private 0.75-acre lot just minutes from downtown Dripping Springs, this pristine 2022-built luxury home offers 3,420 square feet of sophisticated living space with a resort-style backyard oasis already in place. A striking masonry exterior welcomes you into a bright, open-concept floor plan defined by soaring ceilings, exposed architectural beams, and generous natural light. The chef-inspired kitchen serves as the heart of the home, equipped with premium Thermador appliances and a seamless flow into the dining and entertaining areas. Designed for modern flexibility, the layout features a highly coveted main-level primary suite, three secondary bedrooms, three-and-a-half baths, a dedicated home office, and a versatile second living area. Everyday practicality is elevated with extensive CAT6 smart-home wiring, a whole-house water softener, and a spacious three-car garage. Step outside to a fully fenced, park-like backyard shaded by mature live oaks. The turnkey outdoor living space is an entertainer's dream, boasting a custom pool and spa, a covered patio, and a separate pavilion perfect for al fresco dining and relaxed evenings. Enjoy a tranquil Hill Country pace without sacrificing convenience. You are just moments away from renowned local wineries, boutique shopping, exceptional dining, and vibrant live music venues. For buyers seeking a generous homesite, premium new-construction finishes, and a completed outdoor retreat close to town, this property delivers a rare and compelling opportunity.
-
4BEDS
-
0.75ACRES
-
3BATHS
-
11/2 BATHS
-
3,420SQFT
-
$365$/SQFT
School Information
Description
Inquire about connected lender programs offering below-market interest rate opportunities for qualified buyers. Experience the ultimate Texas Hill Country lifestyle in the highly sought-after Bunker Ranch community. Situated on a private 0.75-acre lot just minutes from downtown Dripping Springs, this pristine 2022-built luxury home offers 3,420 square feet of sophisticated living space with a resort-style backyard oasis already in place. A striking masonry exterior welcomes you into a bright, open-concept floor plan defined by soaring ceilings, exposed architectural beams, and generous natural light. The chef-inspired kitchen serves as the heart of the home, equipped with premium Thermador appliances and a seamless flow into the dining and entertaining areas. Designed for modern flexibility, the layout features a highly coveted main-level primary suite, three secondary bedrooms, three-and-a-half baths, a dedicated home office, and a versatile second living area. Everyday practicality is elevated with extensive CAT6 smart-home wiring, a whole-house water softener, and a spacious three-car garage. Step outside to a fully fenced, park-like backyard shaded by mature live oaks. The turnkey outdoor living space is an entertainer's dream, boasting a custom pool and spa, a covered patio, and a separate pavilion perfect for al fresco dining and relaxed evenings. Enjoy a tranquil Hill Country pace without sacrificing convenience. You are just moments away from renowned local wineries, boutique shopping, exceptional dining, and vibrant live music venues. For buyers seeking a generous homesite, premium new-construction finishes, and a completed outdoor retreat close to town, this property delivers a rare and compelling opportunity.
 © 2026 Austin Board of REALTORS® (alternatively, from ACTRIS). All information provided is deemed reliable but is not guaranteed and should be independently verified. The Austin Board of REALTORS®, ACTRIS and their affiliates provide the MLS and all content therein “AS IS” and without any warranty, express or implied.The information provided is for consumers' personal, non-commercial use and may not be used for any purpose other than to identify prospective properties consumers may be interested in purchasing. Data last updated: 2026-11-12T09:00:26.033.
 Based on information submitted to the MLS GRID as of 2026-11-12T09:00:26.033 (date and time MLS GRID Data was obtained).
All data is obtained from various sources and may not have been verified by broker or MLS GRID. Supplied
Open House Information is subject to change without notice. All information should be independently reviewed and verified for accuracy. Properties may or may not be listed by the office/agent presenting the information.
Click here for MLS GRID DMCA Notice