


Description
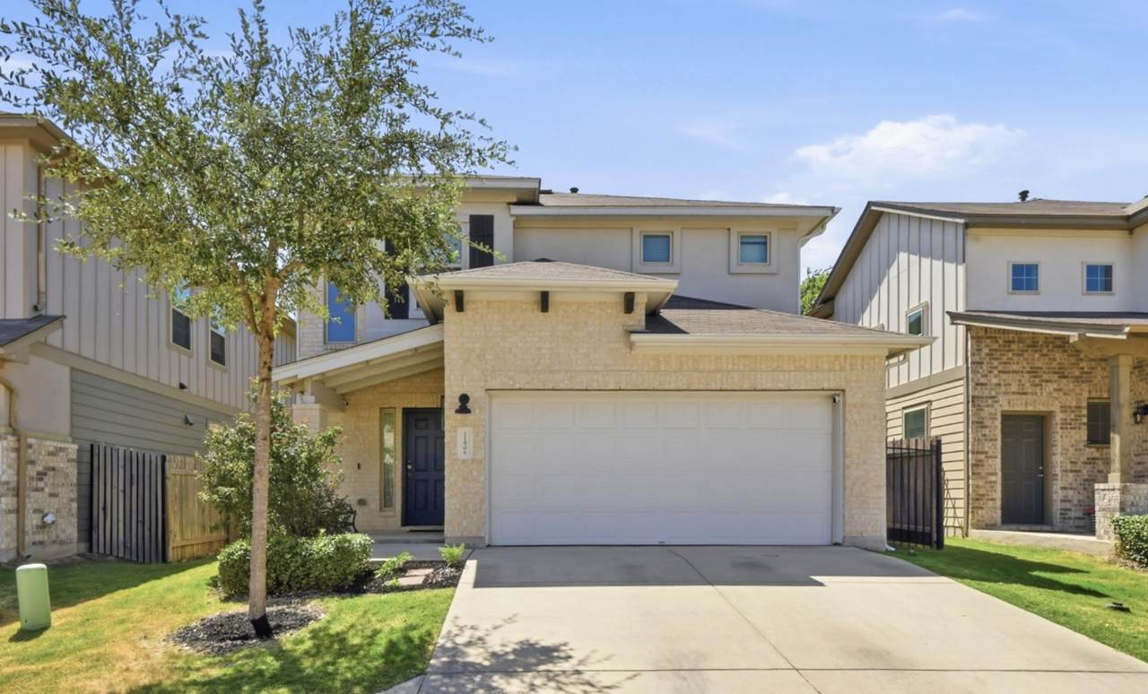
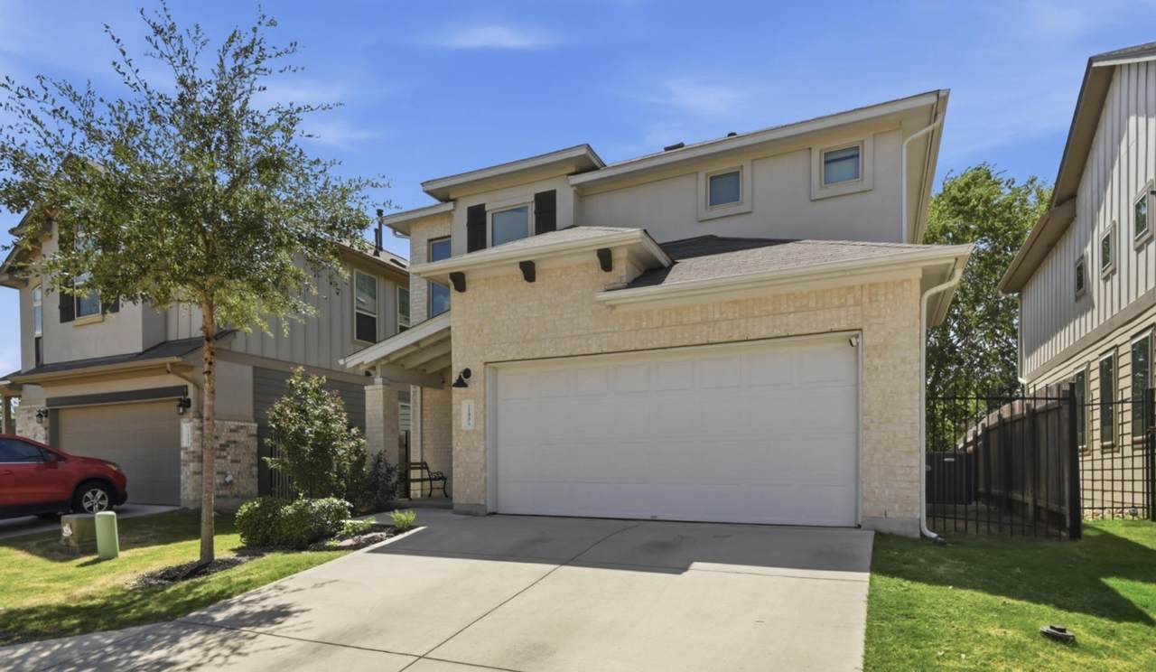
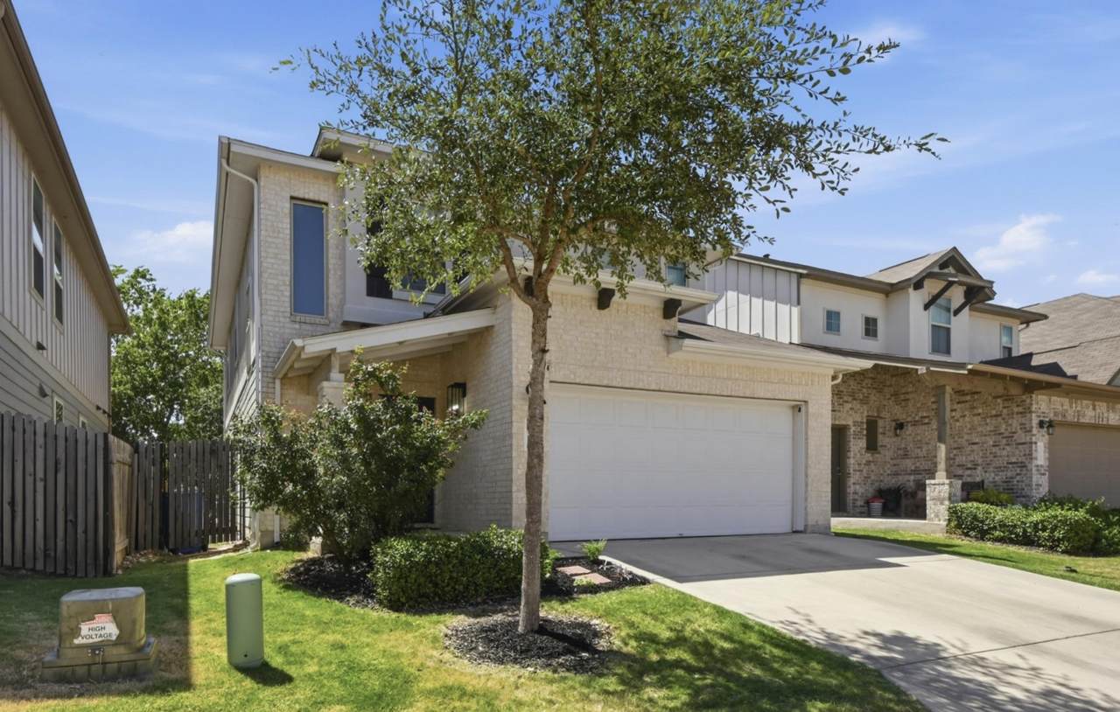
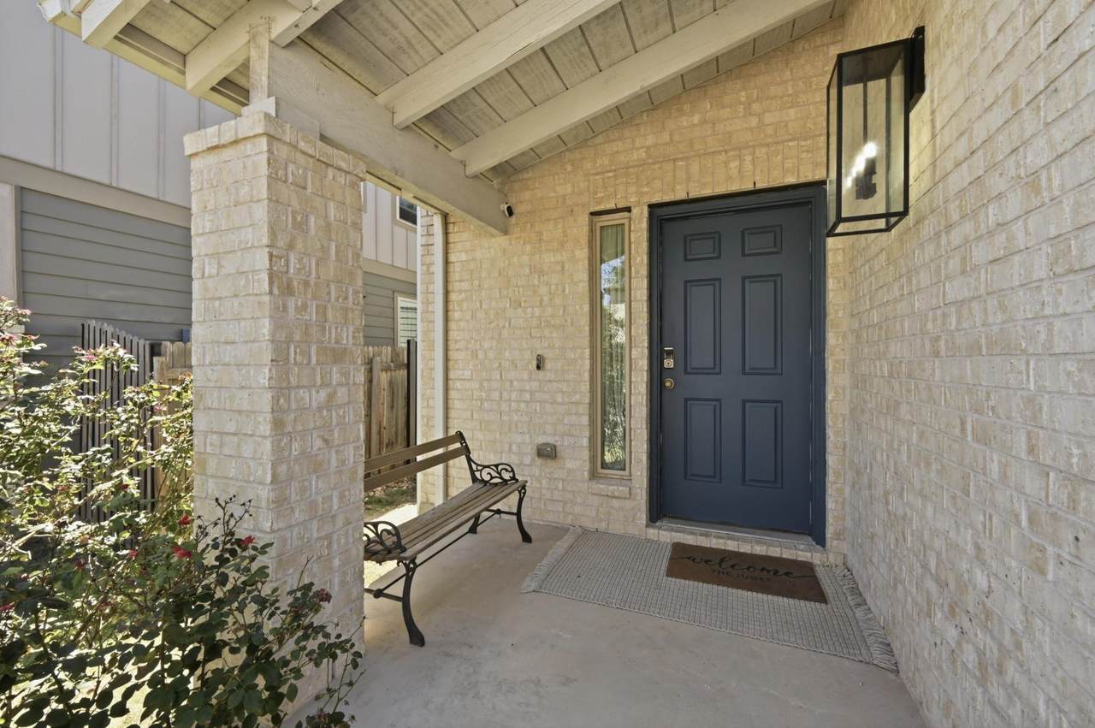
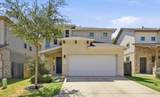
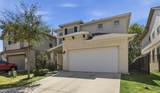
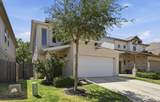
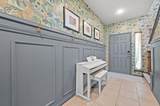
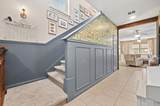
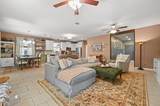
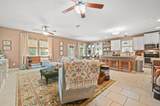
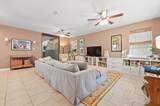
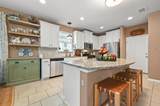
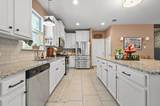
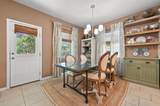
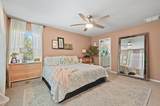
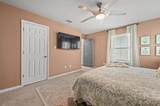
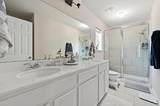
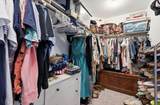
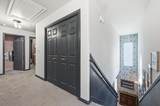
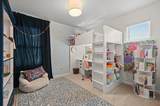
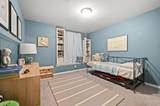
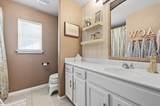
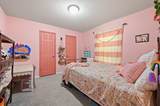
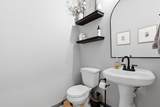
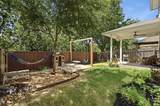
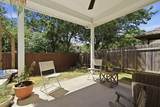
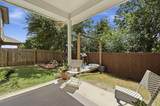
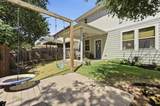
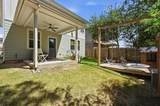
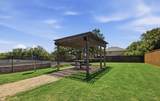
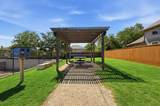
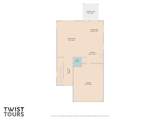
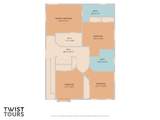
Welcome home to this beautifully updated retreat tucked into the boutique community of Summerrow, in the heart of South Austin. This two story, 4 bedroom, 2.5 bathroom home has been thoughtfully updated w/ custom upgrades & finishes throughout, offering the perfect blend of comfort, style & everyday convenience. As you enter, you are immediately drawn to the spacious open floor plan by the abundant natural light & high ceilings that creates an airy and inviting atmosphere making this home feel even larger than it already is. The main living area flows effortlessly between the living room, dining space, and kitchen, creating an ideal layout for both quiet evenings in & entertaining friends/family. The gourmet kitchen comes equipped with gas oven/range, arctic pearl granite countertops, 42” white shaker cabinets, subway tile backsplash, large center island doubling as a breakfast bar, SS appliances & a large pantry. The open concept design allows for entertaining while still preparing meals, making it a true focal point of the home. Upstairs, you'll find all four bedrooms, offering flexibility for family, guests, or a dedicated home office. The primary suite is a peaceful escape, complete with an oversized walk-in closet & a spa-like bathroom featuring an large walk-in shower & double vanity. Custom touches carry throughout the home's living spaces, elevating the finishes well beyond builder-grade. Step outside to enjoy the private fenced backyard, covered porch & deck—the perfect spot for morning coffee or evening relaxation. Summerrow amenities include multiple common areas with BBQ grills, seating and dog run. HOA covers trash, recycling, lawn watering & maintenance in both the front AND backyard! Conveniently located minutes away from Moontower Saloon, Armadillo Den, Bouldin Acres South, The Lucky Duck, Hive Coffee Shop, HEB, Southpark Meadows and much more! Easy access to Mopac or I-35 & only 12 miles to DT Austin! This home checks ALL the boxes. Don't miss out!
-
4BEDS
-
0.14ACRES
-
2BATHS
-
11/2 BATHS
School Information
Description
Welcome home to this beautifully updated retreat tucked into the boutique community of Summerrow, in the heart of South Austin. This two story, 4 bedroom, 2.5 bathroom home has been thoughtfully updated w/ custom upgrades & finishes throughout, offering the perfect blend of comfort, style & everyday convenience. As you enter, you are immediately drawn to the spacious open floor plan by the abundant natural light & high ceilings that creates an airy and inviting atmosphere making this home feel even larger than it already is. The main living area flows effortlessly between the living room, dining space, and kitchen, creating an ideal layout for both quiet evenings in & entertaining friends/family. The gourmet kitchen comes equipped with gas oven/range, arctic pearl granite countertops, 42” white shaker cabinets, subway tile backsplash, large center island doubling as a breakfast bar, SS appliances & a large pantry. The open concept design allows for entertaining while still preparing meals, making it a true focal point of the home. Upstairs, you'll find all four bedrooms, offering flexibility for family, guests, or a dedicated home office. The primary suite is a peaceful escape, complete with an oversized walk-in closet & a spa-like bathroom featuring an large walk-in shower & double vanity. Custom touches carry throughout the home's living spaces, elevating the finishes well beyond builder-grade. Step outside to enjoy the private fenced backyard, covered porch & deck—the perfect spot for morning coffee or evening relaxation. Summerrow amenities include multiple common areas with BBQ grills, seating and dog run. HOA covers trash, recycling, lawn watering & maintenance in both the front AND backyard! Conveniently located minutes away from Moontower Saloon, Armadillo Den, Bouldin Acres South, The Lucky Duck, Hive Coffee Shop, HEB, Southpark Meadows and much more! Easy access to Mopac or I-35 & only 12 miles to DT Austin! This home checks ALL the boxes. Don't miss out!
© 2026 Austin Board of REALTORS® (alternatively, from ACTRIS). All information provided is deemed reliable but is not guaranteed and should be independently verified. The Austin Board of REALTORS®, ACTRIS and their affiliates provide the MLS and all content therein “AS IS” and without any warranty, express or implied.The information provided is for consumers' personal, non-commercial use and may not be used for any purpose other than to identify prospective properties consumers may be interested in purchasing. Data last updated: 2026-10-16T00:00:11.107.
 Based on information submitted to the MLS GRID as of 2026-10-16T00:00:11.107 (date and time MLS GRID Data was obtained).
All data is obtained from various sources and may not have been verified by broker or MLS GRID. Supplied
Open House Information is subject to change without notice. All information should be independently reviewed and verified for accuracy. Properties may or may not be listed by the office/agent presenting the information.
Click here for MLS GRID DMCA Notice