


Description
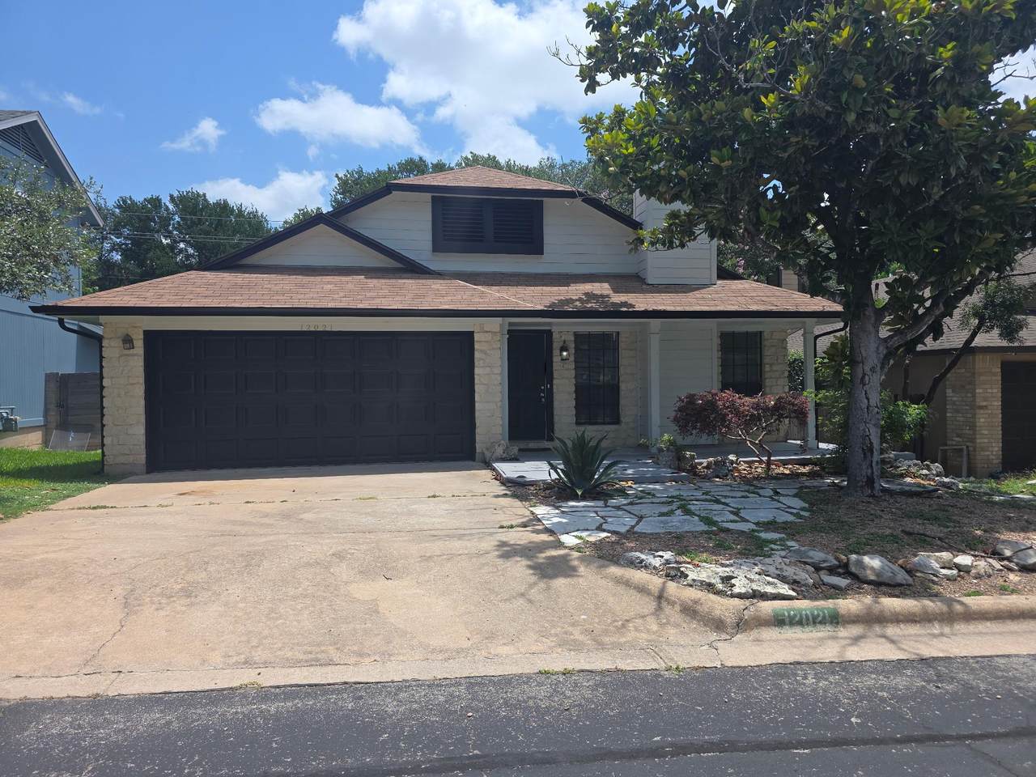
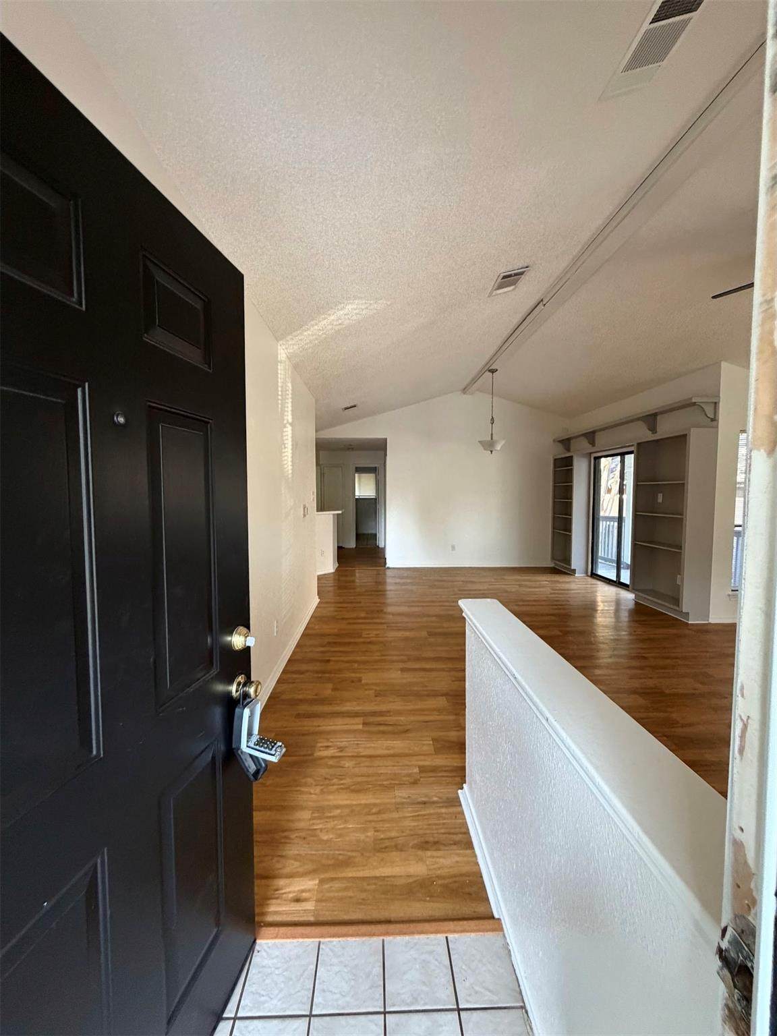
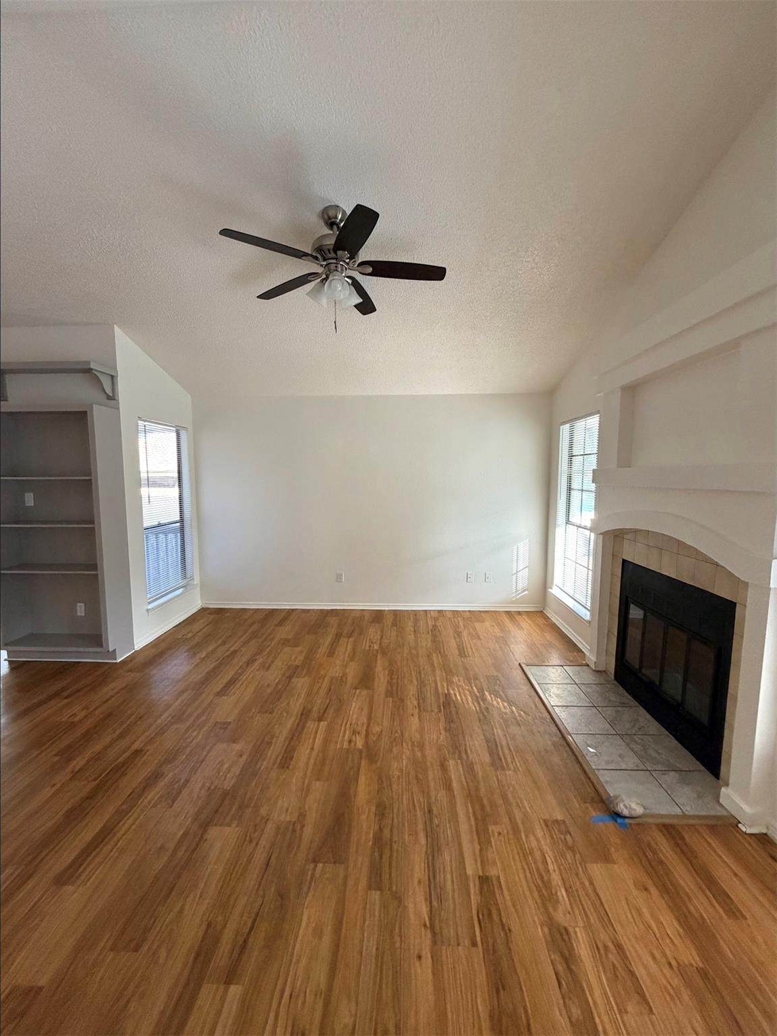
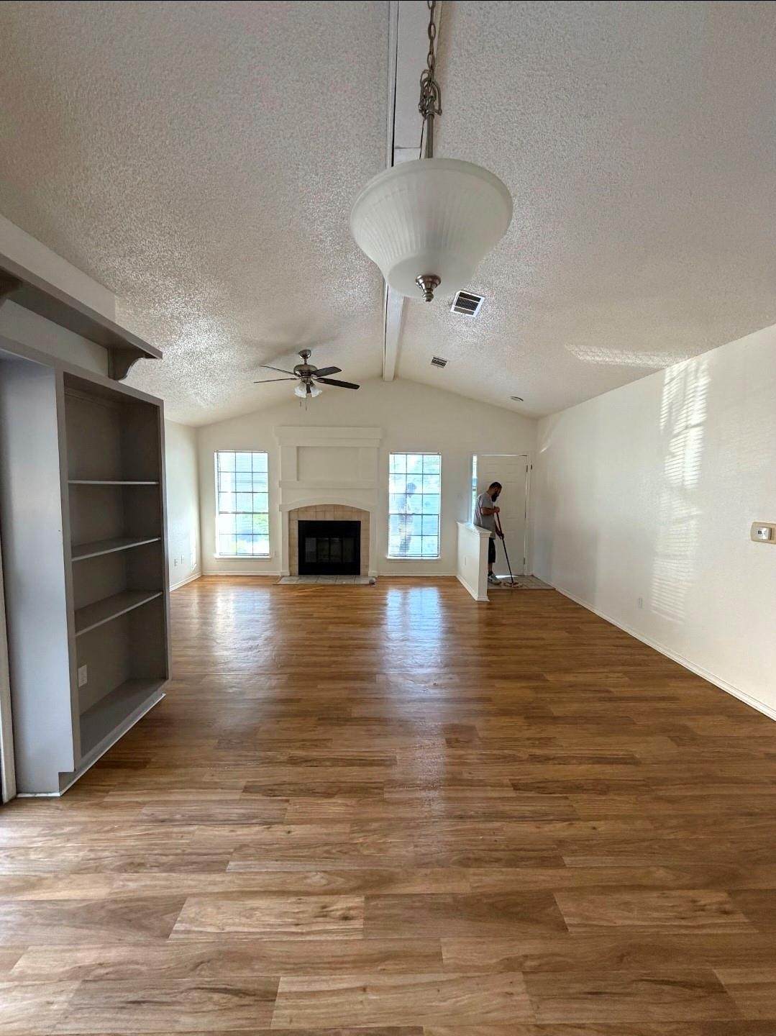
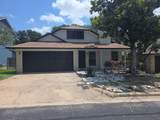
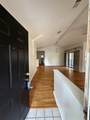
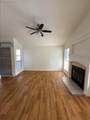
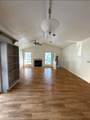
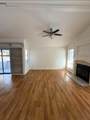
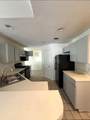
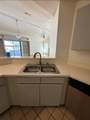
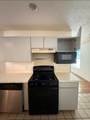
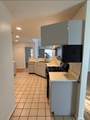
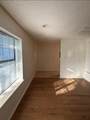
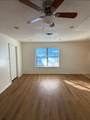
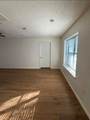
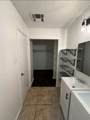
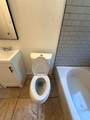
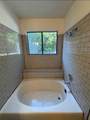
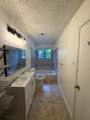
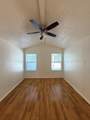
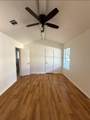
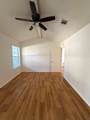
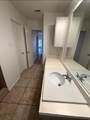
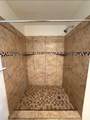
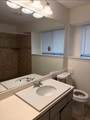
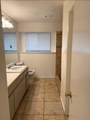
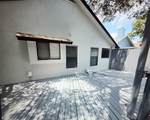
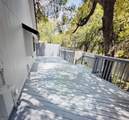
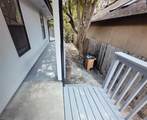
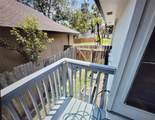
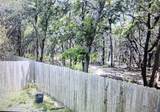
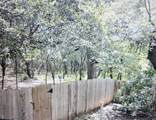
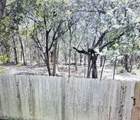
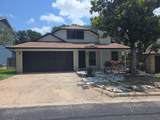
A MUST SEE--2 beds, 2 baths, and a large bonus room 1,297 approx. sq ft Longer terms lease, the amount of months depends on the move in date. Come see a beautiful home in Walnut Creek Park that is a two/two with a bonus room!! There are two full bathrooms one with remodeled shower. Includes washer and dryer. Brand new paint and fresh make ready through out the house. The 3/4ths garage has been nicely finished out into a second living area, which opens into the kitchen. This room would be great for additional living space or home office. The front part of the garage was left as storage. This rental has built in bookshelves in living/dining room. This home has very nice landscaping in the front yard and a wood deck patio in the front and elevated wood decks around the side and back. The back yard has a wood privacy fencing as well. Ceiling fans are in most rooms, and there is a charming wood burning fireplace the in living room. The new flooring in the house is hard tile in the kitchen. The rest of the the home has wood grain laminate, throughout. Recently this home has been updated with modern vanities, mirrors, fixtures, and recessed lighting. The kitchen has a gas stove, refrigerator, disposal, over-the-counter microwave and dishwasher. House has a great greenbelt view overlooking Walnut Creek Park and access to community hike and bike trail and pool. There is access from the backyard. You will be minutes from shopping, dining, and services including: The Domain is close, Home Depot, HEB, medical centers, day cares, parks and pools.
-
2BEDS
-
0.1ACRES
-
2BATHS
-
01/2 BATHS
School Information
Description
A MUST SEE--2 beds, 2 baths, and a large bonus room 1,297 approx. sq ft Longer terms lease, the amount of months depends on the move in date. Come see a beautiful home in Walnut Creek Park that is a two/two with a bonus room!! There are two full bathrooms one with remodeled shower. Includes washer and dryer. Brand new paint and fresh make ready through out the house. The 3/4ths garage has been nicely finished out into a second living area, which opens into the kitchen. This room would be great for additional living space or home office. The front part of the garage was left as storage. This rental has built in bookshelves in living/dining room. This home has very nice landscaping in the front yard and a wood deck patio in the front and elevated wood decks around the side and back. The back yard has a wood privacy fencing as well. Ceiling fans are in most rooms, and there is a charming wood burning fireplace the in living room. The new flooring in the house is hard tile in the kitchen. The rest of the the home has wood grain laminate, throughout. Recently this home has been updated with modern vanities, mirrors, fixtures, and recessed lighting. The kitchen has a gas stove, refrigerator, disposal, over-the-counter microwave and dishwasher. House has a great greenbelt view overlooking Walnut Creek Park and access to community hike and bike trail and pool. There is access from the backyard. You will be minutes from shopping, dining, and services including: The Domain is close, Home Depot, HEB, medical centers, day cares, parks and pools.
© 2026 Austin Board of REALTORS® (alternatively, from ACTRIS). All information provided is deemed reliable but is not guaranteed and should be independently verified. The Austin Board of REALTORS®, ACTRIS and their affiliates provide the MLS and all content therein “AS IS” and without any warranty, express or implied.The information provided is for consumers' personal, non-commercial use and may not be used for any purpose other than to identify prospective properties consumers may be interested in purchasing. Data last updated: 2026-10-08T08:59:59.153.
 Based on information submitted to the MLS GRID as of 2026-10-08T08:59:59.153 (date and time MLS GRID Data was obtained).
All data is obtained from various sources and may not have been verified by broker or MLS GRID. Supplied
Open House Information is subject to change without notice. All information should be independently reviewed and verified for accuracy. Properties may or may not be listed by the office/agent presenting the information.
Click here for MLS GRID DMCA Notice