


Description
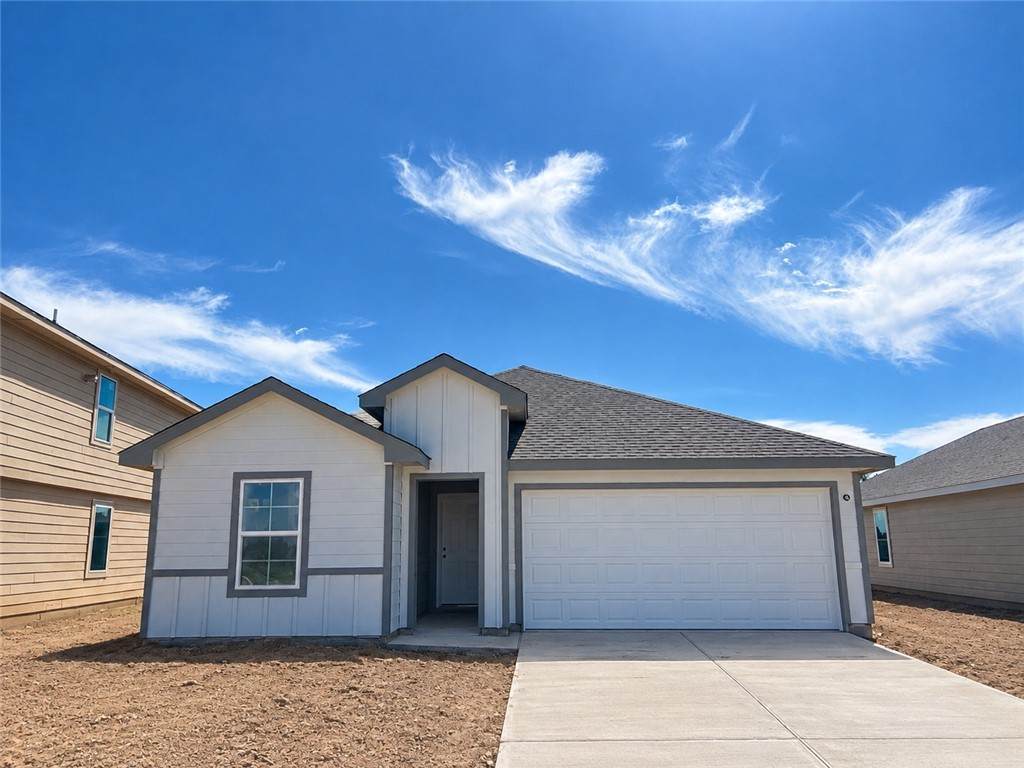
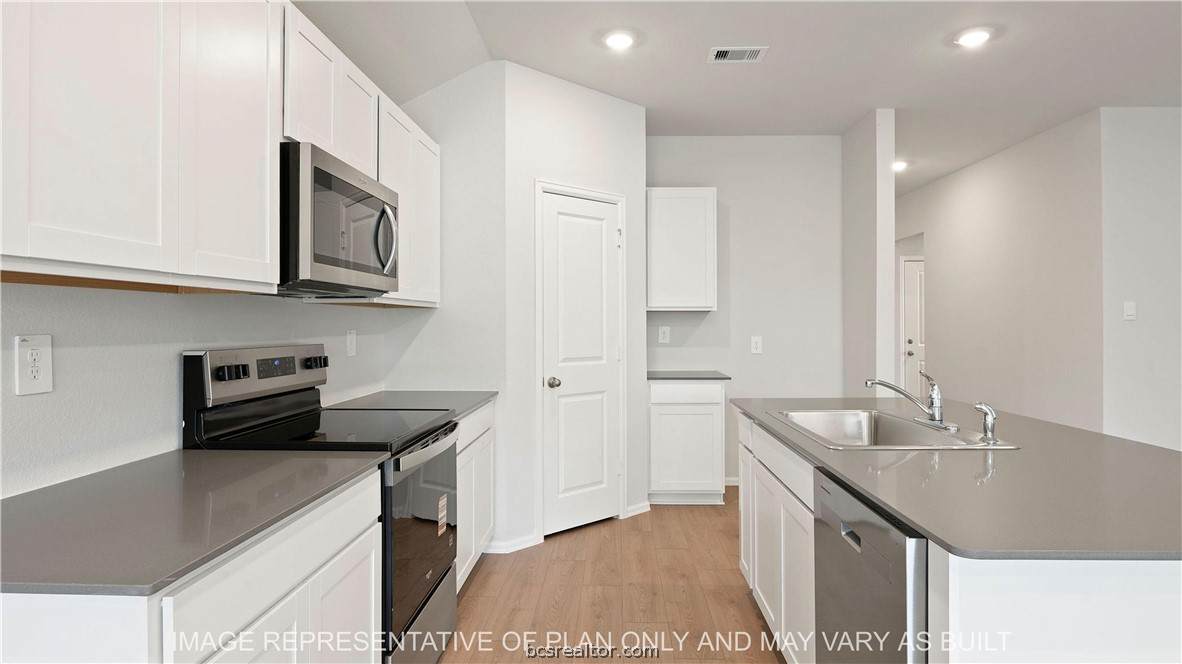
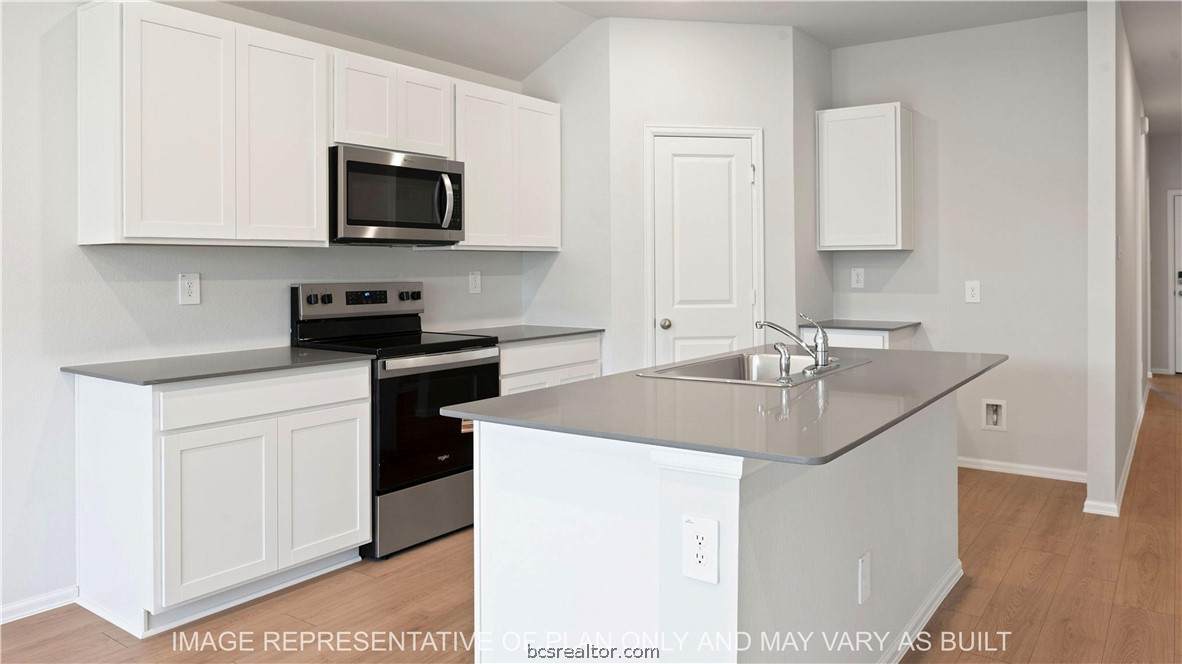
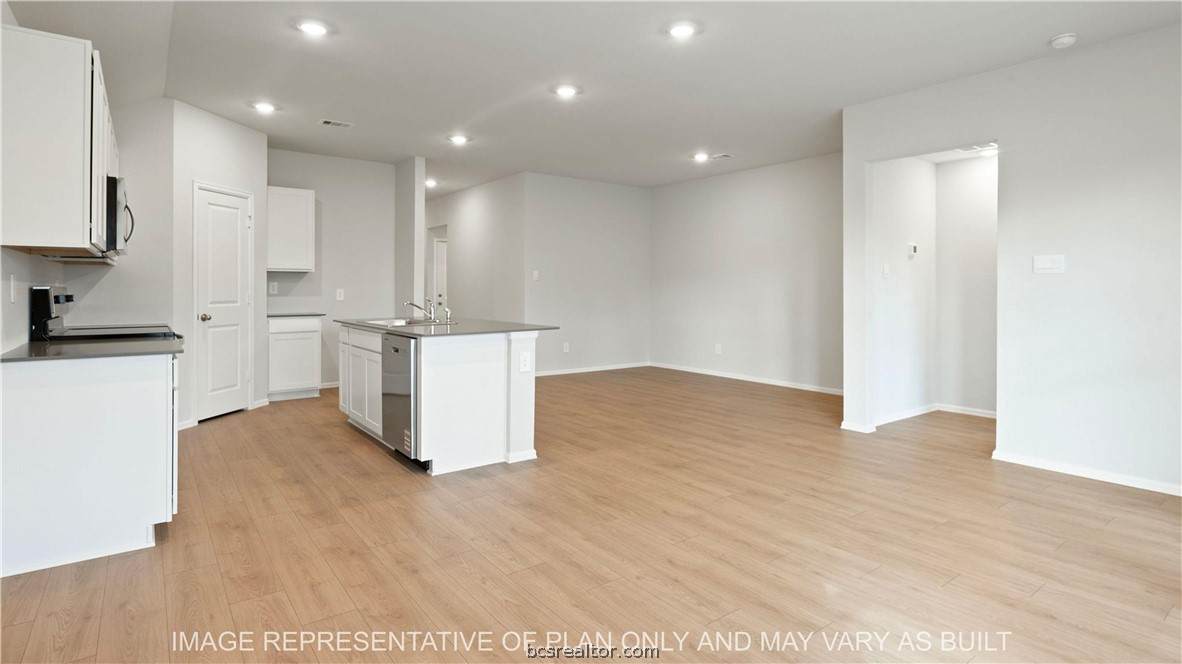
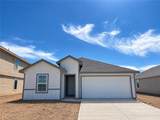
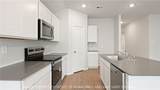
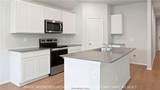
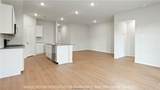
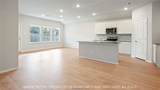
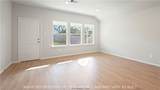
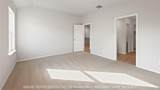
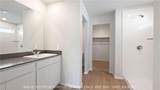
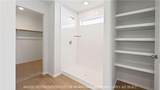
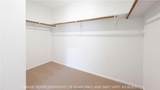
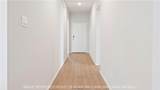
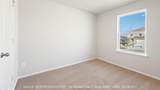
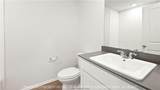
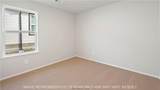
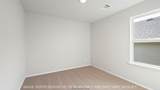
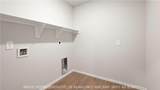
As you step into the front door, you’re greeted by the first two secondary bedrooms. Each are complete with windows, closets, and carpeted flooring. Find the secondary bathroom with quarts and ceramic tile finishes between them. Moving forward, you’ll find the 3rd secondary bedrooms on the opposite side of the entry along with utility room and garage access. The entryway then flows into the open concept kitchen, dining, and living room. The kitchen boasts quart countertops, modern shaker-style cabinetry, a large corner pantry, kitchen island, and stainless-steel appliances. The living room is complete with 3 windows and back door access to the covered patio and fenced backyard. Also, off the living room, is the primary suite with connected bathroom and walk-in closet. Enjoy quartz countertops, ceramic tile surround shower, and plenty of linen storage.
-
4BEDS
-
0.18ACRES
-
2BATHS
-
01/2 BATHS
-
1,680SQFT
-
$163$/SQFT
Description
As you step into the front door, you’re greeted by the first two secondary bedrooms. Each are complete with windows, closets, and carpeted flooring. Find the secondary bathroom with quarts and ceramic tile finishes between them. Moving forward, you’ll find the 3rd secondary bedrooms on the opposite side of the entry along with utility room and garage access. The entryway then flows into the open concept kitchen, dining, and living room. The kitchen boasts quart countertops, modern shaker-style cabinetry, a large corner pantry, kitchen island, and stainless-steel appliances. The living room is complete with 3 windows and back door access to the covered patio and fenced backyard. Also, off the living room, is the primary suite with connected bathroom and walk-in closet. Enjoy quartz countertops, ceramic tile surround shower, and plenty of linen storage.
© 2026 Bryan-College Station Regional Multiple Listing Service. IDX information is provided exclusively for consumers' personal, non-commercial use and may not be used for any purpose other than to identify prospective properties consumers may be interested in purchasing. Data is deemed reliable but is not guaranteed accurate by the MLS or First Texas Brokerage Company. Data last updated 2026-11-15T22:33:37.503.
 Listing information © 2026 Bryan-College Station Regional Multiple Listing Service. Listing provided courtesy of Dave Clinton of D.R. Horton, AMERICA'S Builder: (512) 345-4663.