



Skip To Content

121 Feritti Dr

Lakeway, TX 78734
  • $4,900/mo.
  • STATUS: Active
  • ID#: 9949745
Price Reduced
UPDATED: 11 min ago
$4,900/mo.
Rental
  • 4
    BEDS
  • 0.37
    ACRES
  • 3
    BATHS
  • 1
    1/2 BATHS
  • 3,587
    SQFT
Neighborhood:
Type:
Rentals
Built:
2012
County:
Area:

School Information

Elementary School:
Middle School:
High School:
School District:
Property listed by Sean Oberg of Oberg Properties: (512) 263-5200.

Description

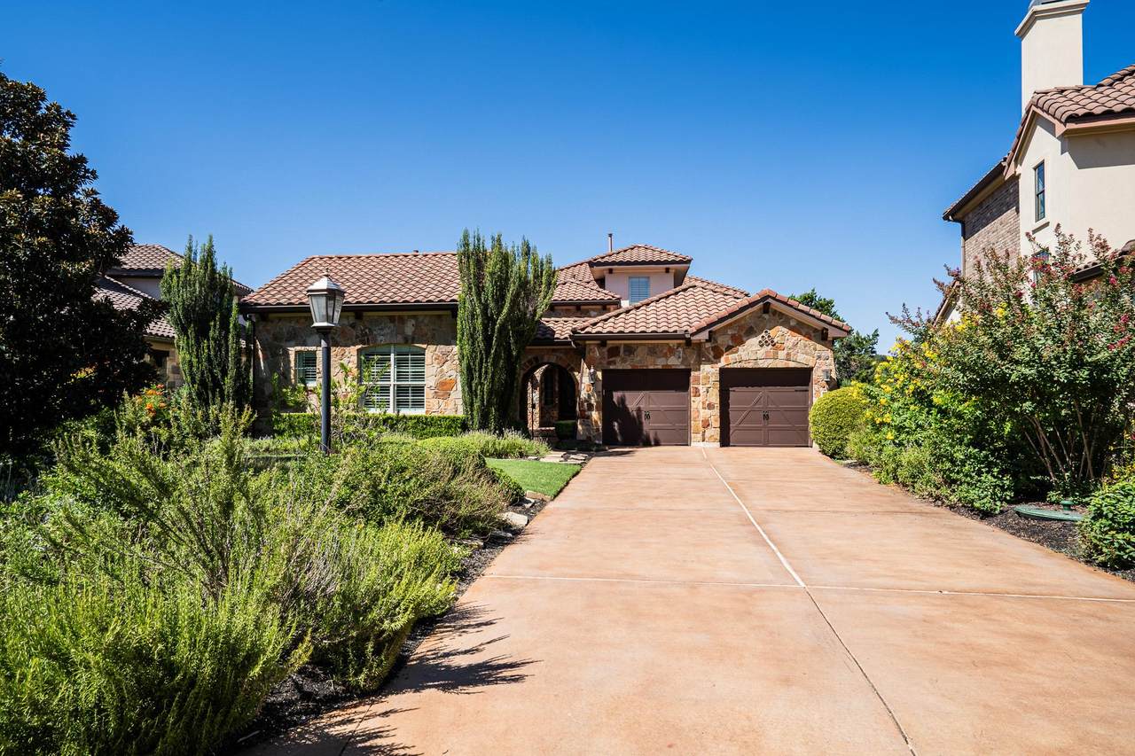
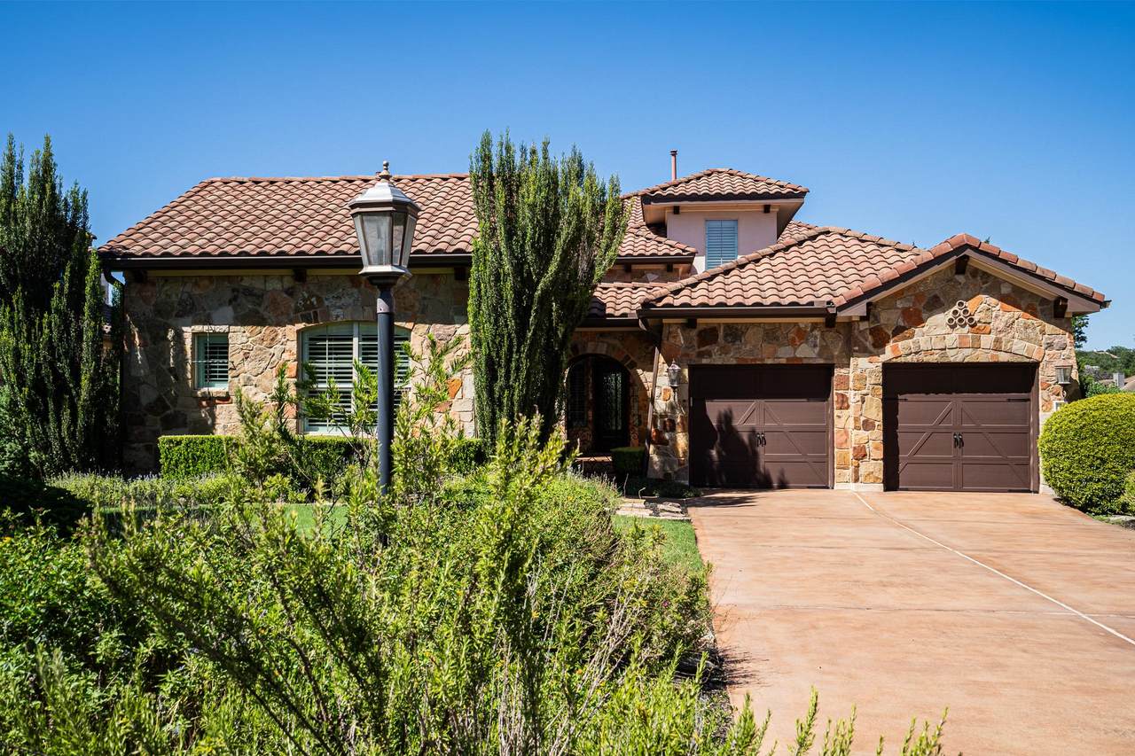
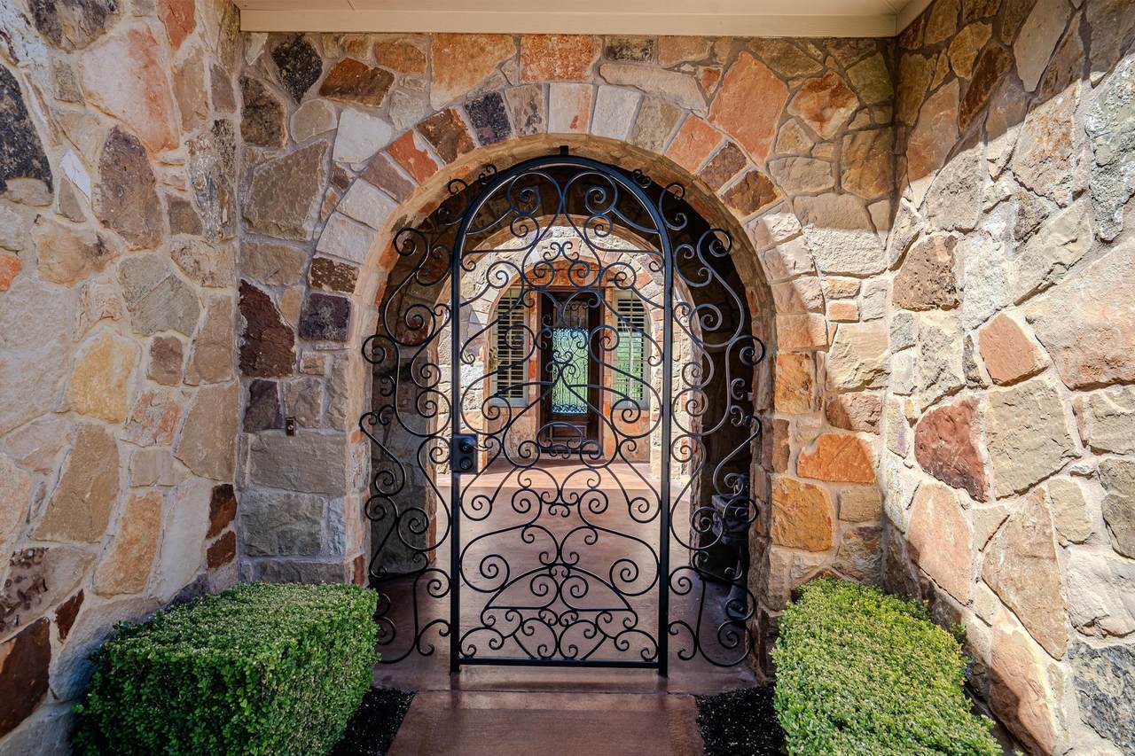
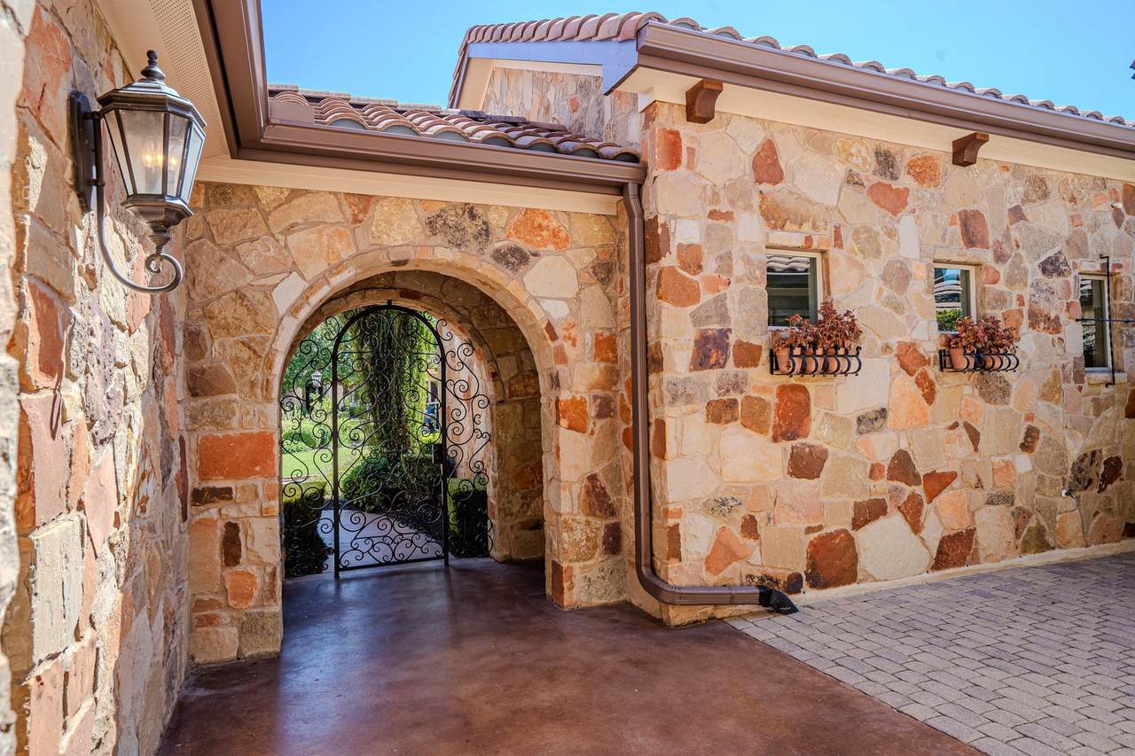
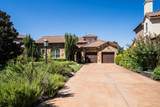
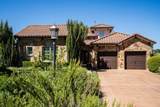
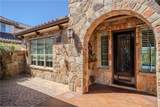
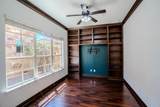
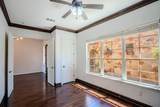
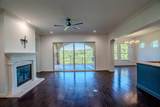
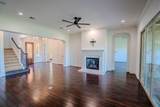
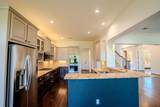
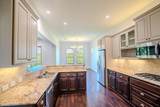
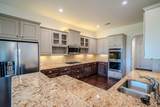
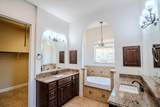
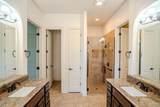
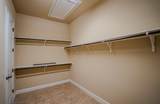
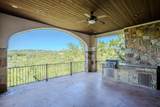
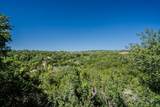
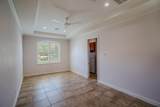
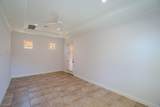
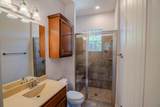
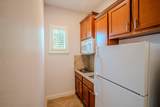
Stunning Hill Country Views & Exceptional Indoor-Outdoor Living in Rough Hollow! Enjoy breathtaking, uninterrupted views of the Hill Country and protected greenbelt from the main-level primary suite, family room, dining area, kitchen, and expansive covered loggia. The outdoor living space features a tongue-and-groove ceiling, stone columns, and summer kitchen—perfect for relaxing or entertaining while taking in the spectacular sunsets. This beautifully designed 4-bedroom, 3.5-bath Scott Felder home offers approximately 3,587 sq. ft. with a spacious open layout and thoughtful finishes throughout. The main level features wide-plank hardwood floors, beamed entry foyer, gas fireplace with stone surround, private office with built-in bookcases, and a well-appointed kitchen with propane cooktop, double ovens, oversized granite island, and two-tone cabinetry. The spacious primary suite is located on the main level and enjoys beautiful Hill Country views. The primary bath features dual granite vanities, soaking tub, and frameless glass shower. Upstairs, a flexible game room provides additional living space along with two secondary bedrooms and a full bath. A private detached casita offers exceptional flexibility with its own entrance from a gated stone-paver courtyard, separate bedroom, full bath, kitchenette, and comfortable sitting area—ideal for guests, extended stays, a home office, or additional private living space. The low-maintenance backyard and greenbelt setting provide an easy lock-and-leave lifestyle with minimal yard maintenance. Additional features include a concrete barrel tile roof, all-masonry exterior, and an oversized extended-length garage. Located in Rough Hollow's desirable East Rim, with convenient access to Lake Travis, Rough Hollow Yacht Club and marina, Canyon Grille, and community amenities including the Highland Village lazy river, sport pool, and 18+ pool. Lake Travis ISD with Serene Hills Elementary.


© 2026 Austin Board of REALTORS® (alternatively, from ACTRIS). All information provided is deemed reliable but is not guaranteed and should be independently verified. The Austin Board of REALTORS®, ACTRIS and their affiliates provide the MLS and all content therein “AS IS” and without any warranty, express or implied.The information provided is for consumers' personal, non-commercial use and may not be used for any purpose other than to identify prospective properties consumers may be interested in purchasing. Data last updated: 2026-10-08T08:59:59.153.

MLS Grid  logoBased on information submitted to the MLS GRID as of 2026-10-08T08:59:59.153 (date and time MLS GRID Data was obtained). All data is obtained from various sources and may not have been verified by broker or MLS GRID. Supplied Open House Information is subject to change without notice. All information should be independently reviewed and verified for accuracy. Properties may or may not be listed by the office/agent presenting the information. Click here for MLS GRID DMCA Notice
www.efirsttexas.com/homes/180283507
Print Image

121 Feritti Dr Lakeway, TX 78734

  • Price: $4,900/mo.
  • Status: Active
  • On Site: Days
  • Updated: 11 min ago
  • ID#: 9949745
4
Beds
3
Baths
1
½ Baths
0.37
Acres
3,587
SQFT
2012
Built
Neighborhood:
Rough Hollow East Rim
County:
Travis
Area:
Lakeway
Elementary School:
Serene Hills
Middle School:
Lake Travis
High School:
Lake Travis
School District:
Lake Travis ISD
Property Description
Stunning Hill Country Views & Exceptional Indoor-Outdoor Living in Rough Hollow! Enjoy breathtaking, uninterrupted views of the Hill Country and protected greenbelt from the main-level primary suite, family room, dining area, kitchen, and expansive covered loggia. The outdoor living space features a tongue-and-groove ceiling, stone columns, and summer kitchen—perfect for relaxing or entertaining while taking in the spectacular sunsets. This beautifully designed 4-bedroom, 3.5-bath Scott Felder home offers approximately 3,587 sq. ft. with a spacious open layout and thoughtful finishes throughout. The main level features wide-plank hardwood floors, beamed entry foyer, gas fireplace with stone surround, private office with built-in bookcases, and a well-appointed kitchen with propane cooktop, double ovens, oversized granite island, and two-tone cabinetry. The spacious primary suite is located on the main level and enjoys beautiful Hill Country views. The primary bath features dual granite vanities, soaking tub, and frameless glass shower. Upstairs, a flexible game room provides additional living space along with two secondary bedrooms and a full bath. A private detached casita offers exceptional flexibility with its own entrance from a gated stone-paver courtyard, separate bedroom, full bath, kitchenette, and comfortable sitting area—ideal for guests, extended stays, a home office, or additional private living space. The low-maintenance backyard and greenbelt setting provide an easy lock-and-leave lifestyle with minimal yard maintenance. Additional features include a concrete barrel tile roof, all-masonry exterior, and an oversized extended-length garage. Located in Rough Hollow's desirable East Rim, with convenient access to Lake Travis, Rough Hollow Yacht Club and marina, Canyon Grille, and community amenities including the Highland Village lazy river, sport pool, and 18+ pool. Lake Travis ISD with Serene Hills Elementary.
Exterior Features

Attached Garage YN No Covered Spaces 2 Direction Faces SW Exterior Features BarbecueUncovered CourtyardGardenGas GrillGutters PartialLightingNo Exterior StepsPermeable Paving Fencing None Foundation Details Slab Garage YN Yes Levels Two Lot Features Back to Park/GreenbeltClose to ClubhouseCurbsFront YardIrregular LotLandscapedNative PlantsPie Shaped LotSloped DownSprinkler - AutomaticSprinklers In FrontSprinkler - Rain SensorSprinkler - Side YardSteep SlopeTrees-Large (Over 40 Ft)Many TreesTrees-Medium (20 Ft - 40 Ft)Trees-Small (Under 20 Ft)Views Lot Size Dimensions IRREGUALR Other Structures Guest House Parking Features Door-MultiDrivewayGarageGarage Door OpenerGarage Faces FrontInside EntranceKitchen LevelOversizedSide By Side Patio And Porch Features CoveredRear Porch Roof BarrelConcrete View CanyonHill CountryPanoramicPark/GreenbeltTrees/Woods Water Body Name Lake Travis Waterfront Features Lake Privileges Waterfront YN No

Interior Features

Appliances Built-In Oven(s)Convection OvenDishwasherDisposalENERGY STAR Qualified AppliancesMicrowaveDouble OvenPlumbed For Ice MakerPropane CooktopRefrigeratorFree-Standing RefrigeratorSelf Cleaning OvenStainless Steel Appliance(s)Vented Exhaust FanWasher/DryerGas Water Heater Cooling Ceiling Fan(s)Central AirElectricExhaust FanZoned Fireplace Features Factory BuiltFamily RoomGas LogGlass DoorsInsertPropaneVentless Fireplaces Total 1 Flooring CarpetTileWood Heating CentralElectricExhaust FanFireplace(s)Forced AirPropaneZoned Interior Features BookcasesBreakfast BarBuilt-in FeaturesCeiling Fan(s)Beamed CeilingsHigh CeilingsTray Ceiling(s)ChandelierGranite CountersCrown MoldingDouble VanityElectric Dryer HookupGas Dryer HookupEntrance FoyerFrench DoorsHigh Speed InternetIn-Law FloorplanKitchen IslandLow Flow Plumbing FixturesMultiple Living AreasNo Interior StepsOpen FloorplanPantryPrimary Bedroom on MainRecessed LightingSound SystemWalk-In Closet(s)Washer HookupWired for DataWired for Sound Laundry Location Laundry RoomMain Level Main Level Bedrooms 2 Num Dining 1 Num Living 2 Num Other Level Beds 2 Window Features BlindsDrapesDouble Pane WindowsInsulated WindowsLow Emissivity WindowsPlantation ShuttersScreensVinyl WindowsWindow CoveringsWindow Treatments

Property Features

Accessibility Features Central Living AreaCommon AreaAccessible EntranceVisitableWalker-Accessible Stairs Association YN Yes Community Features ClubhouseCluster MailboxCommon GroundsCurbsDog ParkElectronic PaymentsFishingFitness CenterHigh Speed InternetKitchen FacilitiesLakeParkPet AmenitiesPicnic AreaPlanned Social ActivitiesPlaygroundPoolProperty Manager On-SiteRestaurantSidewalksSport Court(s)/FacilityStreet LightsTennis Court(s)Trash Pickup - Door to DoorU-VerseUnderground Utilities Fema Flood Plain No Horse YN No Housing Vouchers YN No Lease Term 12 Months Max Lease Months 24 New Construction YN No Pets Allowed Cats OKDogs OKNumber LimitSize LimitNegotiable Pool Features None Pool Private YN No Property Condition Resale Property Sub Type Single Family Residence Sewer Municipal Utility District (MUD) Utilities Cable ConnectedElectricity ConnectedInternet-FiberPhone ConnectedPropaneSewer ConnectedUnderground UtilitiesWater Connected Water Source Municipal Utility District (MUD)


© 2026 Austin Board of REALTORS® (alternatively, from ACTRIS). All information provided is deemed reliable but is not guaranteed and should be independently verified. The Austin Board of REALTORS®, ACTRIS and their affiliates provide the MLS and all content therein “AS IS” and without any warranty, express or implied.The information provided is for consumers' personal, non-commercial use and may not be used for any purpose other than to identify prospective properties consumers may be interested in purchasing. Data last updated: 2026-10-08T08:59:59.153.

MLS Grid  logoBased on information submitted to the MLS GRID as of 2026-10-08T08:59:59.153 (date and time MLS GRID Data was obtained). All data is obtained from various sources and may not have been verified by broker or MLS GRID. Supplied Open House Information is subject to change without notice. All information should be independently reviewed and verified for accuracy. Properties may or may not be listed by the office/agent presenting the information. Click here for MLS GRID DMCA Notice
 
https://bt-photos.global.ssl.fastly.net/austin/1280_boomver_1_9949745-2.jpg https://bt-photos.global.ssl.fastly.net/austin/1280_boomver_1_9949745-2.jpg https://bt-photos.global.ssl.fastly.net/austin/1280_boomver_1_9949745-2.jpg
Logo
First Texas Brokerage Company
80 South Main Street
Salado TX, 76571
Property listed by Sean Oberg of Oberg Properties: (512) 263-5200.