


Description
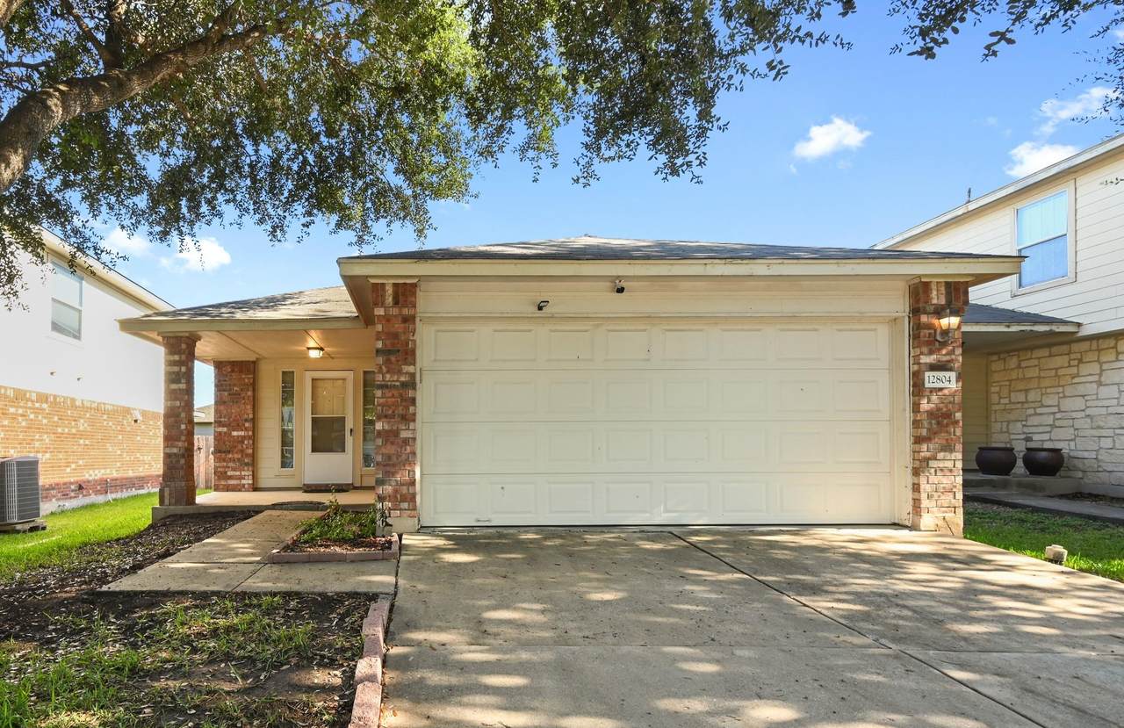
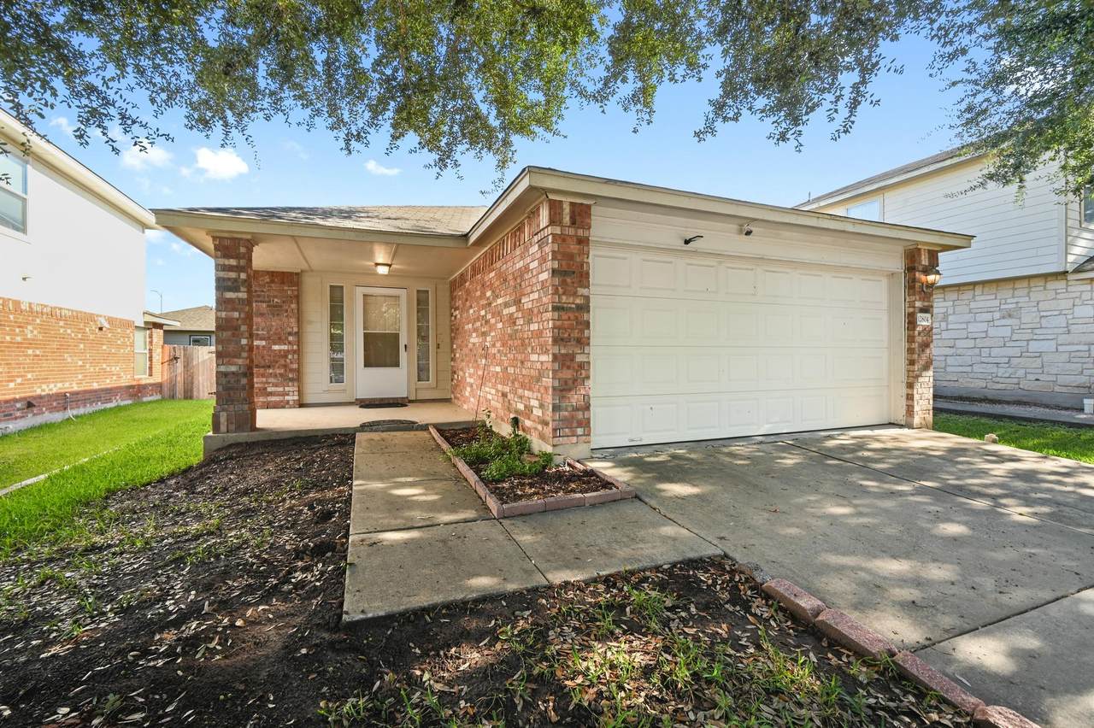
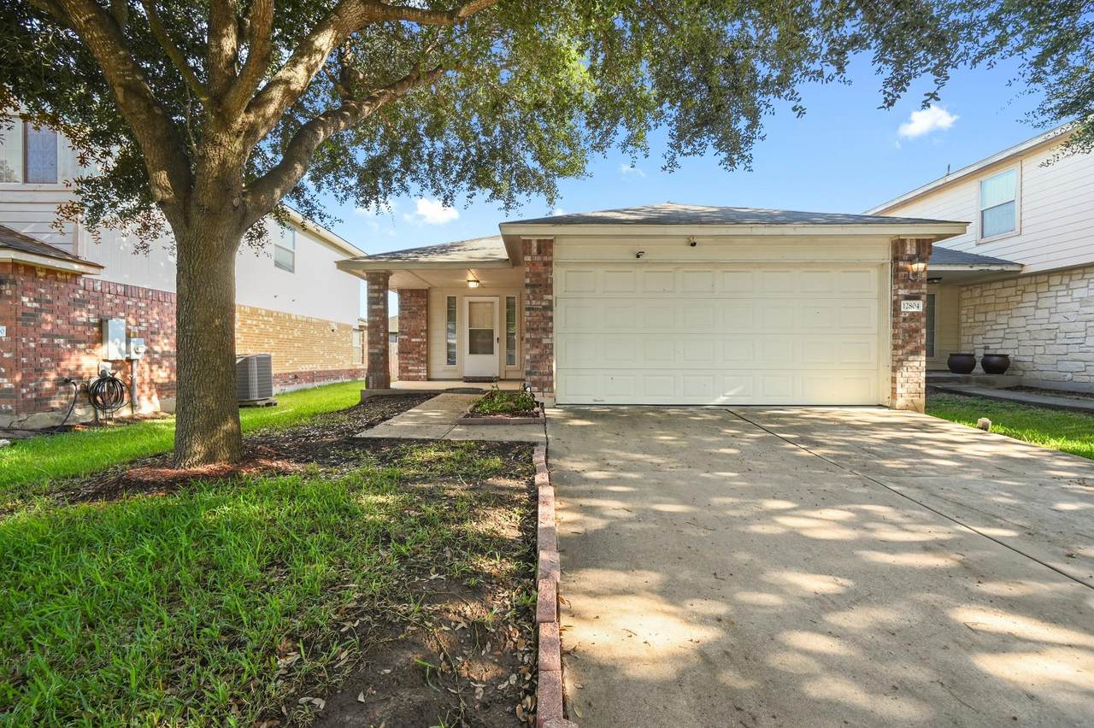
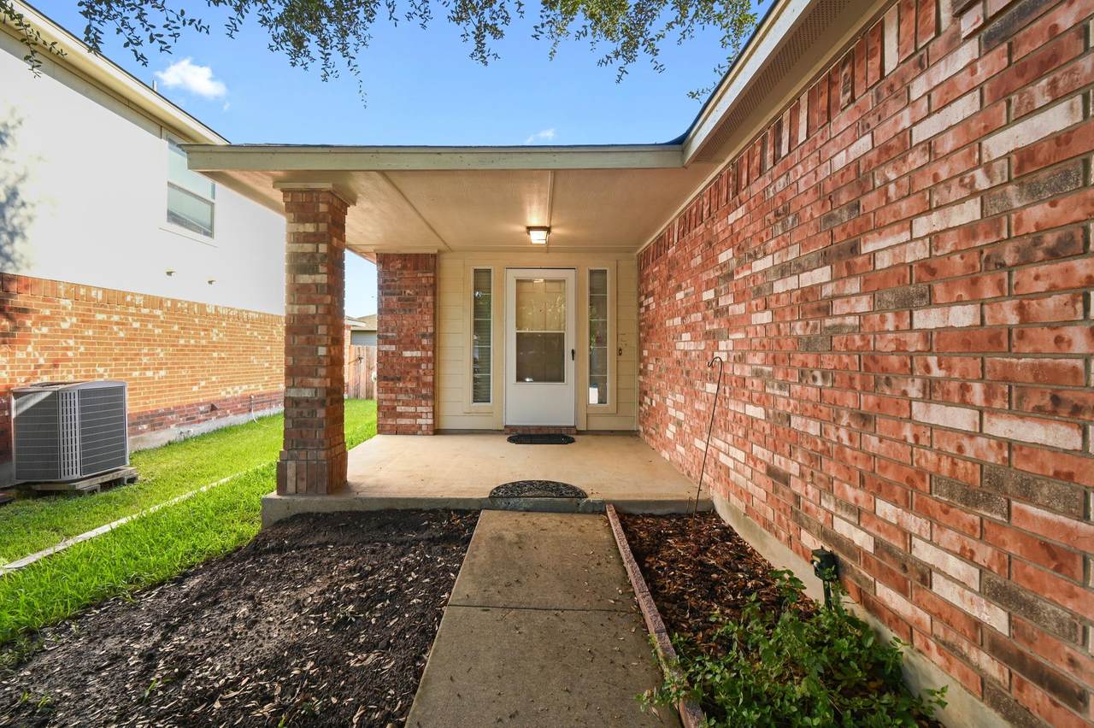
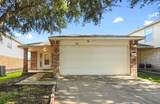
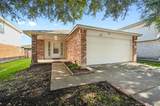
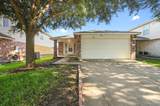
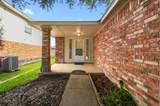
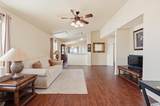
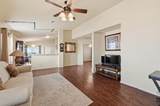
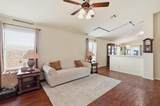
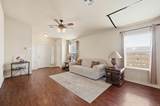
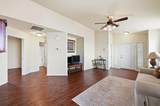
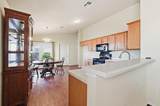
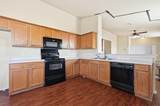
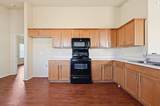
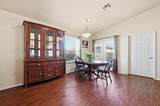
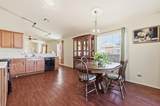
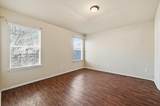
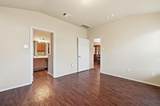
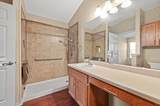
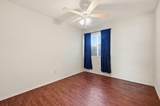
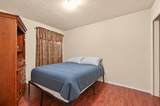
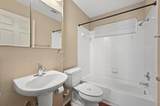
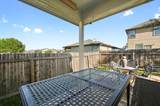
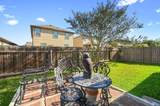
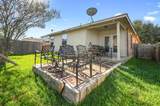
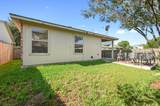
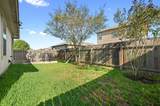
Welcome to 12804 Dwight Eisenhower Street in Manor, TX, where comfort, opportunity, and potential come together! Offered at $180,000, this charming 3-bedroom, 2-bath home features 1,346 sq. ft. of living space, thoughtful interior improvements, and endless possibilities to make it your own. Step inside and discover a home that has benefited from several updates over the years. In 2013, carpeting was replaced with luxury vinyl plank (LVP) flooring, offering a stylish, low-maintenance finish. The primary bathroom was also beautifully reimagined in 2013, replacing the garden tub with a spacious walk-in shower and adding a convenient linen closet for extra storage. Additional improvements that year included laundry room cabinetry and updated cabinet hardware, bringing both functionality and charm to everyday living. Other valuable upgrades include a water softener and reverse osmosis system installed in 2010, an updated A/C system in 2021, and a garbage disposal replacement in 2022. Outside, enjoy a backyard featuring mature trees, an uncovered patio, and St. Augustine grass, creating a welcoming setting for outdoor relaxation, entertaining, or future landscaping ideas. With foundation repairs needed, this property presents a unique opportunity for buyers ready to bring their vision to life. Whether you're an investor searching for your next project or a homeowner looking to create a space that reflects your personal style, this home offers an exciting canvas for improvements and added value. With its existing updates, comfortable layout, and attractive price, 12804 Dwight Eisenhower Street is filled with possibilities. Bring your creativity, explore the potential, and imagine the future you could create here!
-
3BEDS
-
0.1ACRES
-
2BATHS
-
01/2 BATHS
-
1,346SQFT
-
$134$/SQFT
School Information
Description
Welcome to 12804 Dwight Eisenhower Street in Manor, TX, where comfort, opportunity, and potential come together! Offered at $180,000, this charming 3-bedroom, 2-bath home features 1,346 sq. ft. of living space, thoughtful interior improvements, and endless possibilities to make it your own. Step inside and discover a home that has benefited from several updates over the years. In 2013, carpeting was replaced with luxury vinyl plank (LVP) flooring, offering a stylish, low-maintenance finish. The primary bathroom was also beautifully reimagined in 2013, replacing the garden tub with a spacious walk-in shower and adding a convenient linen closet for extra storage. Additional improvements that year included laundry room cabinetry and updated cabinet hardware, bringing both functionality and charm to everyday living. Other valuable upgrades include a water softener and reverse osmosis system installed in 2010, an updated A/C system in 2021, and a garbage disposal replacement in 2022. Outside, enjoy a backyard featuring mature trees, an uncovered patio, and St. Augustine grass, creating a welcoming setting for outdoor relaxation, entertaining, or future landscaping ideas. With foundation repairs needed, this property presents a unique opportunity for buyers ready to bring their vision to life. Whether you're an investor searching for your next project or a homeowner looking to create a space that reflects your personal style, this home offers an exciting canvas for improvements and added value. With its existing updates, comfortable layout, and attractive price, 12804 Dwight Eisenhower Street is filled with possibilities. Bring your creativity, explore the potential, and imagine the future you could create here!
 © 2026 Austin Board of REALTORS® (alternatively, from ACTRIS). All information provided is deemed reliable but is not guaranteed and should be independently verified. The Austin Board of REALTORS®, ACTRIS and their affiliates provide the MLS and all content therein “AS IS” and without any warranty, express or implied.The information provided is for consumers' personal, non-commercial use and may not be used for any purpose other than to identify prospective properties consumers may be interested in purchasing. Data last updated: 2026-11-12T09:00:26.033.
 Based on information submitted to the MLS GRID as of 2026-11-12T09:00:26.033 (date and time MLS GRID Data was obtained).
All data is obtained from various sources and may not have been verified by broker or MLS GRID. Supplied
Open House Information is subject to change without notice. All information should be independently reviewed and verified for accuracy. Properties may or may not be listed by the office/agent presenting the information.
Click here for MLS GRID DMCA Notice