Skip To Content

13100 Alans Way

Austin, TX 78652
  • $469,999
  • STATUS: Active
  • ID#: 6281245
UPDATED: 11 min ago
$469,999
  • 4
    BEDS
  • 0.15
    ACRES
  • 2
    BATHS
  • 1
    1/2 BATHS
  • 2,208
    SQFT
  • $213
    $/SQFT
Neighborhood:
Type:
Single-Family Home
Built:
2014
County:
Area:

School Information

Elementary School:
Middle School:
High School:
School District:
Property listed by Amy Doyle of NEXTHOME MODERN: (512) 444-6683.

Description

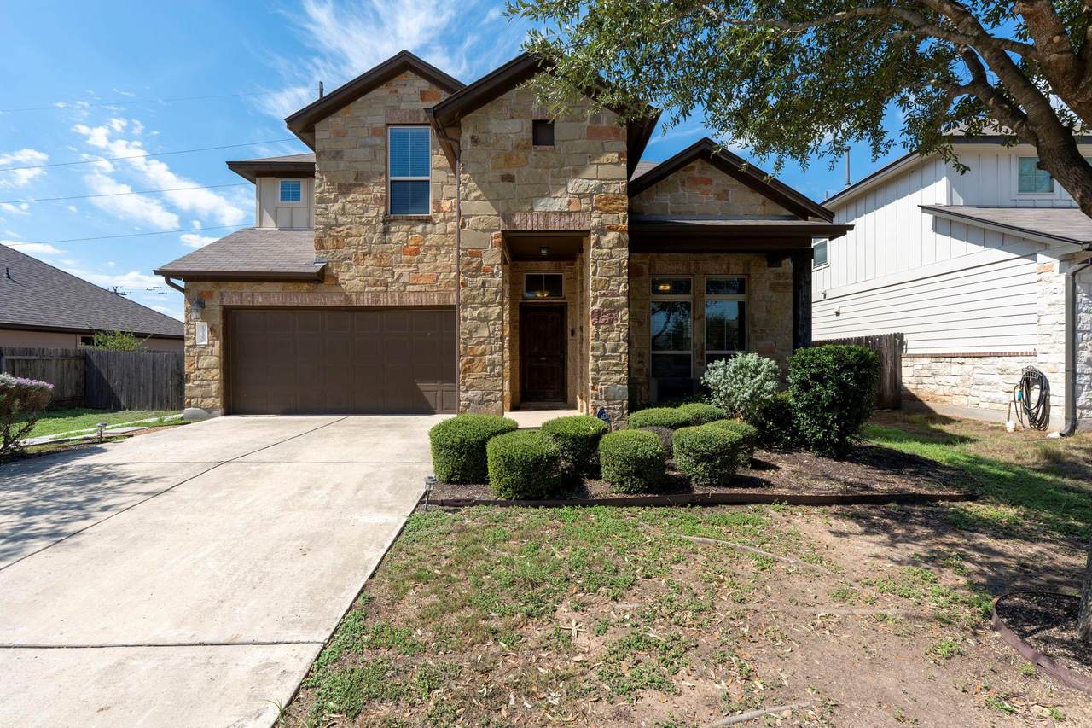
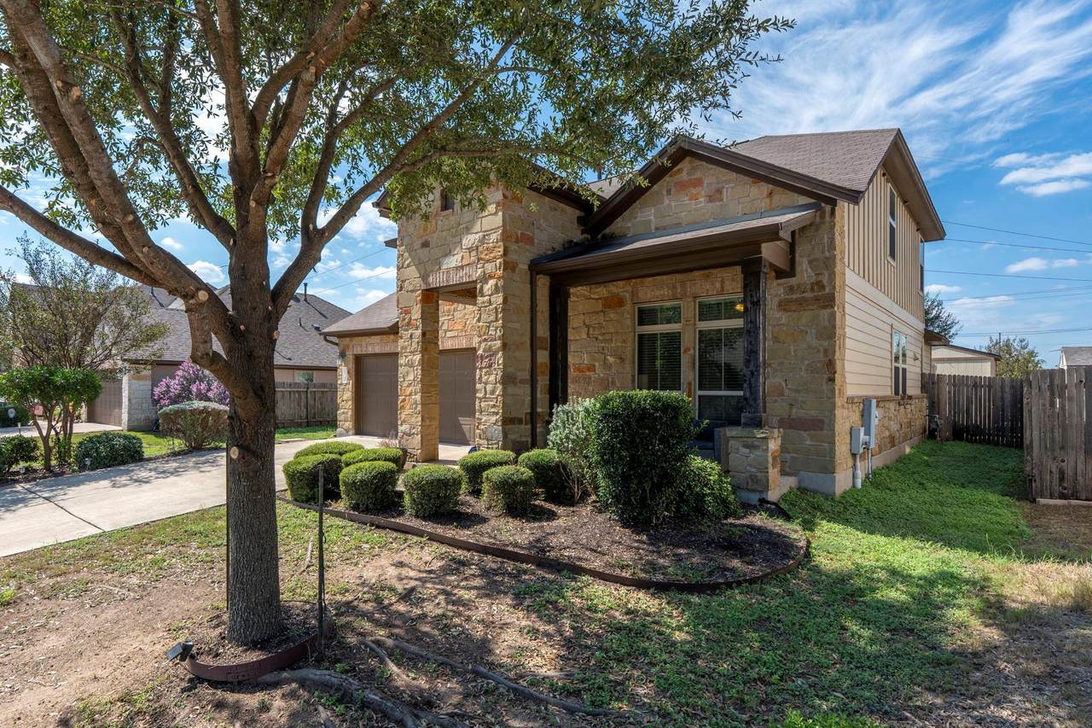
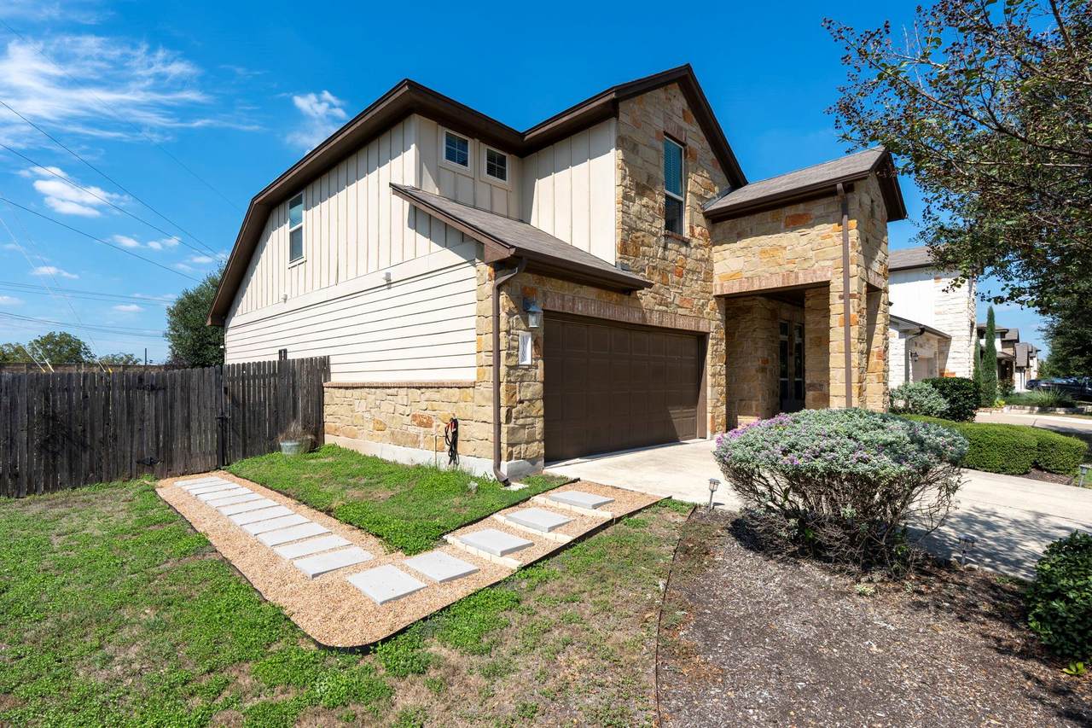
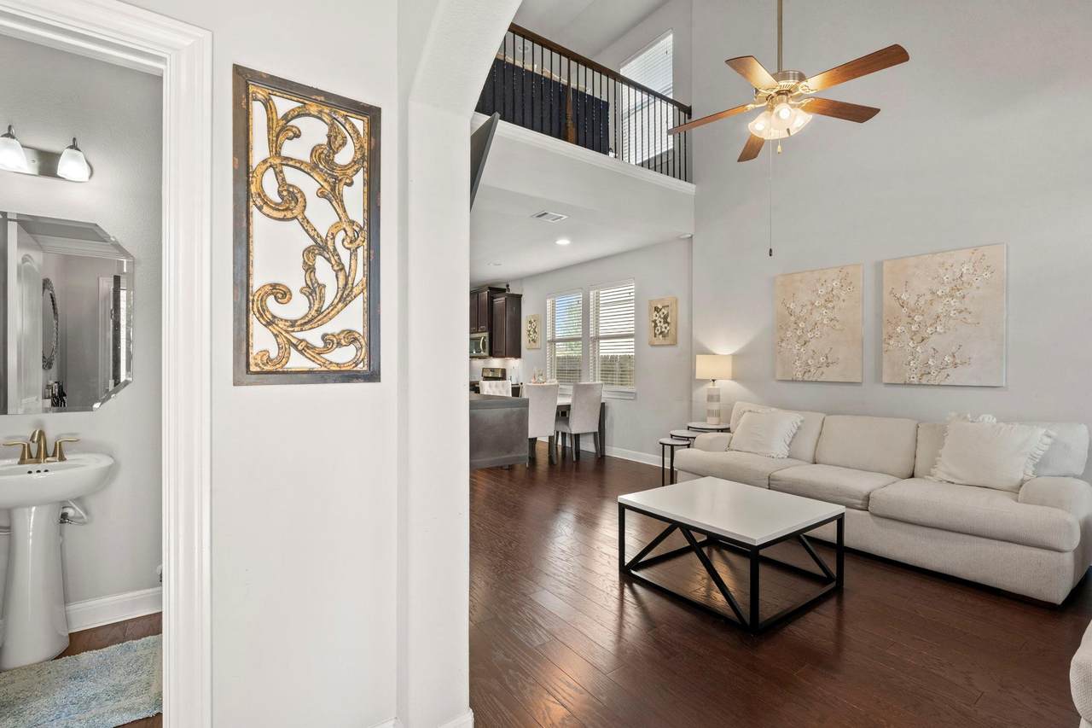
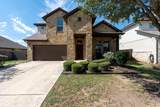
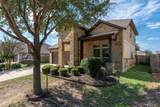
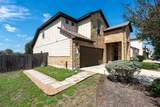
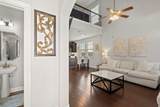
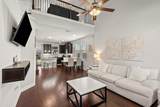
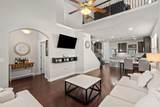
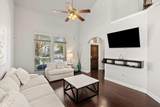
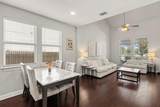
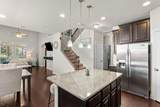
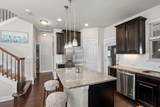
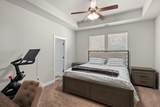
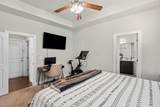
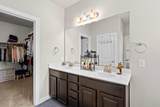
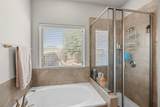
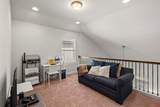
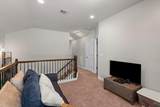
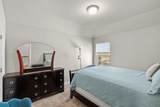
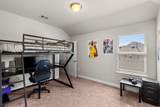
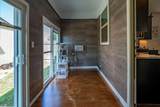
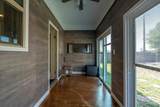
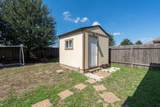
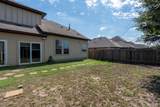
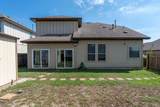
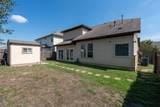
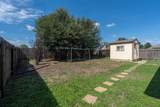
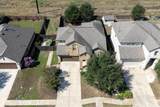
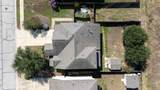
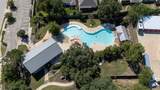
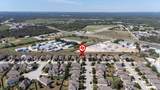
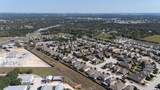
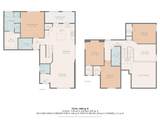
Welcome to South Austin Hill Country living in the highly sought-after Hills of Bear Creek with an easy commute to Downtown Austin! This well-maintained 4 BD/2.5 BA home features a desirable floor plan with a private main-level owner’s suite downstairs. Highlights include a cozy enclosed back porch and a spacious, meticulously landscaped and manicured yard offering total rear privacy with no back neighbors. Bonus flex space includes a large storage building—ideal for a she-shed, man cave, studio, or workshop! Resort-style community amenities feature a Jr. Olympic pool, recreation center, and scenic hike/bike trails.

Monthly Payment Calculator


Austin Board of REALTORS® logo© 2026 Austin Board of REALTORS® (alternatively, from ACTRIS). All information provided is deemed reliable but is not guaranteed and should be independently verified. The Austin Board of REALTORS®, ACTRIS and their affiliates provide the MLS and all content therein “AS IS” and without any warranty, express or implied.The information provided is for consumers' personal, non-commercial use and may not be used for any purpose other than to identify prospective properties consumers may be interested in purchasing. Data last updated: 2026-11-15T22:00:22.5.

MLS Grid logoBased on information submitted to the MLS GRID as of 2026-11-15T22:00:22.5 (date and time MLS GRID Data was obtained). All data is obtained from various sources and may not have been verified by broker or MLS GRID. Supplied Open House Information is subject to change without notice. All information should be independently reviewed and verified for accuracy. Properties may or may not be listed by the office/agent presenting the information. Click here for MLS GRID DMCA Notice
www.efirsttexas.com/homes/182029048
Print Image

13100 Alans Way Austin, TX 78652

  • Price: $469,999
  • Status: Active
  • On Site: Days
  • Updated: 11 min ago
  • ID#: 6281245
4
Beds
2
Baths
1
½ Baths
0.15
Acres
2,208
SQFT
$213
$/SQFT
2014
Built
Neighborhood:
Hills Of Bear Creek
County:
Travis
Area:
Austin
Elementary School:
Menchaca
Middle School:
Paredes
High School:
Akins
School District:
Austin ISD
Property Description
Welcome to South Austin Hill Country living in the highly sought-after Hills of Bear Creek with an easy commute to Downtown Austin! This well-maintained 4 BD/2.5 BA home features a desirable floor plan with a private main-level owner’s suite downstairs. Highlights include a cozy enclosed back porch and a spacious, meticulously landscaped and manicured yard offering total rear privacy with no back neighbors. Bonus flex space includes a large storage building—ideal for a she-shed, man cave, studio, or workshop! Resort-style community amenities feature a Jr. Olympic pool, recreation center, and scenic hike/bike trails.
Exterior Features

Attached Garage YN Yes Covered Spaces 2 Direction Faces South Exterior Features Private Yard Fencing Wood Foundation Details Slab Garage YN No Levels Two Lot Features Sprinkler - AutomaticTrees-Small (Under 20 Ft) Lot Size Dimensions 54' x 120' Other Structures Storage Parking Features Attached Patio And Porch Features CoveredPatio Roof Composition View None Waterfront Features None Waterfront YN No

Interior Features

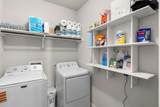
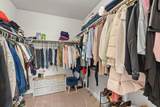
Appliances DishwasherDisposalMicrowaveFree-Standing RangeSelf Cleaning Oven Cooling Central Air Fireplace Features None Fireplaces Total 0 Flooring CarpetTileWood Heating Central Interior Features High CeilingsInterior StepsPantryPrimary Bedroom on MainWalk-In Closet(s) Laundry Location In HallLaundry Room Main Level Bedrooms 1 Num Dining 1 Num Living 1 Num Other Level Beds 3 Window Features Screens

Property Features

Accessibility Features None Additional Parcels YN No Association Fee 75 Association Fee Frequency Monthly Association Fee Includes Common Area Maintenance Association YN Yes Community Features Common GroundsPool Estimated Taxes 6130 Fema Flood Plain No Horse YN No Listing Terms CashConventionalFHATexas Vet New Construction YN No Pool Features None Pool Private YN No Property Condition Resale Property Sub Type Single Family Residence Sewer Public Sewer Spa Features None Special Listing Conditions Standard Unit Style 1st Floor Entry Utilities Electricity Available Water Source Public


Austin Board of REALTORS® logo© 2026 Austin Board of REALTORS® (alternatively, from ACTRIS). All information provided is deemed reliable but is not guaranteed and should be independently verified. The Austin Board of REALTORS®, ACTRIS and their affiliates provide the MLS and all content therein “AS IS” and without any warranty, express or implied.The information provided is for consumers' personal, non-commercial use and may not be used for any purpose other than to identify prospective properties consumers may be interested in purchasing. Data last updated: 2026-11-15T22:00:22.5.

MLS Grid logoBased on information submitted to the MLS GRID as of 2026-11-15T22:00:22.5 (date and time MLS GRID Data was obtained). All data is obtained from various sources and may not have been verified by broker or MLS GRID. Supplied Open House Information is subject to change without notice. All information should be independently reviewed and verified for accuracy. Properties may or may not be listed by the office/agent presenting the information. Click here for MLS GRID DMCA Notice
 
https://bt-photos.global.ssl.fastly.net/austin/1280_boomver_1_6281245-2.jpg https://bt-photos.global.ssl.fastly.net/austin/1280_boomver_1_6281245-2.jpg https://bt-photos.global.ssl.fastly.net/austin/1280_boomver_1_6281245-2.jpg
Logo
First Texas Brokerage Company
80 South Main Street
Salado TX, 76571
Property listed by Amy Doyle of NEXTHOME MODERN: (512) 444-6683.