Skip To Content

1314 Clayton Nolen Drive

Horseshoe Bay, TX 78657
  • $3,200/mo.
  • STATUS: Active
  • ID#: 621515
Rental
UPDATED: 2 min ago
$3,200/mo.
Rental
  • 3
    BEDS
  • 0.23
    ACRES
  • 2
    BATHS
  • 0
    1/2 BATHS
  • 1,885
    SQFT
Type:
Rentals
Built:
2021
County:

School Ratings & Info

School District:


© 2026 Central Texas MLS.
Listing courtesy of Adam Smith of Boss Real Estate: (210) 496-7555.

Description

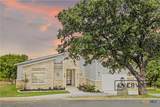
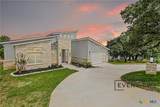
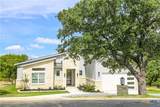
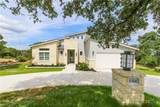
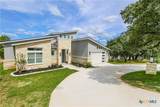
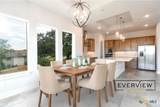
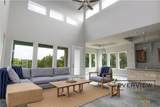
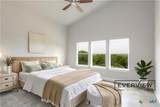
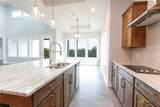
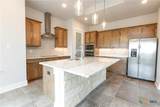
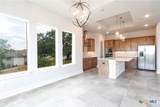
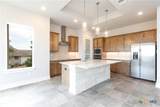
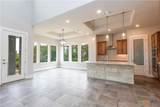
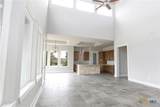
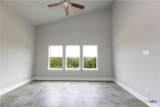
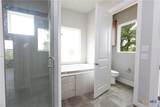
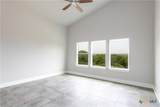
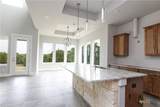
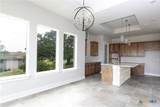
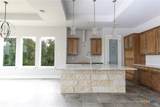
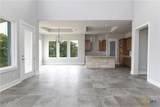
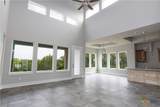
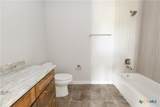
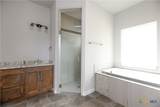
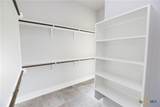
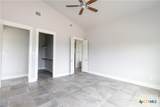
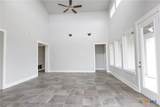
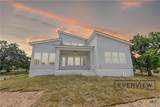
Spacious open-concept home with standout kitchen & outdoor living! Enjoy cooking and entertaining in the kitchen featuring an 8-ft island, tiled floors, and stainless steel appliances dishwasher, 30" electric cooktop with hood, 30" wall oven/microwave, and fridge with ice maker. The 14x12 dining room opens to the bright 18x18 family room, while large fixed windows frame views of the 10x17 covered porch ideal for morning coffee or evening gatherings. Primary suite includes carpet flooring, a shelved walk-in closet, and a spa-like bath with drop-in tub, walk-in shower, double vanity, and linen storage. Second full bath offers a tub/shower combo and single vanity. Extra perks: high ceilings, multiple walk-in closets, laundry room, tiled entry and halls, attic space open to the family room, ceiling fans, and stylish chandeliers.


© 2026 Central Texas Multiple Listing Service, Inc. All rights reserved. IDX information is provided exclusively for consumers' personal, non-commercial use and may not be used for any purpose other than to identify prospective properties consumers may be interested in purchasing. Some properties which appear for sale on the website may no longer be available because they are for instance, under contract, sold or are no longer being offered for sale. Information is deemed reliable but is not guaranteed accurate by the MLS or First Texas Brokerage Company. Data last updated: 2026-10-10T13:06:03.903.
www.efirsttexas.com/homes/179726952
Print Image

1314 Clayton Nolen Drive Horseshoe Bay, TX 78657

  • Price: $3,200/mo.
  • Status: Active
  • On Site: Days
  • Updated: 2 min ago
  • ID#: 621515
3
Beds
2
Baths
0
½ Baths
0.23
Acres
1,885
SQFT
2021
Built
County:
Llano
Area:
Horseshoe Bay
School District:
Llano ISD
Property Description
Spacious open-concept home with standout kitchen & outdoor living! Enjoy cooking and entertaining in the kitchen featuring an 8-ft island, tiled floors, and stainless steel appliances dishwasher, 30" electric cooktop with hood, 30" wall oven/microwave, and fridge with ice maker. The 14x12 dining room opens to the bright 18x18 family room, while large fixed windows frame views of the 10x17 covered porch ideal for morning coffee or evening gatherings. Primary suite includes carpet flooring, a shelved walk-in closet, and a spa-like bath with drop-in tub, walk-in shower, double vanity, and linen storage. Second full bath offers a tub/shower combo and single vanity. Extra perks: high ceilings, multiple walk-in closets, laundry room, tiled entry and halls, attic space open to the family room, ceiling fans, and stylish chandeliers.
Exterior Features

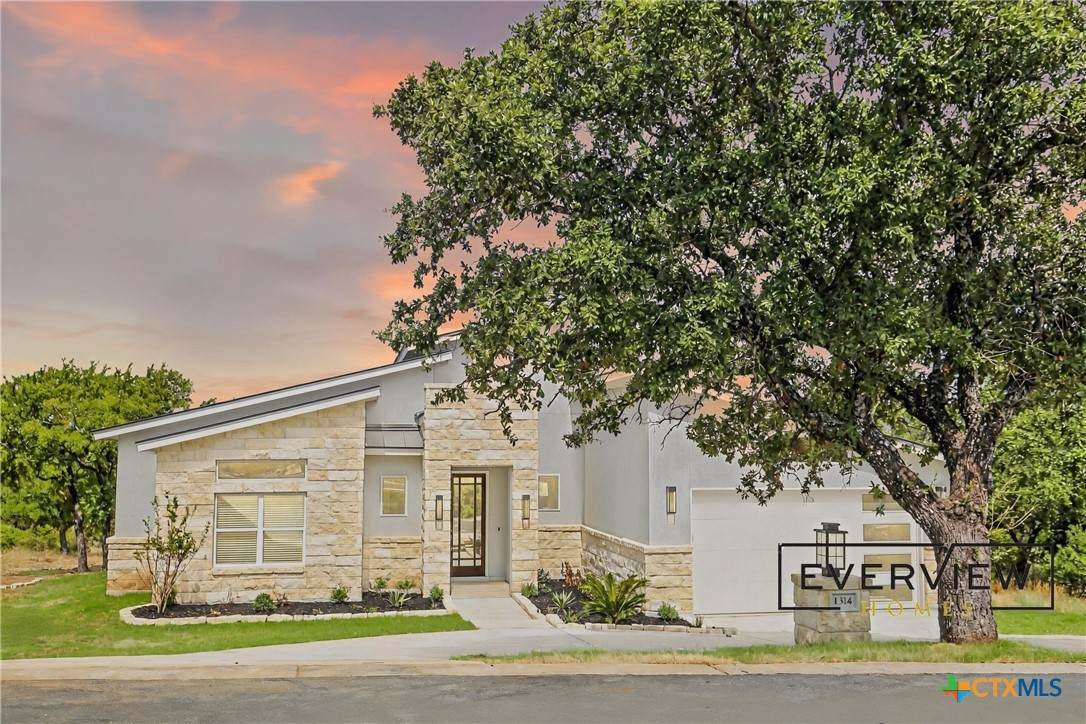
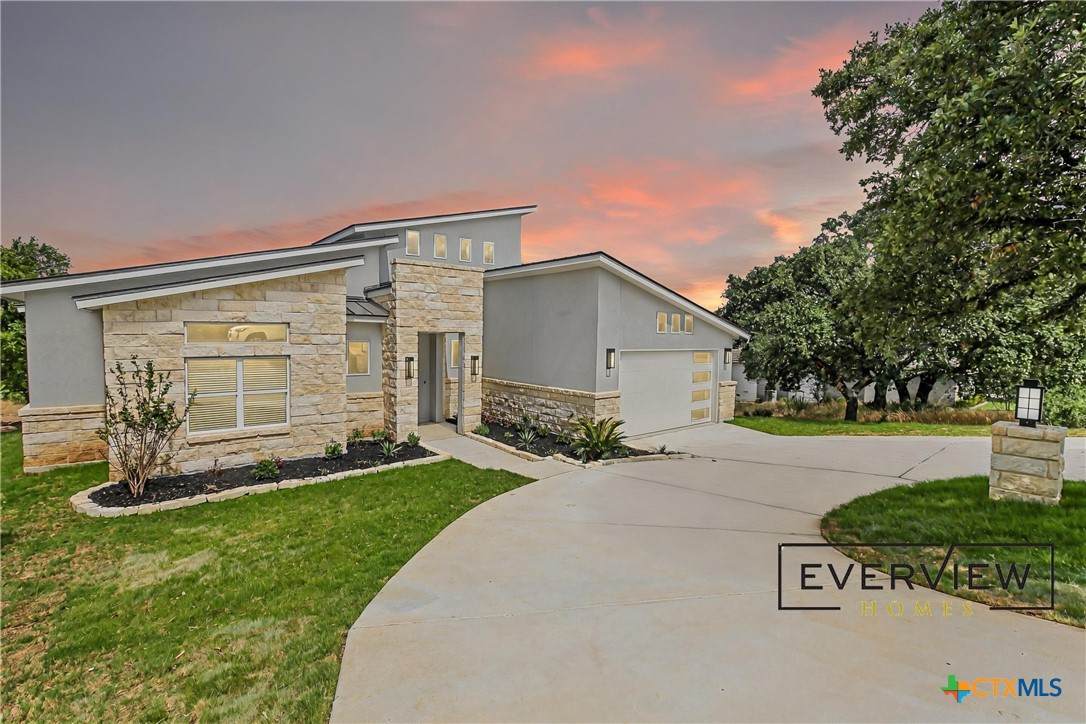
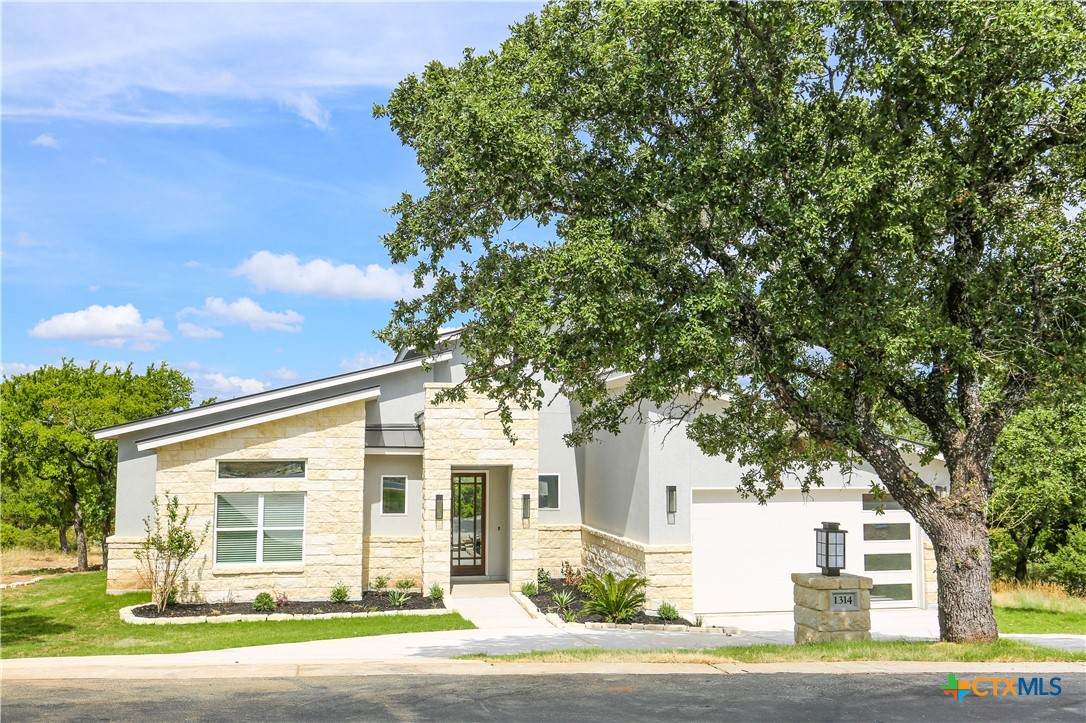
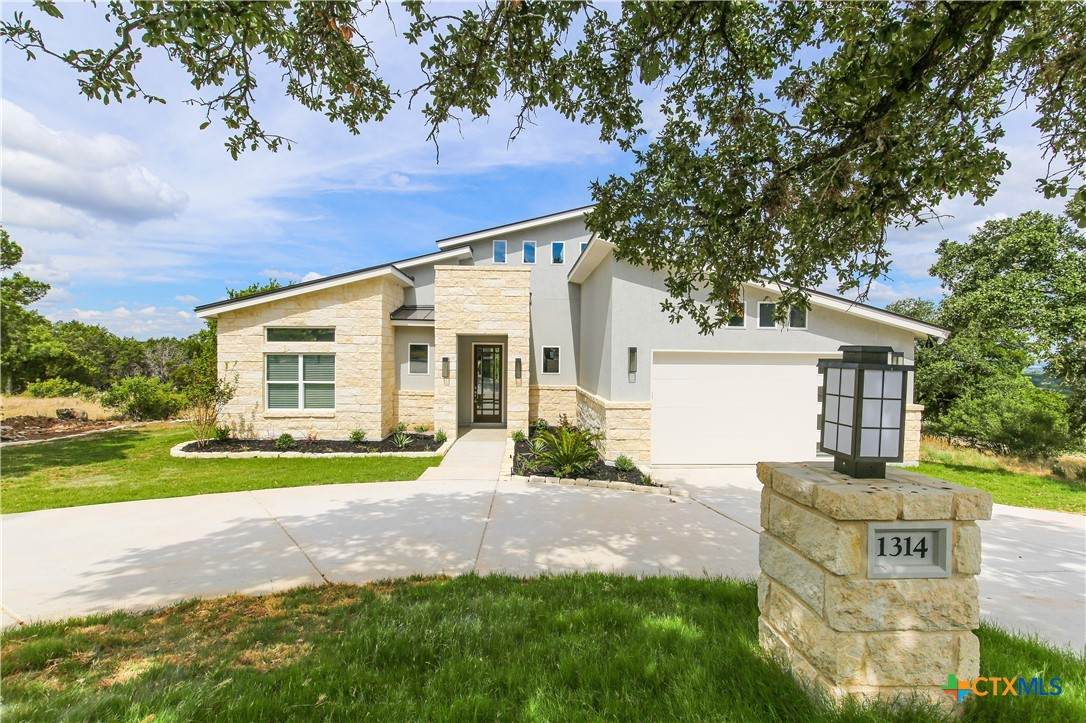
Architectural Style Hill Country Attached Garage YN Yes Carport Spaces 0 Construction Materials Masonry Stone Veneer Stucco Exterior Features Porch Fencing None Foundation Details Slab Garage YN Yes Parking Features Attached Garage Patio And Porch Features Covered Porch Pool Features None View Hills View YN Yes Waterfront YN No

Interior Features

Appliances Double Oven Dishwasher Electric Cooktop Disposal Refrigerator Range Hood Trash Compactor Water Heater Some Electric Appliances Built- In Oven Cooktop Microwave Water Softener Rented Cooling Central Air1 Unit Cooling YN Yes Fireplace Features None Fireplace YN No Flooring Ceramic Tile Heating Central Electric Heating YN Yes Interior Features All Bedrooms Down Ceiling Fan(s) Double Vanity High Ceilings Home Office Multiple Closets Open Floorplan Pull Down Attic Stairs Recessed Lighting Separate Shower Wired for Data Walk- In Closet(s) Eat-in Kitchen Granite Counters Instant Hot Water Kitchen Island Kitchen / Family Room Combo Kitchen / Dining Combo Pantry Walk- In Pantry Laundry Features Washer Hookup Electric Dryer Hookup Laundry in Utility Room Laundry Room Levels One

Property Features

Association YN Yes Community Features Trails / Paths Horse YN No Pets Allowed Cats OK Dogs OK Yes Property Sub Type Single Family Residence Rent Includes Management Taxes Road Frontage Type Private Road Security Features Prewired Security System Leased Security System Fire Alarm Sewer Septic Tank Spa YN No Utilities Electricity Available Trash Collection Public Underground Utilities Water Source Public


© 2026 Central Texas MLS.
Listing courtesy of Adam Smith of Boss Real Estate: (210) 496-7555.


© 2026 Central Texas Multiple Listing Service, Inc. All rights reserved. IDX information is provided exclusively for consumers' personal, non-commercial use and may not be used for any purpose other than to identify prospective properties consumers may be interested in purchasing. Some properties which appear for sale on the website may no longer be available because they are for instance, under contract, sold or are no longer being offered for sale. Information is deemed reliable but is not guaranteed accurate by the MLS or First Texas Brokerage Company. Data last updated: 2026-10-10T13:06:03.903.
 
https://bt-photos.global.ssl.fastly.net/centraltx/orig_boomver_1_621515-2.jpg https://bt-photos.global.ssl.fastly.net/centraltx/orig_boomver_1_621515-2.jpg https://bt-photos.global.ssl.fastly.net/centraltx/orig_boomver_1_621515-2.jpg
Logo
First Texas Brokerage Company
80 South Main Street
Salado TX, 76571


© 2026 Central Texas MLS.
Listing courtesy of Adam Smith of Boss Real Estate: (210) 496-7555.