














Description
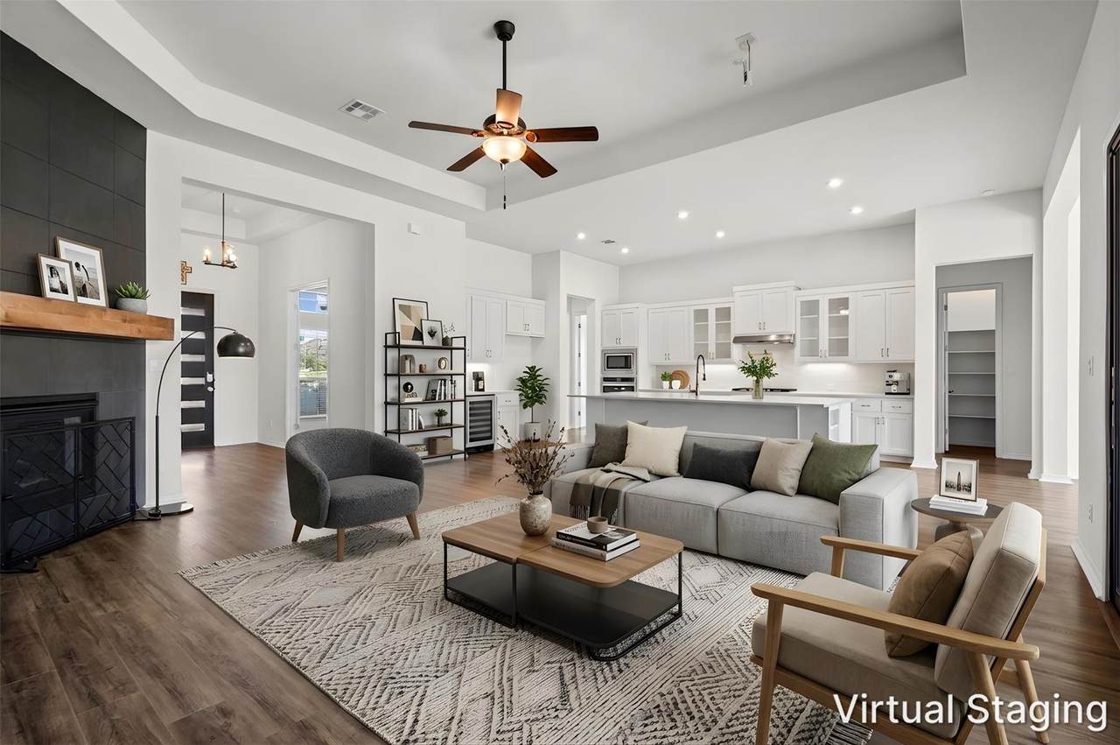
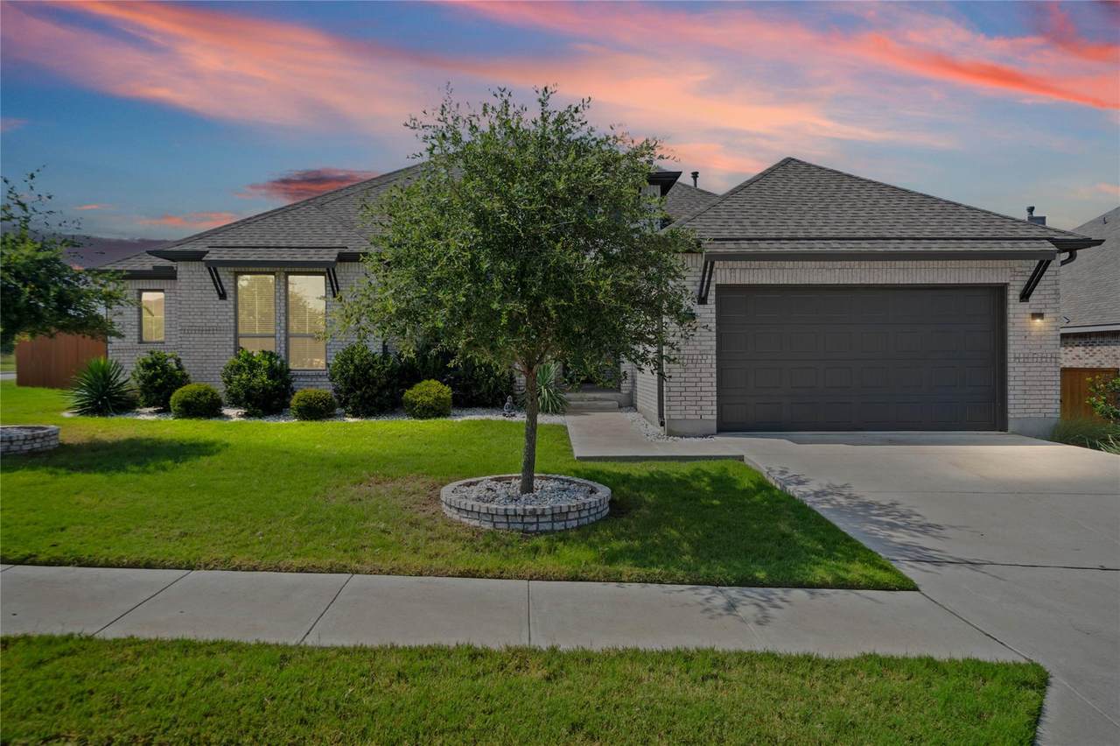
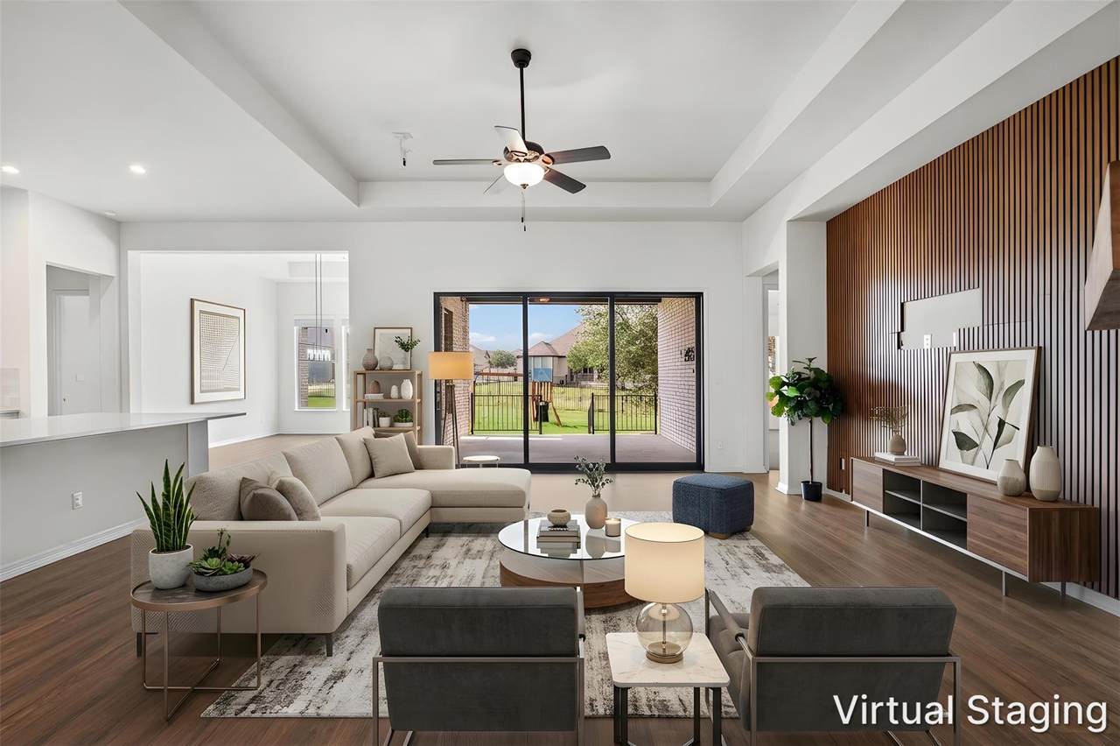
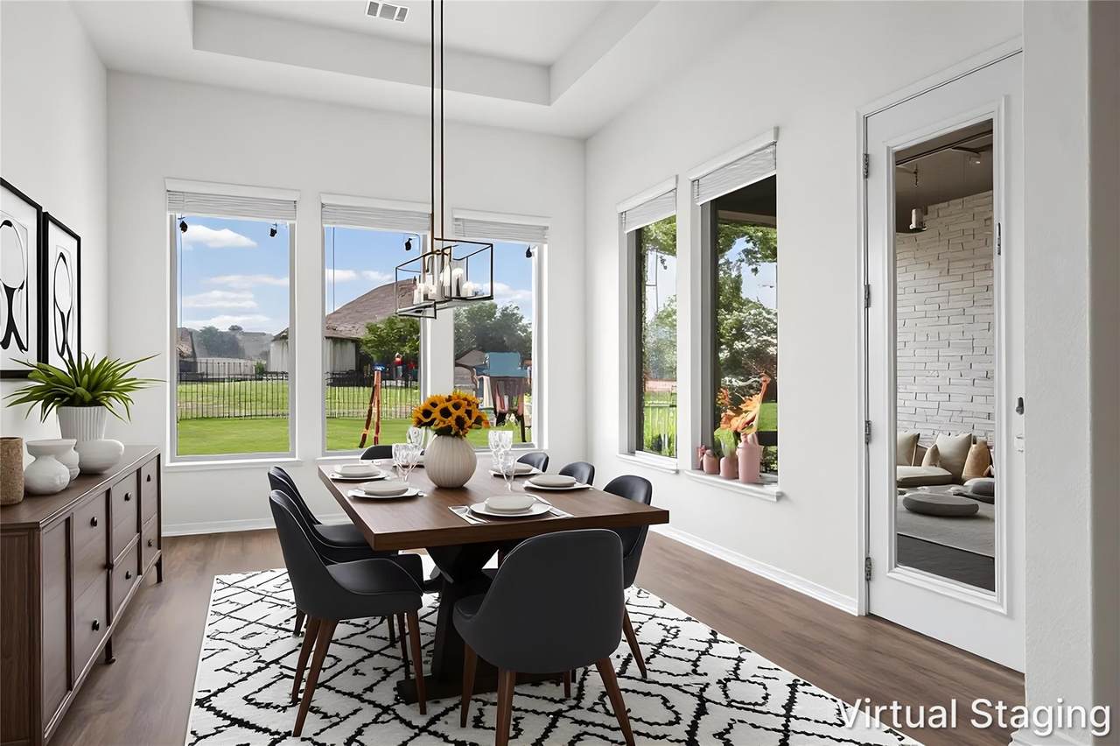
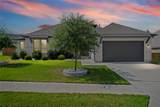
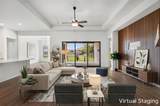
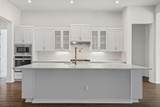
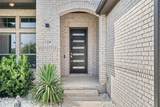
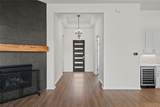
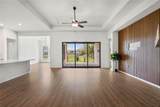
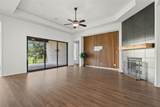
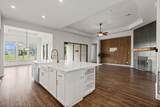
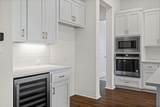
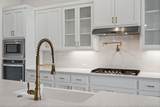
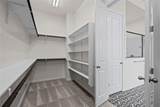
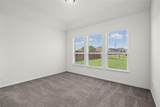
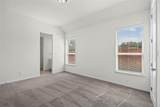
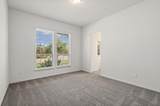
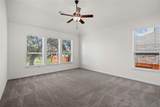
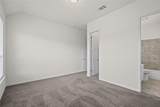
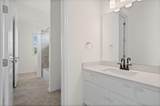
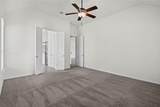
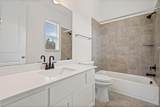
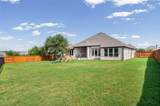
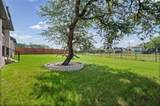
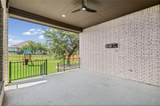
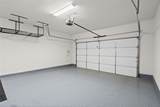
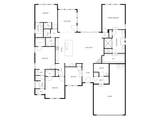
What if you could skip the builder upgrade list — because it's already done? Welcome to 1336 Academy Oaks Dr, a meticulously upgraded home in San Marcos's sought-after La Cima community that goes far beyond the standard build. While most new construction means writing checks for upgrades after closing, this one arrives decked out. Soaring 11-12 ft ceilings and 8 ft doors set the tone throughout. The living room features a walnut accent wall, gas fireplace with rustic hearth, a huge 3-panel sliding door for effortless indoor-outdoor flow, and pre-wiring for 5.1 wireless surround sound. The kitchen is a true upgrade showcase: galaxy quartz counters, a wine fridge, pot filler, champagne bronze/gold hardware, farmhouse apron sink, vented hood, and a massive island with seating for four or more. The primary suite is its own retreat — dynamic ceiling, TV-ready wall, and a spa bath with a soaking tub, dual vanities, and a walk-in shower with hex tile and dual showerheads. The walk-in closet is enormous. Three more bedrooms (including a guest suite) each offer walk-in closets and en-suite or connected baths — genuinely rare flexibility for a home this size. Beyond the interior, the upgrades keep going: whole-house backup generator, full irrigation, epoxied garage floors with a water softener and Wi-Fi-enabled door, attic storage decking over the garage, and a backyard built for entertaining with a mounted TV, large fan, and greenbelt-backed wrought iron fencing. The playscape can convey. And the bills? Refreshingly low — this home is EnergyStar rated, pairing high-end finishes with real efficiency. Set in La Cima with its trails, parks, and resort-style amenity center, and just minutes from downtown San Marcos with easy access to Austin and San Antonio — this is a home where the work is already done, and the savings (on rate and on energy) are already built in.
-
4BEDS
-
0.29ACRES
-
3BATHS
-
11/2 BATHS
School Information
Description
What if you could skip the builder upgrade list — because it's already done? Welcome to 1336 Academy Oaks Dr, a meticulously upgraded home in San Marcos's sought-after La Cima community that goes far beyond the standard build. While most new construction means writing checks for upgrades after closing, this one arrives decked out. Soaring 11-12 ft ceilings and 8 ft doors set the tone throughout. The living room features a walnut accent wall, gas fireplace with rustic hearth, a huge 3-panel sliding door for effortless indoor-outdoor flow, and pre-wiring for 5.1 wireless surround sound. The kitchen is a true upgrade showcase: galaxy quartz counters, a wine fridge, pot filler, champagne bronze/gold hardware, farmhouse apron sink, vented hood, and a massive island with seating for four or more. The primary suite is its own retreat — dynamic ceiling, TV-ready wall, and a spa bath with a soaking tub, dual vanities, and a walk-in shower with hex tile and dual showerheads. The walk-in closet is enormous. Three more bedrooms (including a guest suite) each offer walk-in closets and en-suite or connected baths — genuinely rare flexibility for a home this size. Beyond the interior, the upgrades keep going: whole-house backup generator, full irrigation, epoxied garage floors with a water softener and Wi-Fi-enabled door, attic storage decking over the garage, and a backyard built for entertaining with a mounted TV, large fan, and greenbelt-backed wrought iron fencing. The playscape can convey. And the bills? Refreshingly low — this home is EnergyStar rated, pairing high-end finishes with real efficiency. Set in La Cima with its trails, parks, and resort-style amenity center, and just minutes from downtown San Marcos with easy access to Austin and San Antonio — this is a home where the work is already done, and the savings (on rate and on energy) are already built in.
© 2026 Austin Board of REALTORS® (alternatively, from ACTRIS). All information provided is deemed reliable but is not guaranteed and should be independently verified. The Austin Board of REALTORS®, ACTRIS and their affiliates provide the MLS and all content therein “AS IS” and without any warranty, express or implied.The information provided is for consumers' personal, non-commercial use and may not be used for any purpose other than to identify prospective properties consumers may be interested in purchasing. Data last updated: 2026-10-10T12:59:56.183.
 Based on information submitted to the MLS GRID as of 2026-10-10T12:59:56.183 (date and time MLS GRID Data was obtained).
All data is obtained from various sources and may not have been verified by broker or MLS GRID. Supplied
Open House Information is subject to change without notice. All information should be independently reviewed and verified for accuracy. Properties may or may not be listed by the office/agent presenting the information.
Click here for MLS GRID DMCA Notice