


Description
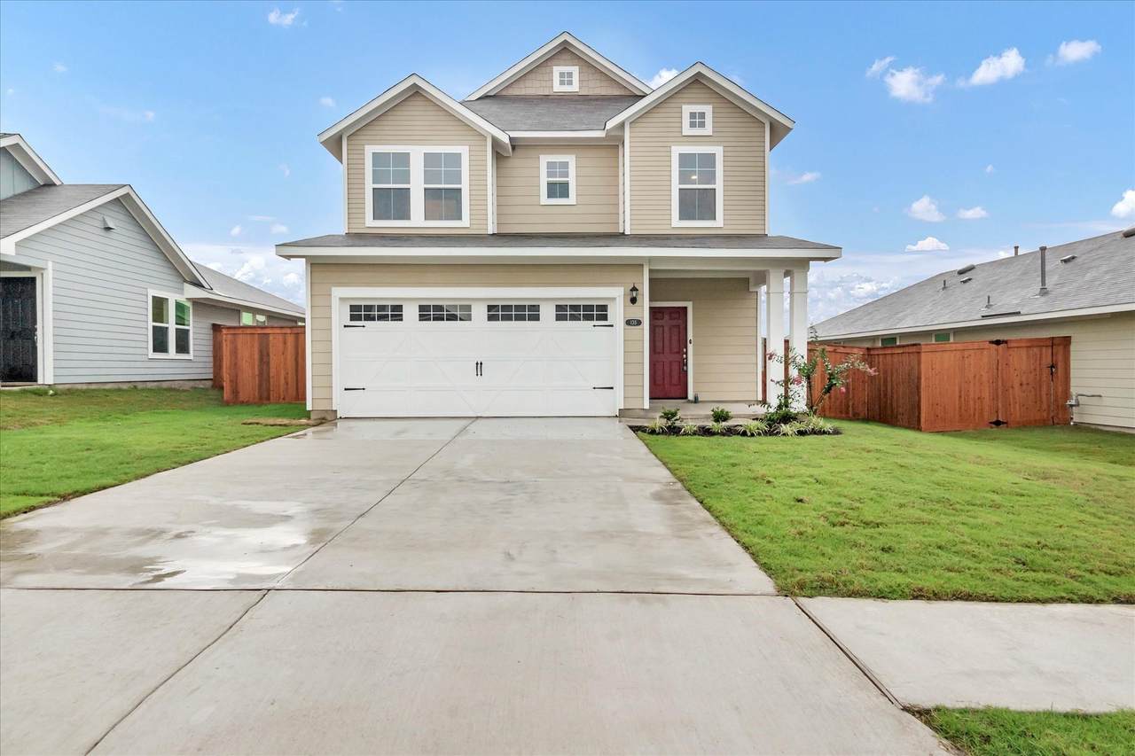
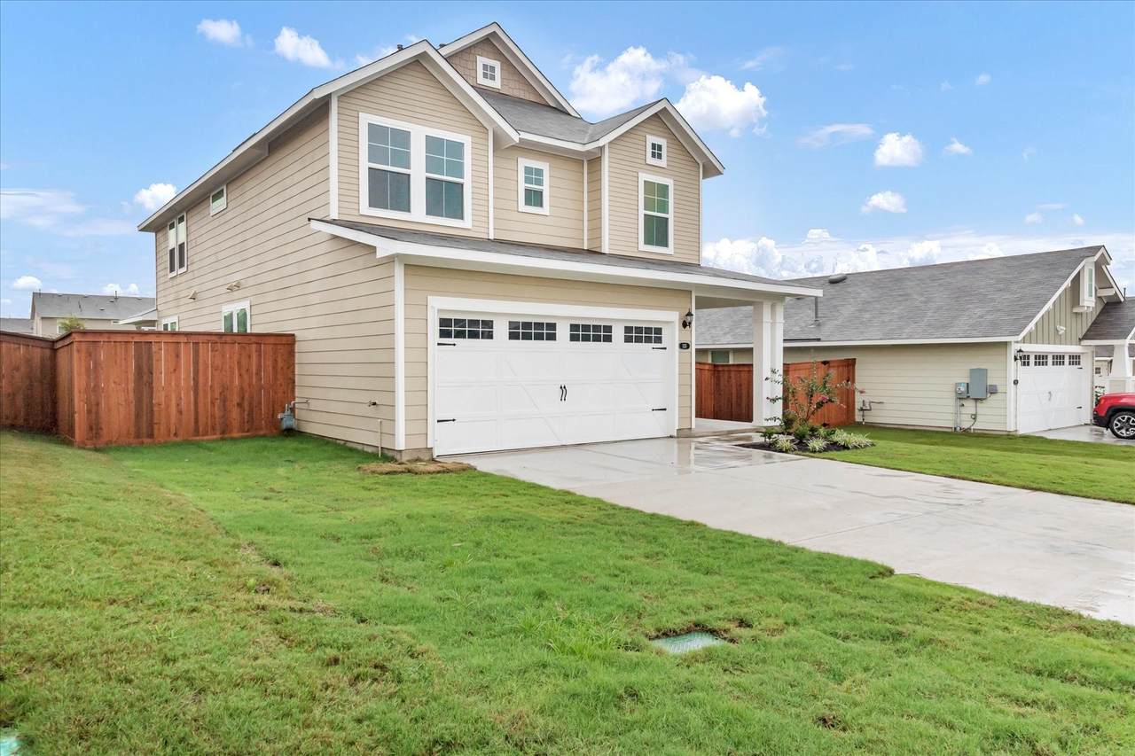
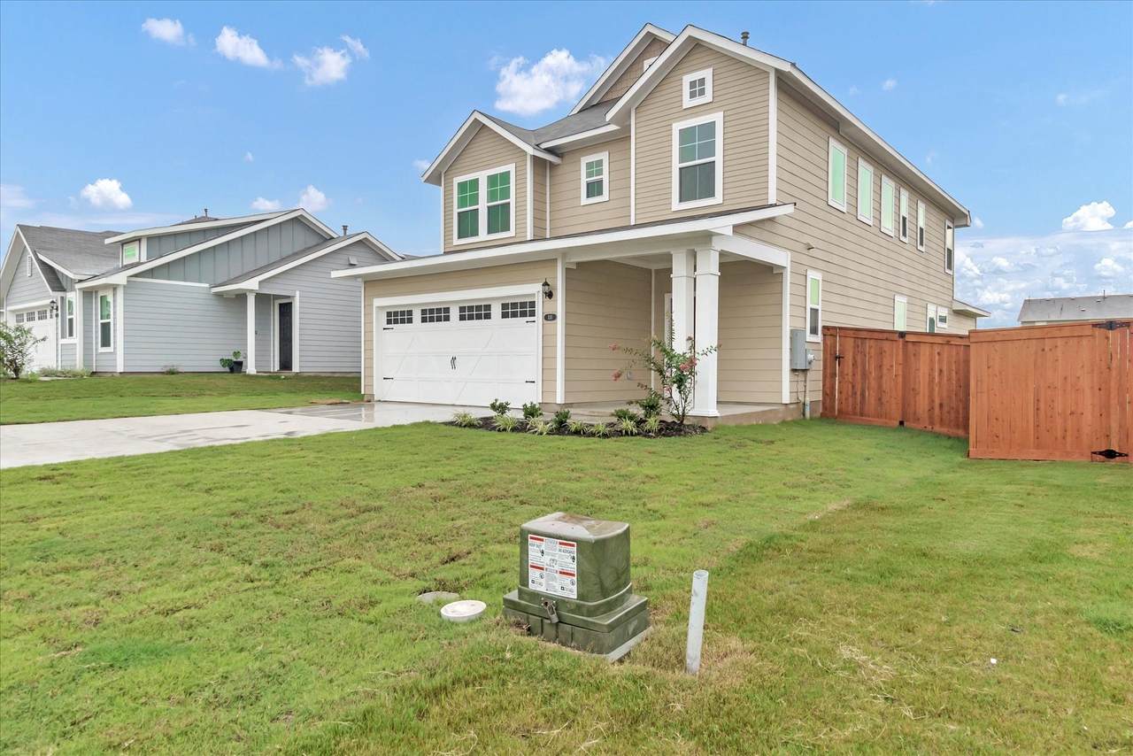
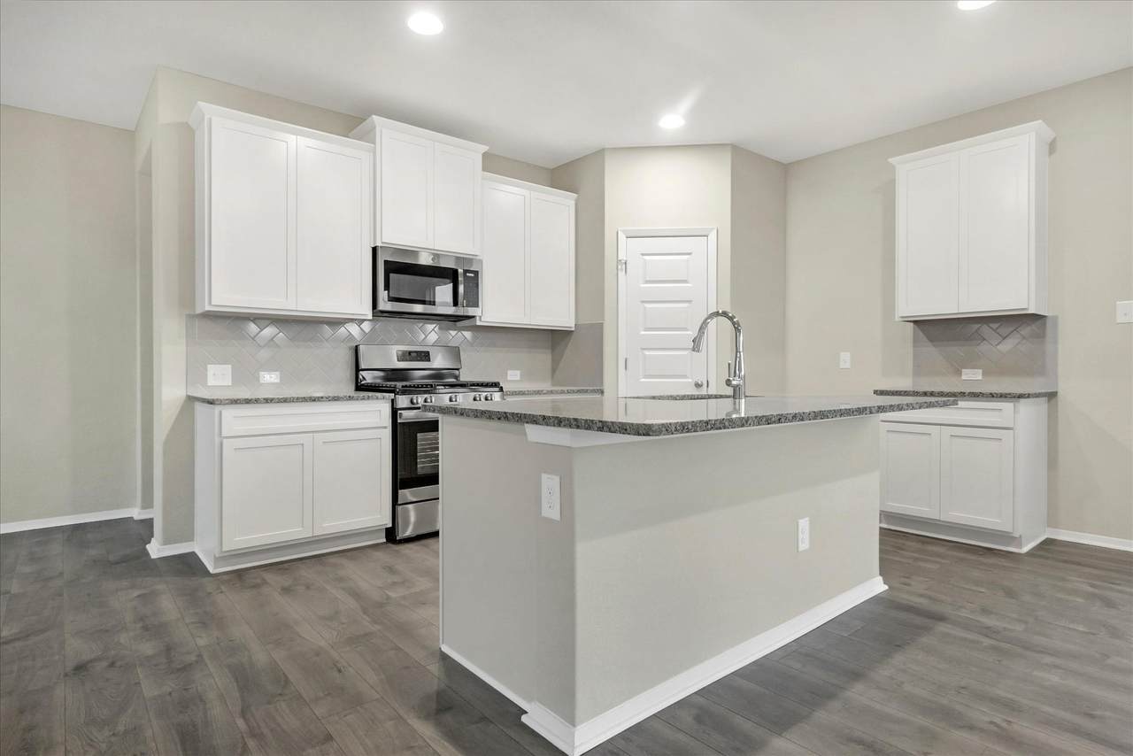
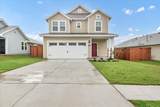
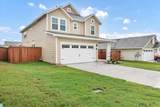
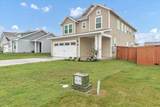
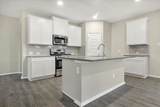
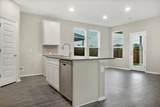
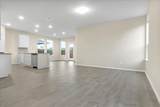
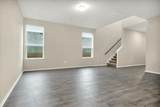
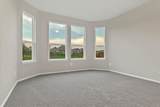
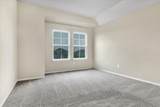
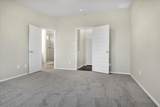
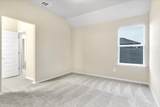
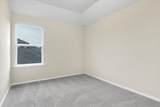
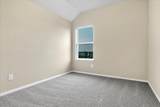
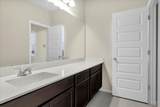
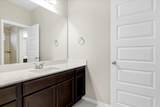
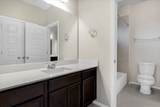
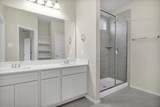
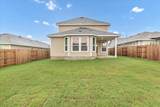
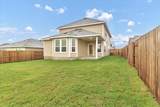
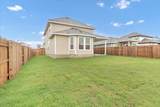
Welcome to **135 Lyndon Dr, San Marcos, TX 78666**—a beautifully designed two-story home that seamlessly blends space, comfort, and modern style. Featuring **five generously sized bedrooms and 3.5 bathrooms**, this thoughtfully designed residence offers the perfect layout for growing households, entertaining guests, or creating dedicated work and hobby spaces. Step inside to discover a bright, open-concept floor plan filled with abundant natural light, enhanced by elegant recessed lighting and seamless flow between the living, dining, and kitchen areas. The well-appointed kitchen is equipped with sleek stainless steel appliances, ample cabinetry, and plenty of counter space, making meal preparation and entertaining both effortless and enjoyable. The spacious primary suite serves as a private retreat, complete with a luxurious en-suite bathroom featuring dual vanities, a walk-in shower, and a generous walk-in closet. Multiple full bathrooms throughout the home provide added convenience for family members and guests alike. A second living area offers exceptional flexibility—ideal as a media room, game room, home office, or playroom—while the carpeted bedrooms create warm and comfortable spaces to unwind at the end of the day. Step outside to enjoy a covered patio overlooking a privacy-fenced backyard with no immediate rear neighbors, as the home backs to a peaceful greenbelt, providing added privacy and a tranquil outdoor setting perfect for relaxing or entertaining. Additional highlights include central heating and air conditioning, a spacious two-car garage, and a location that combines neighborhood charm with convenient access to San Marcos shopping, dining, schools, and major commuter routes. This exceptional home offers the perfect balance of modern amenities, functional living space, and a serene backyard setting—ready to welcome you home.
-
5BEDS
-
N/AACRES
-
3BATHS
-
11/2 BATHS
School Information
Description
Welcome to **135 Lyndon Dr, San Marcos, TX 78666**—a beautifully designed two-story home that seamlessly blends space, comfort, and modern style. Featuring **five generously sized bedrooms and 3.5 bathrooms**, this thoughtfully designed residence offers the perfect layout for growing households, entertaining guests, or creating dedicated work and hobby spaces. Step inside to discover a bright, open-concept floor plan filled with abundant natural light, enhanced by elegant recessed lighting and seamless flow between the living, dining, and kitchen areas. The well-appointed kitchen is equipped with sleek stainless steel appliances, ample cabinetry, and plenty of counter space, making meal preparation and entertaining both effortless and enjoyable. The spacious primary suite serves as a private retreat, complete with a luxurious en-suite bathroom featuring dual vanities, a walk-in shower, and a generous walk-in closet. Multiple full bathrooms throughout the home provide added convenience for family members and guests alike. A second living area offers exceptional flexibility—ideal as a media room, game room, home office, or playroom—while the carpeted bedrooms create warm and comfortable spaces to unwind at the end of the day. Step outside to enjoy a covered patio overlooking a privacy-fenced backyard with no immediate rear neighbors, as the home backs to a peaceful greenbelt, providing added privacy and a tranquil outdoor setting perfect for relaxing or entertaining. Additional highlights include central heating and air conditioning, a spacious two-car garage, and a location that combines neighborhood charm with convenient access to San Marcos shopping, dining, schools, and major commuter routes. This exceptional home offers the perfect balance of modern amenities, functional living space, and a serene backyard setting—ready to welcome you home.
© 2026 Austin Board of REALTORS® (alternatively, from ACTRIS). All information provided is deemed reliable but is not guaranteed and should be independently verified. The Austin Board of REALTORS®, ACTRIS and their affiliates provide the MLS and all content therein “AS IS” and without any warranty, express or implied.The information provided is for consumers' personal, non-commercial use and may not be used for any purpose other than to identify prospective properties consumers may be interested in purchasing. Data last updated: 2026-10-09T21:00:33.63.
 Based on information submitted to the MLS GRID as of 2026-10-09T21:00:33.63 (date and time MLS GRID Data was obtained).
All data is obtained from various sources and may not have been verified by broker or MLS GRID. Supplied
Open House Information is subject to change without notice. All information should be independently reviewed and verified for accuracy. Properties may or may not be listed by the office/agent presenting the information.
Click here for MLS GRID DMCA Notice