


Description
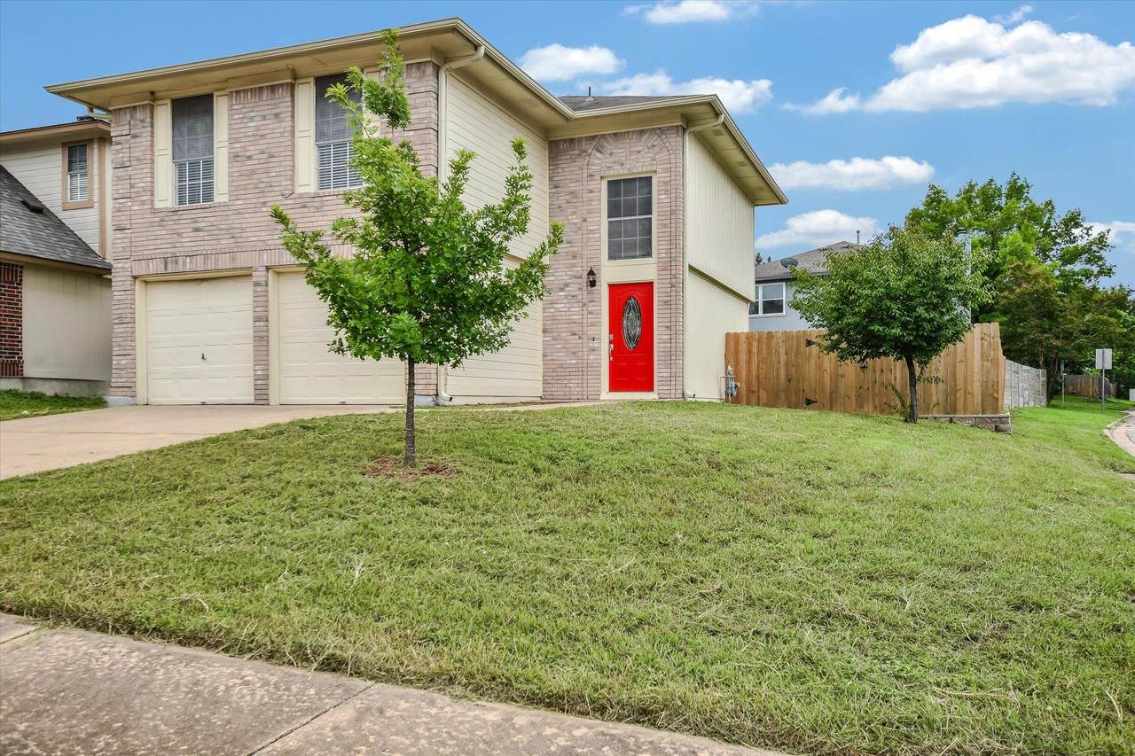
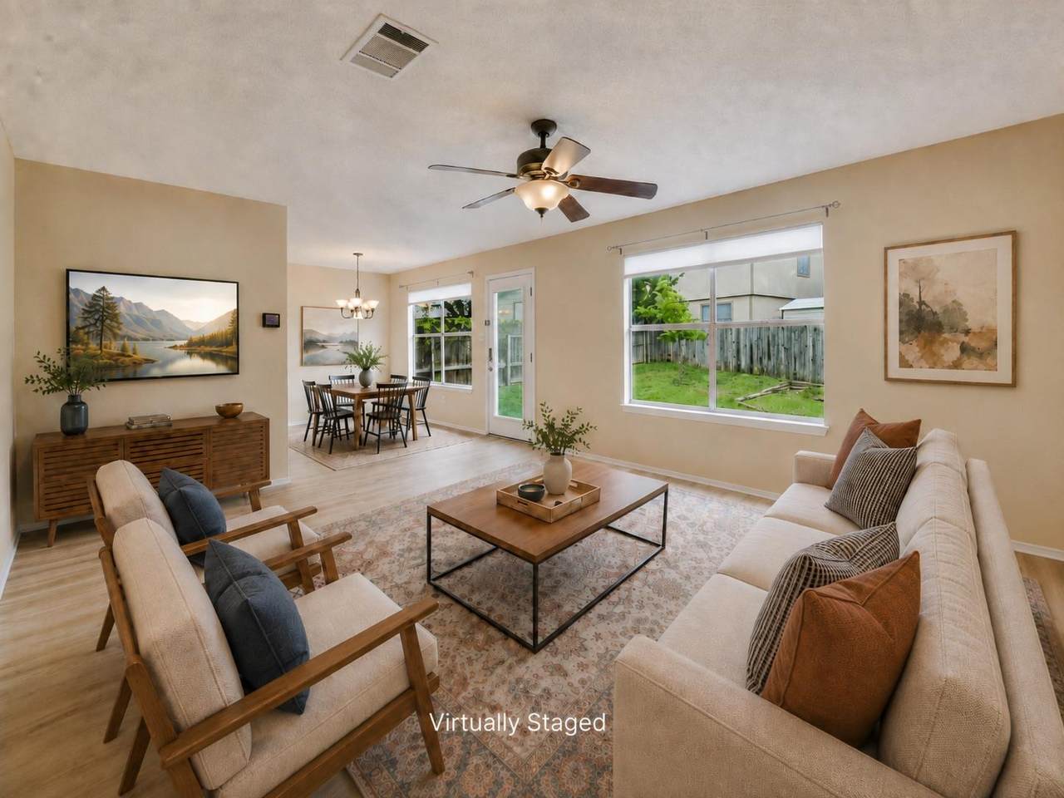
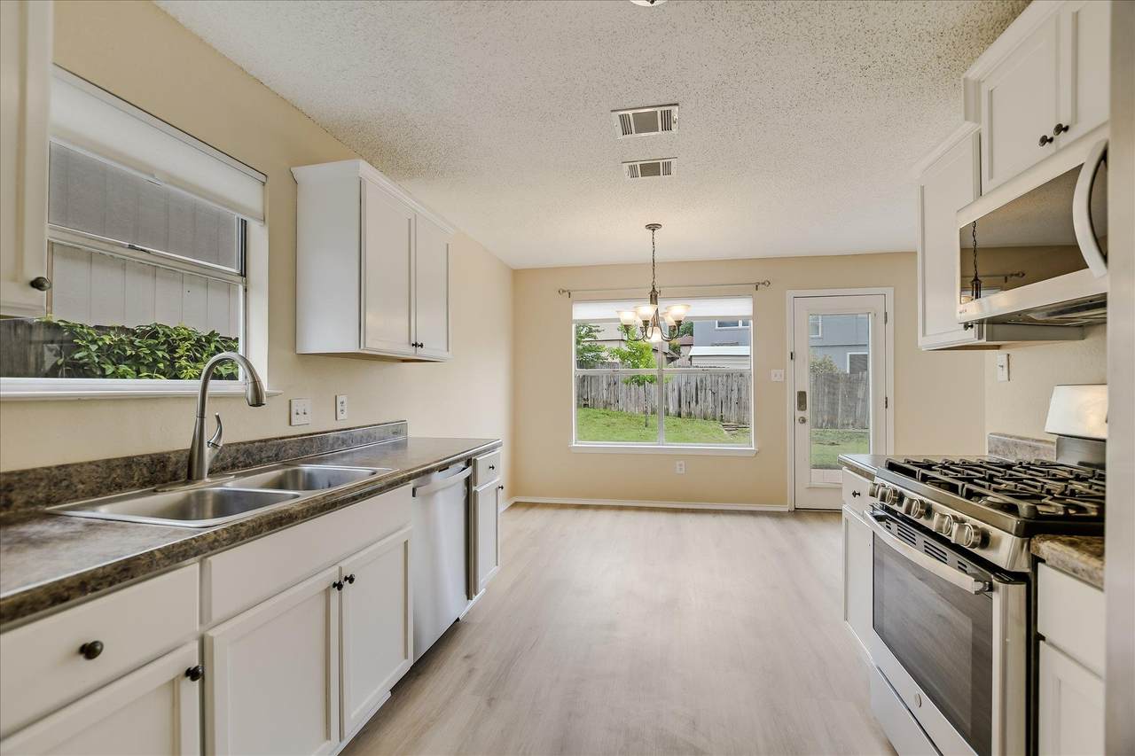
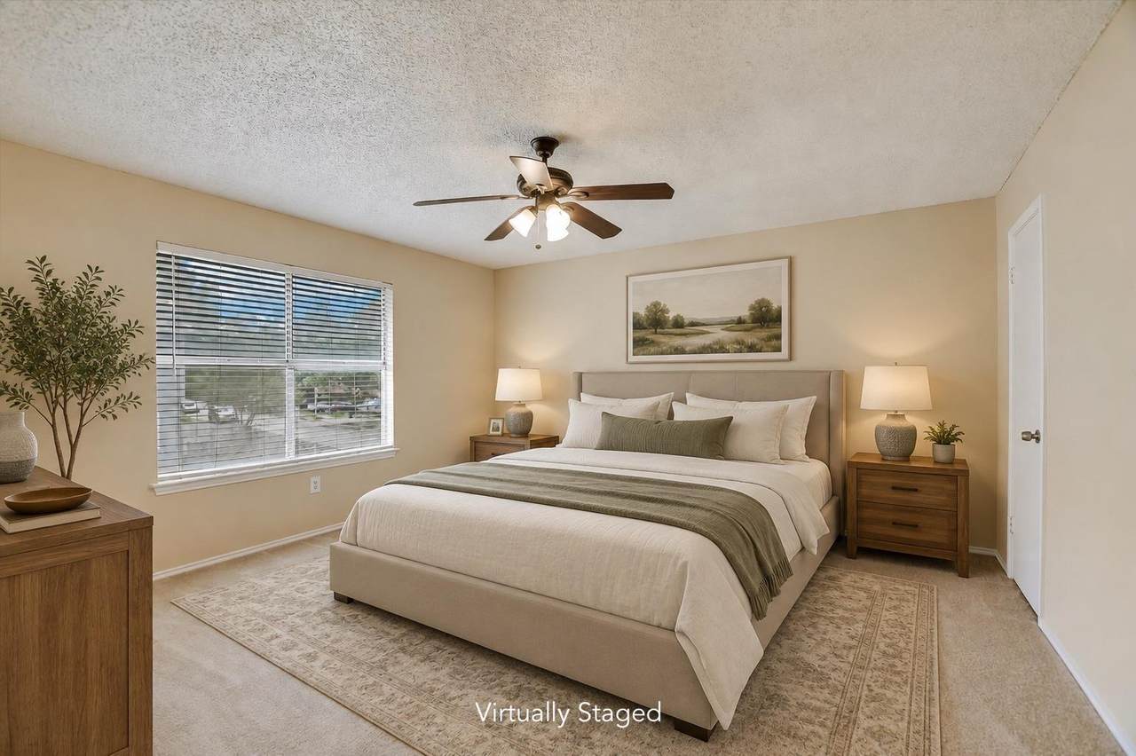
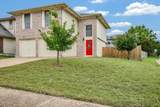
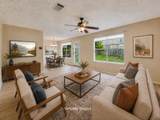
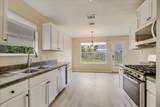
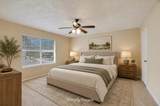
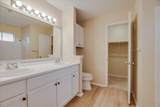
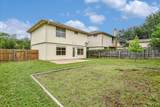
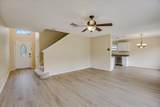
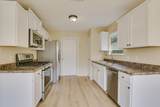
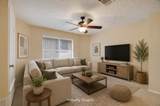
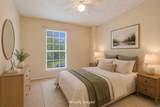
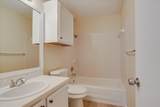
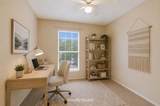
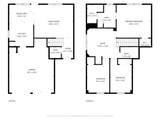
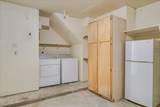
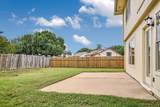
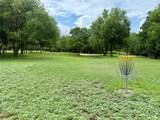
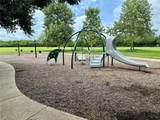
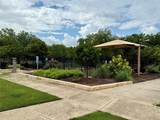
Welcome to 13819 Lothian Dr, a well-maintained 3-bedroom, 2.5-bath home offering a comfortable layout, generous outdoor space and thoughtful everyday conveniences in Northtown Park. Interior paint, carpet and white oak-look LVP flooring were updated in 2025, giving the home a fresh, neutral feel. The main level features an open living and dining area and functional kitchen, while all three bedrooms and a versatile second living area are upstairs—ideal for a home office, playroom or additional lounge space. Outside, enjoy a large, fully fenced backyard with plenty of room to relax, play or entertain. The 2-car garage provides additional storage, and the home comes equipped with a kitchen refrigerator, washer and dryer, plus a bonus garage refrigerator. One of this home's best features may be something you can't see in the photos: landlords who genuinely care about the property. This was their first home and the place where they welcomed their children, and they continue to take pride in keeping it well maintained. The home receives a meticulous make-ready between tenants, with recent HVAC maintenance, professional cleaning and paint touch-ups. The neighborhood adds plenty of appeal, too. Nearby Northtown Park offers walking trails, a dog park, playground, disc golf, exercise area and covered pavilion, while a neighborhood Little Free Library and community food pantry add a welcoming local touch. Another practical perk: despite the Pflugerville address, the home is not served by Pflugerville water, offering the potential for lower monthly water costs. Convenient to major North Austin employers, shopping, dining and major roadways, 13819 Lothian offers an appealing combination of space, convenience, community and attentive ownership.
-
3BEDS
-
0.11ACRES
-
2BATHS
-
11/2 BATHS
School Information
Description
Welcome to 13819 Lothian Dr, a well-maintained 3-bedroom, 2.5-bath home offering a comfortable layout, generous outdoor space and thoughtful everyday conveniences in Northtown Park. Interior paint, carpet and white oak-look LVP flooring were updated in 2025, giving the home a fresh, neutral feel. The main level features an open living and dining area and functional kitchen, while all three bedrooms and a versatile second living area are upstairs—ideal for a home office, playroom or additional lounge space. Outside, enjoy a large, fully fenced backyard with plenty of room to relax, play or entertain. The 2-car garage provides additional storage, and the home comes equipped with a kitchen refrigerator, washer and dryer, plus a bonus garage refrigerator. One of this home's best features may be something you can't see in the photos: landlords who genuinely care about the property. This was their first home and the place where they welcomed their children, and they continue to take pride in keeping it well maintained. The home receives a meticulous make-ready between tenants, with recent HVAC maintenance, professional cleaning and paint touch-ups. The neighborhood adds plenty of appeal, too. Nearby Northtown Park offers walking trails, a dog park, playground, disc golf, exercise area and covered pavilion, while a neighborhood Little Free Library and community food pantry add a welcoming local touch. Another practical perk: despite the Pflugerville address, the home is not served by Pflugerville water, offering the potential for lower monthly water costs. Convenient to major North Austin employers, shopping, dining and major roadways, 13819 Lothian offers an appealing combination of space, convenience, community and attentive ownership.
© 2026 Austin Board of REALTORS® (alternatively, from ACTRIS). All information provided is deemed reliable but is not guaranteed and should be independently verified. The Austin Board of REALTORS®, ACTRIS and their affiliates provide the MLS and all content therein “AS IS” and without any warranty, express or implied.The information provided is for consumers' personal, non-commercial use and may not be used for any purpose other than to identify prospective properties consumers may be interested in purchasing. Data last updated: 2026-10-16T00:00:11.107.
 Based on information submitted to the MLS GRID as of 2026-10-16T00:00:11.107 (date and time MLS GRID Data was obtained).
All data is obtained from various sources and may not have been verified by broker or MLS GRID. Supplied
Open House Information is subject to change without notice. All information should be independently reviewed and verified for accuracy. Properties may or may not be listed by the office/agent presenting the information.
Click here for MLS GRID DMCA Notice