


Description
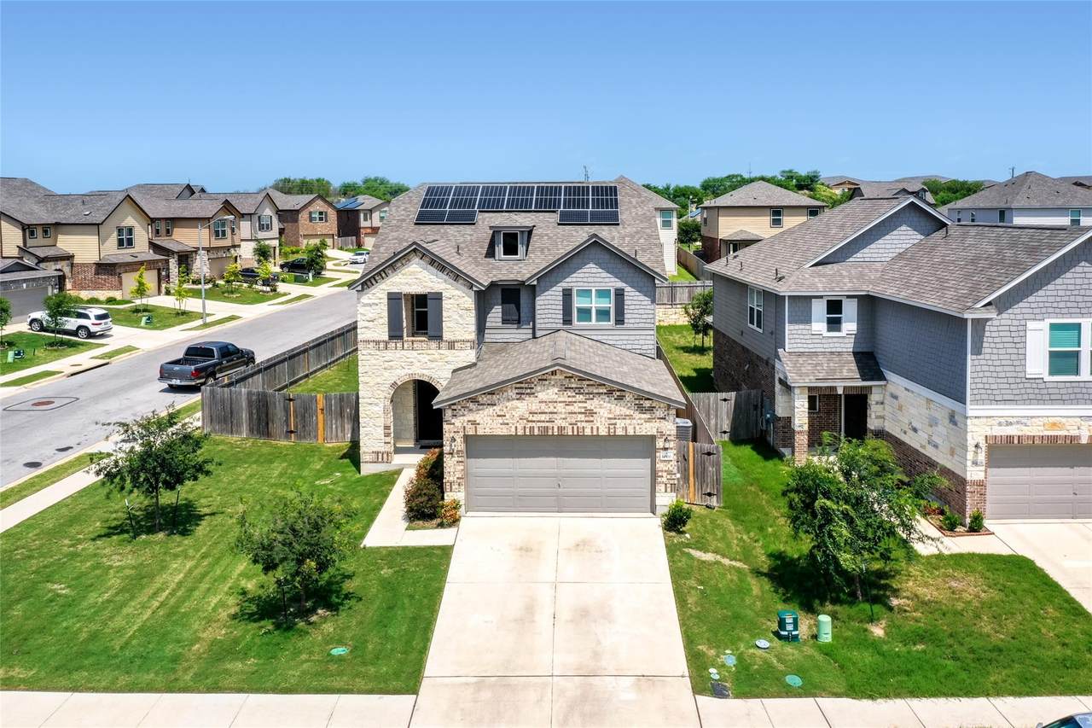
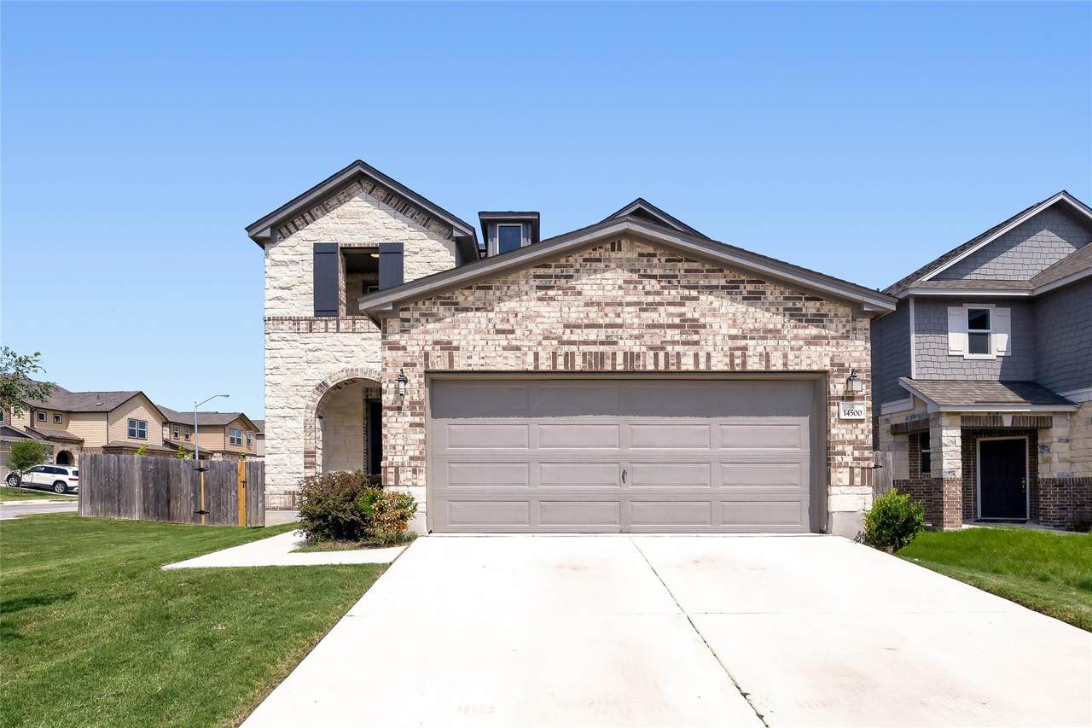
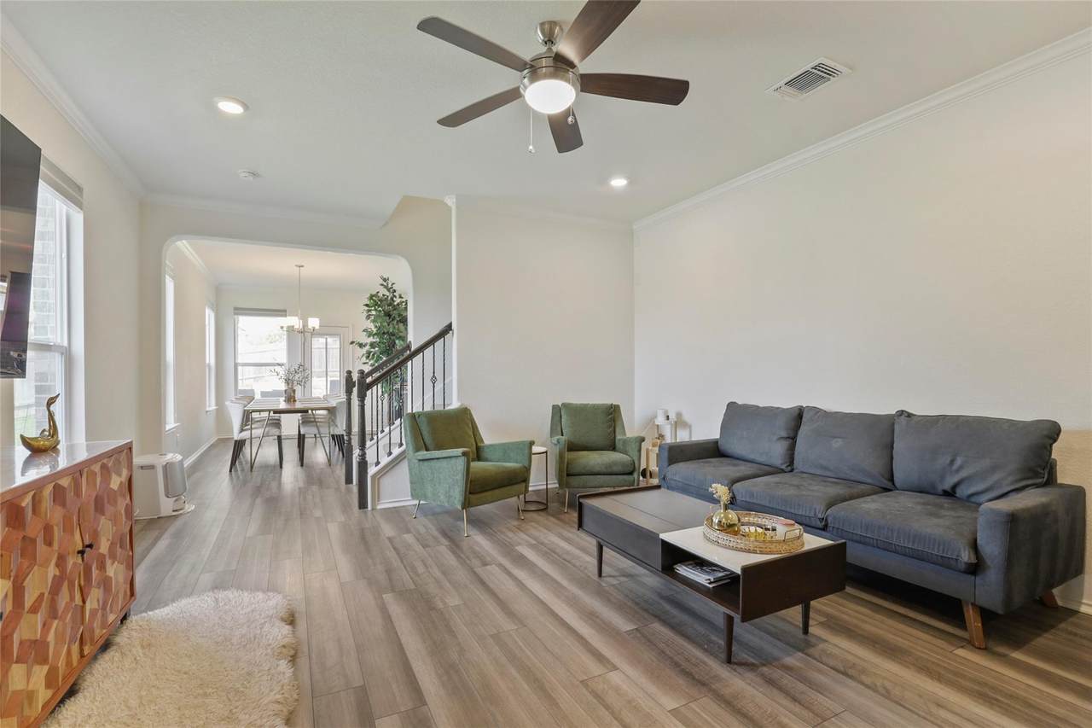
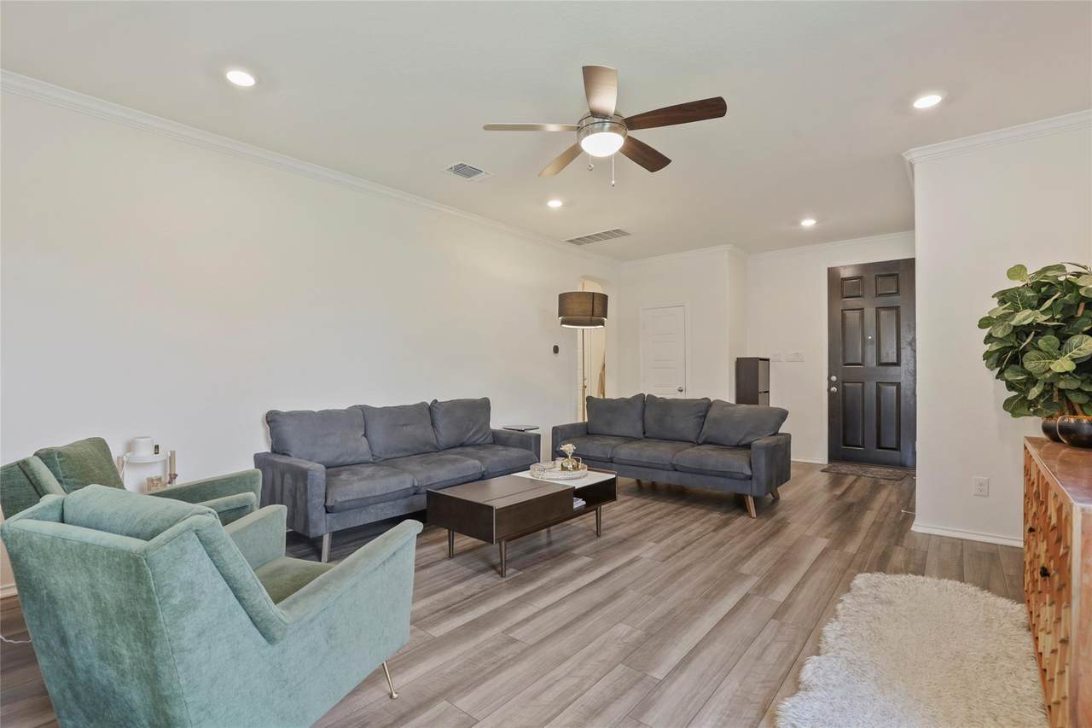
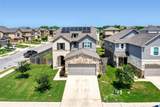
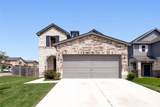
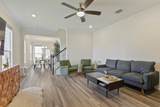
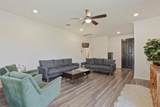
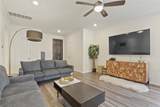
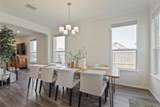
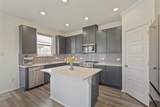
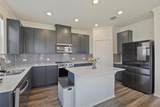
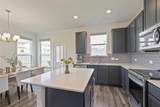
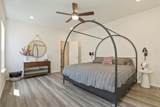
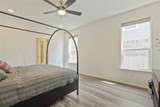
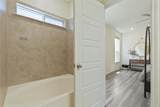
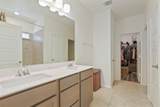
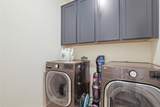
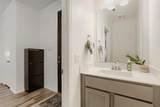
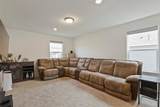
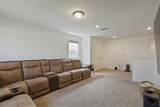
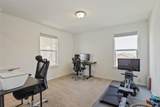
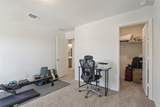
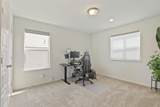
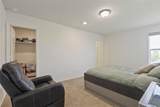
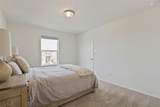
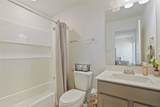
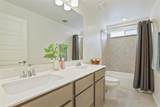
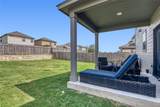
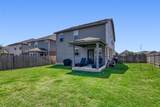
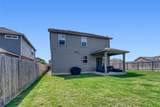
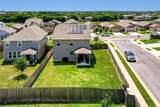
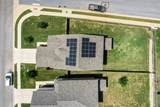
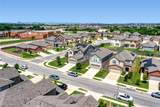
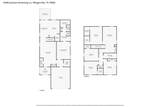
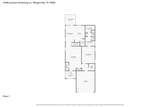
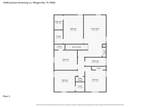
***First month FREE when signing a 12-month or longer lease ** Welcome to this stunning former model home in the heart of Pflugerville! Situated on a spacious corner lot, this beautifully maintained 2023-built 5-bedroom, 3.5-bath residence offers 2,518 square feet of thoughtfully designed living space and shows like new. The open-concept floor plan is filled with natural light and features 9-foot ceilings, crown molding throughout the main living areas, luxury vinyl plank flooring, modern finishes, and stylish details throughout. The spacious kitchen flows seamlessly into the living and dining areas, creating the perfect space for entertaining and everyday living. The kitchen features 42-inch Woodmont Shaker cabinetry, Silestone countertops, a designer tile backsplash, stainless steel appliances, a large center island, and a spacious walk-in pantry. The primary suite offers a private retreat, while the additional bedrooms provide flexibility for guests, family, or a home office. The main-level primary suite features a spacious walk-in closet, while upstairs you’ll find four additional bedrooms, multiple walk-in closets, and a versatile game room perfect for a media room, play area, or second family room. Additional premium upgrades include a whole-home water softener, reverse osmosis drinking water system, smart thermostats, and a covered back patio perfect for relaxing or entertaining outdoors. Energy-efficient solar panels help reduce utility costs, adding exceptional value to this already impressive home. Built with ENERGY STAR-qualified systems, enhanced insulation, energy-efficient windows, and WaterSense fixtures, this home was designed to provide year-round comfort while helping lower monthly utility expenses. Enjoy the benefits of a larger corner lot with plenty of outdoor space, all while being conveniently located near shopping, dining, highly rated charter schools, the Domain, Tech Ridge, parks, and much more.
-
5BEDS
-
0.18ACRES
-
3BATHS
-
11/2 BATHS
School Information
Description
***First month FREE when signing a 12-month or longer lease ** Welcome to this stunning former model home in the heart of Pflugerville! Situated on a spacious corner lot, this beautifully maintained 2023-built 5-bedroom, 3.5-bath residence offers 2,518 square feet of thoughtfully designed living space and shows like new. The open-concept floor plan is filled with natural light and features 9-foot ceilings, crown molding throughout the main living areas, luxury vinyl plank flooring, modern finishes, and stylish details throughout. The spacious kitchen flows seamlessly into the living and dining areas, creating the perfect space for entertaining and everyday living. The kitchen features 42-inch Woodmont Shaker cabinetry, Silestone countertops, a designer tile backsplash, stainless steel appliances, a large center island, and a spacious walk-in pantry. The primary suite offers a private retreat, while the additional bedrooms provide flexibility for guests, family, or a home office. The main-level primary suite features a spacious walk-in closet, while upstairs you’ll find four additional bedrooms, multiple walk-in closets, and a versatile game room perfect for a media room, play area, or second family room. Additional premium upgrades include a whole-home water softener, reverse osmosis drinking water system, smart thermostats, and a covered back patio perfect for relaxing or entertaining outdoors. Energy-efficient solar panels help reduce utility costs, adding exceptional value to this already impressive home. Built with ENERGY STAR-qualified systems, enhanced insulation, energy-efficient windows, and WaterSense fixtures, this home was designed to provide year-round comfort while helping lower monthly utility expenses. Enjoy the benefits of a larger corner lot with plenty of outdoor space, all while being conveniently located near shopping, dining, highly rated charter schools, the Domain, Tech Ridge, parks, and much more.
© 2026 Austin Board of REALTORS® (alternatively, from ACTRIS). All information provided is deemed reliable but is not guaranteed and should be independently verified. The Austin Board of REALTORS®, ACTRIS and their affiliates provide the MLS and all content therein “AS IS” and without any warranty, express or implied.The information provided is for consumers' personal, non-commercial use and may not be used for any purpose other than to identify prospective properties consumers may be interested in purchasing. Data last updated: 2026-10-10T12:00:15.7.
 Based on information submitted to the MLS GRID as of 2026-10-10T12:00:15.7 (date and time MLS GRID Data was obtained).
All data is obtained from various sources and may not have been verified by broker or MLS GRID. Supplied
Open House Information is subject to change without notice. All information should be independently reviewed and verified for accuracy. Properties may or may not be listed by the office/agent presenting the information.
Click here for MLS GRID DMCA Notice