





Skip To Content

14513 Wahlbergs Way

Elgin, TX 78621
  • $2,870/mo.
  • STATUS: Active
  • ID#: 4591862
Rental
UPDATED: 57 min ago
$2,870/mo.
Rental
  • 5
    BEDS
  • 0.14
    ACRES
  • 3
    BATHS
  • 1
    1/2 BATHS
  • 2,470
    SQFT
Neighborhood:
Type:
Rentals
Built:
2026
County:
Area:

School Information

Elementary School:
Middle School:
High School:
School District:
Property listed by Dale Hill of LGI Homes: (281) 362-8998.

Description

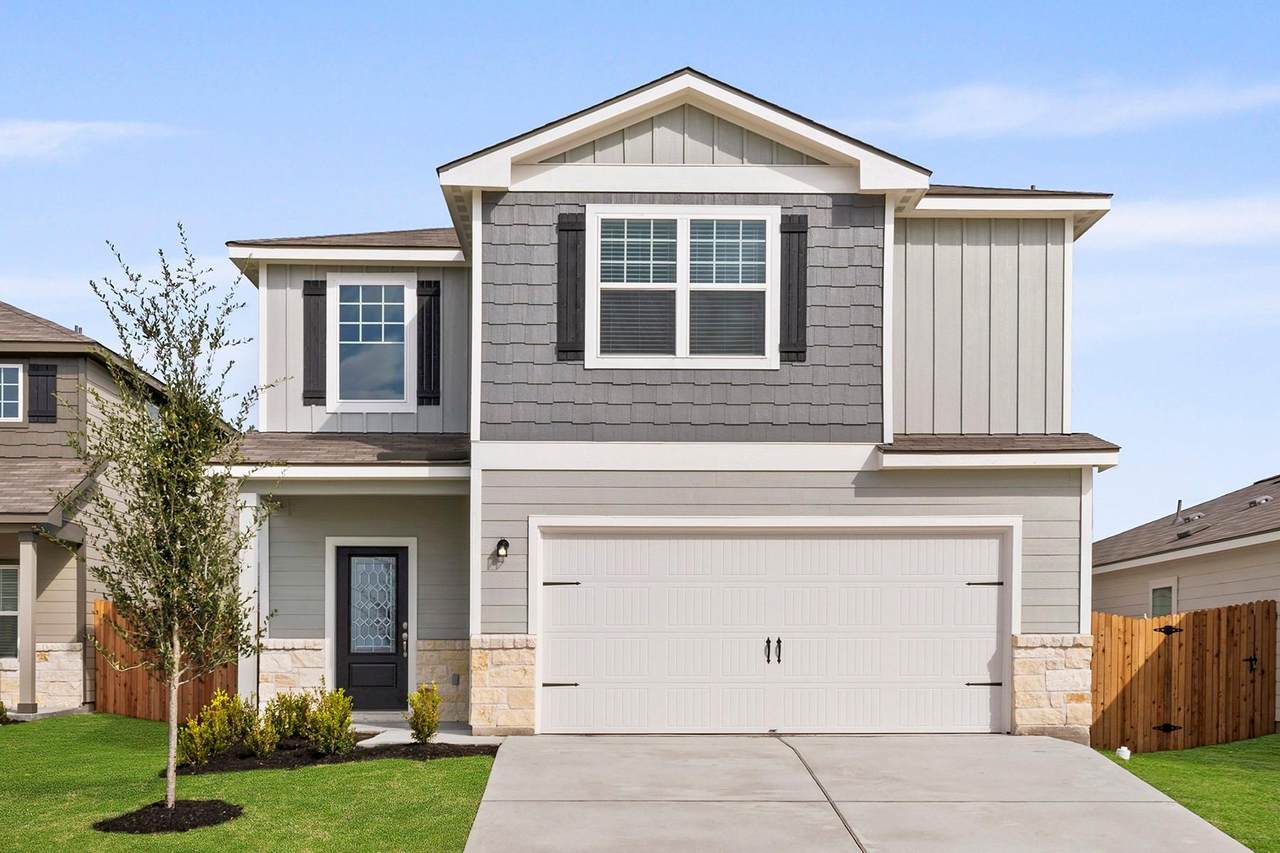
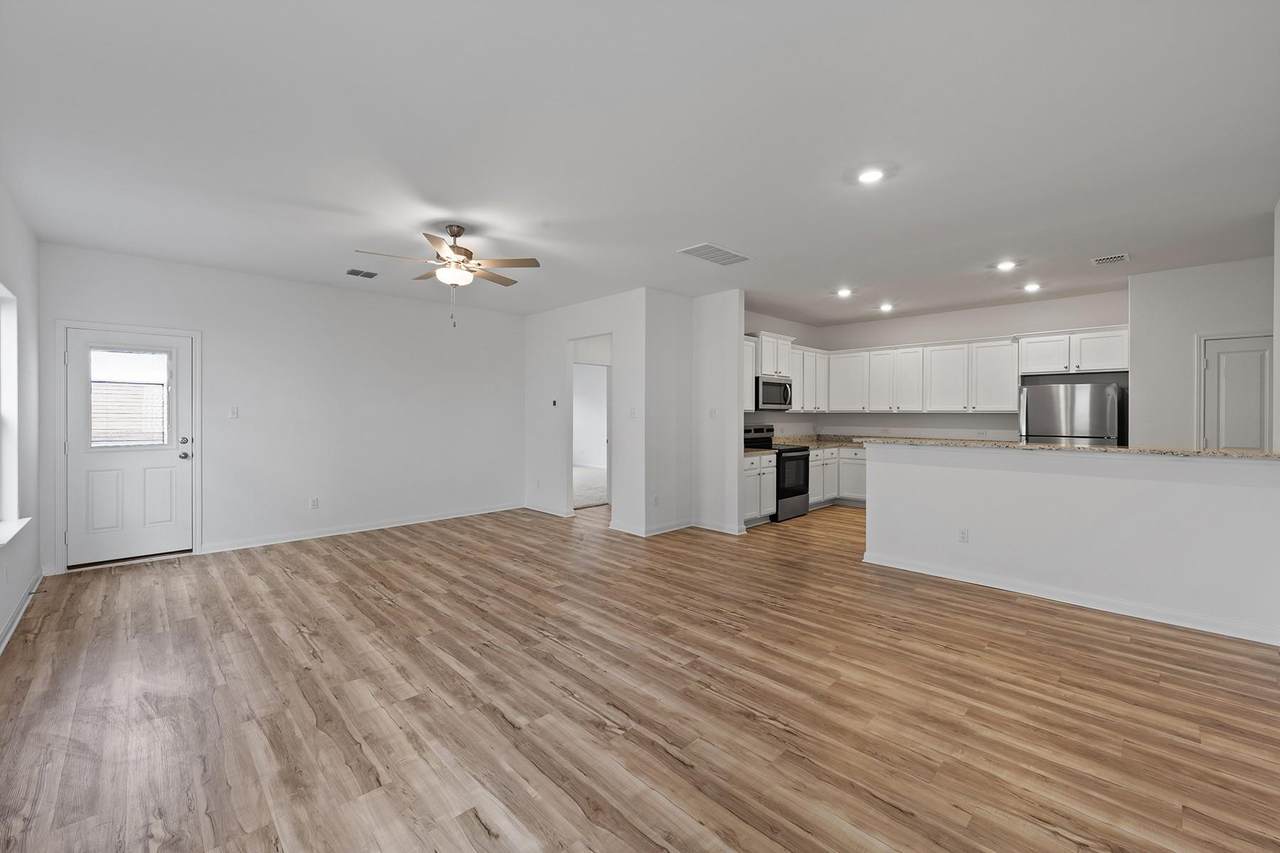
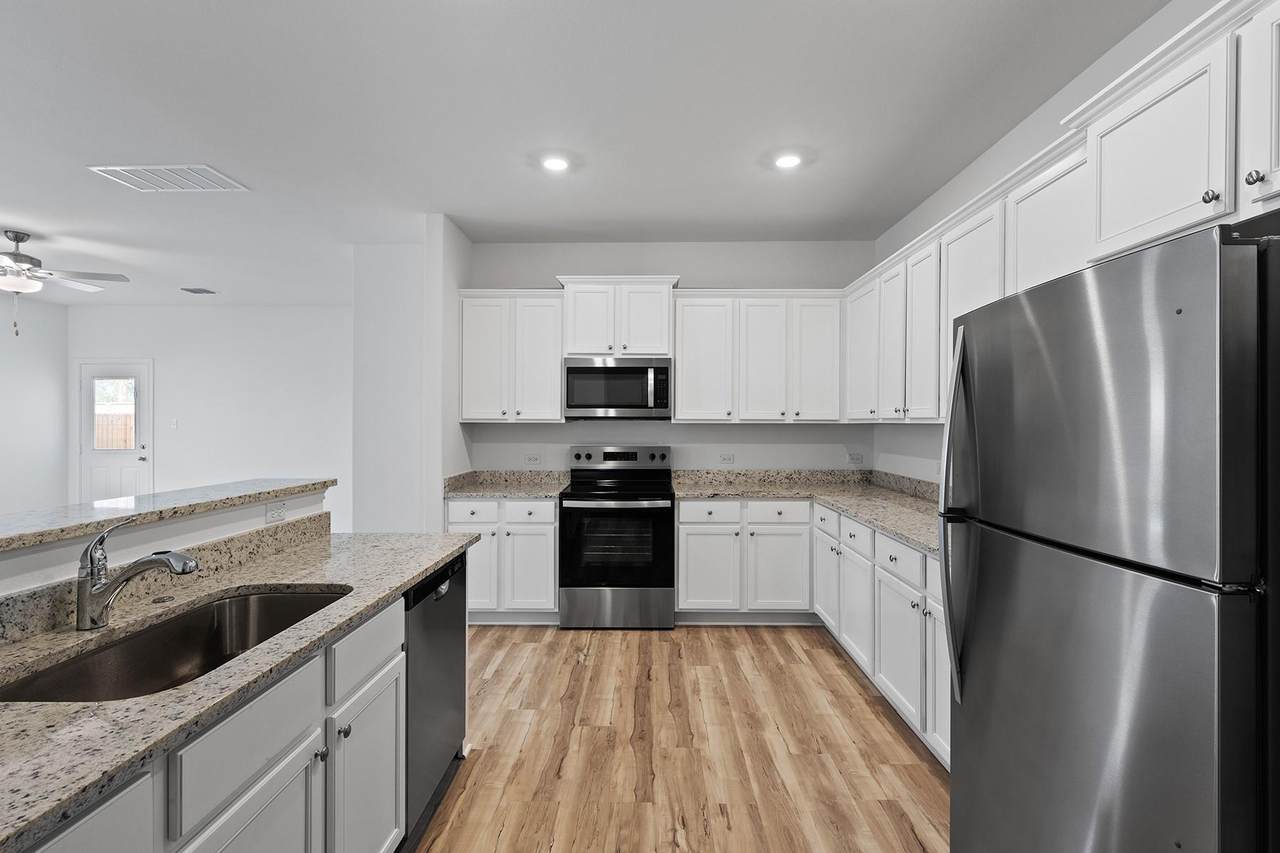
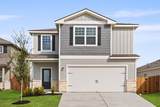
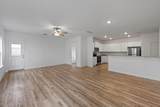
The Torres floor plan is now available in the family-friendly community of Homestead Estates! This stunning, four-bedroom home offers a bright, open layout, chef-ready kitchen, spacious dining room and more. One of the many benefits of living in the Torres plan is the additional space of the upstairs game room. Enjoy this functional room as a game room, home office, a playroom for the kids or a second living room; you can do it all with the Travis plan!


© 2026 Austin Board of REALTORS® (alternatively, from ACTRIS). All information provided is deemed reliable but is not guaranteed and should be independently verified. The Austin Board of REALTORS®, ACTRIS and their affiliates provide the MLS and all content therein “AS IS” and without any warranty, express or implied.The information provided is for consumers' personal, non-commercial use and may not be used for any purpose other than to identify prospective properties consumers may be interested in purchasing. Data last updated: 2026-10-10T12:59:56.183.

MLS Grid  logoBased on information submitted to the MLS GRID as of 2026-10-10T12:59:56.183 (date and time MLS GRID Data was obtained). All data is obtained from various sources and may not have been verified by broker or MLS GRID. Supplied Open House Information is subject to change without notice. All information should be independently reviewed and verified for accuracy. Properties may or may not be listed by the office/agent presenting the information. Click here for MLS GRID DMCA Notice
www.efirsttexas.com/homes/180363650
Print Image

14513 Wahlbergs Way Elgin, TX 78621

  • Price: $2,870/mo.
  • Status: Active
  • On Site: Days
  • Updated: 57 min ago
  • ID#: 4591862
5
Beds
3
Baths
1
½ Baths
0.14
Acres
2,470
SQFT
2026
Built
Neighborhood:
Eagles Landing
County:
Travis
Area:
Elgin
Elementary School:
Harvest Ridge
Middle School:
Elgin
High School:
Elgin
School District:
Elgin ISD
Property Description
The Torres floor plan is now available in the family-friendly community of Homestead Estates! This stunning, four-bedroom home offers a bright, open layout, chef-ready kitchen, spacious dining room and more. One of the many benefits of living in the Torres plan is the additional space of the upstairs game room. Enjoy this functional room as a game room, home office, a playroom for the kids or a second living room; you can do it all with the Travis plan!
Exterior Features

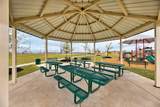
Attached Garage YN Yes Covered Spaces 2 Direction Faces SE Exterior Features None Fencing Back YardFencedGateWood Foundation Details Slab Garage YN Yes Levels Two Lot Features Back YardCorner LotFront YardInterior LotSprinkler - AutomaticSprinkler - In-ground Other Structures None Parking Features AttachedConcreteDrivewayGarageGarage Door OpenerGarage Faces FrontLighted Patio And Porch Features CoveredFront Porch Roof FiberglassShingle View Neighborhood Waterfront Features None Waterfront YN No

Interior Features

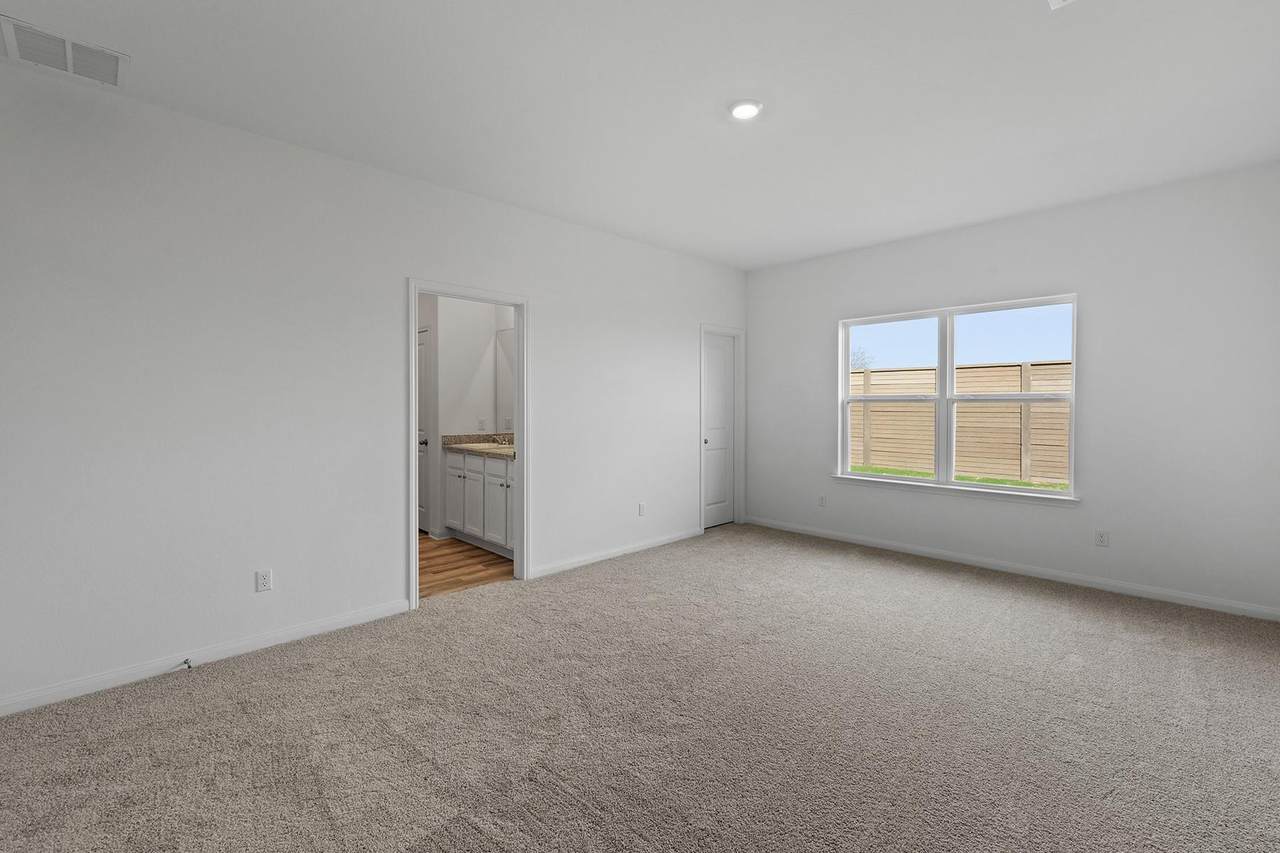
Appliances DishwasherMicrowavePlumbed For Ice MakerFree-Standing Electric RangeRefrigeratorStainless Steel Appliance(s) Cooling Central AirElectric Fireplaces Total 0 Flooring CarpetVinyl Heating CentralElectricHeat Pump Interior Features Breakfast BarCeiling Fan(s)Granite CountersDouble VanityEntrance FoyerInterior StepsMultiple Living AreasOpen FloorplanPantryPrimary Bedroom on MainRecessed LightingSoaking TubWalk-In Closet(s) Laundry Location Laundry RoomUpper Level Main Level Bedrooms 1 Num Dining 1 Num Living 1 Num Other Level Beds 4 Window Features Low Emissivity WindowsScreensVinyl Windows

Property Features

Accessibility Features None Association YN Yes Community Features BBQ Pit/GrillCluster MailboxCommon GroundsCurbsDog ParkHigh Speed InternetParkPicnic AreaPlaygroundPoolSport Court(s)/FacilityStreet LightsUnderground Utilities Fema Flood Plain No Horse YN No Housing Vouchers YN No Lease Term 12 Months New Construction YN Yes Pets Allowed Cats OKDogs OKNo Weight LimitNo Breed restrictions Pool Features None Pool Private YN No Property Condition New Construction Property Sub Type Single Family Residence Sewer Public Sewer Utilities Cable AvailableElectricity AvailablePhone AvailableSewer AvailableWater Available Water Source Public


© 2026 Austin Board of REALTORS® (alternatively, from ACTRIS). All information provided is deemed reliable but is not guaranteed and should be independently verified. The Austin Board of REALTORS®, ACTRIS and their affiliates provide the MLS and all content therein “AS IS” and without any warranty, express or implied.The information provided is for consumers' personal, non-commercial use and may not be used for any purpose other than to identify prospective properties consumers may be interested in purchasing. Data last updated: 2026-10-10T12:59:56.183.

MLS Grid  logoBased on information submitted to the MLS GRID as of 2026-10-10T12:59:56.183 (date and time MLS GRID Data was obtained). All data is obtained from various sources and may not have been verified by broker or MLS GRID. Supplied Open House Information is subject to change without notice. All information should be independently reviewed and verified for accuracy. Properties may or may not be listed by the office/agent presenting the information. Click here for MLS GRID DMCA Notice
 
https://bt-photos.global.ssl.fastly.net/austin/1280_boomver_1_4591862-2.jpg https://bt-photos.global.ssl.fastly.net/austin/1280_boomver_1_4591862-2.jpg https://bt-photos.global.ssl.fastly.net/austin/1280_boomver_1_4591862-2.jpg
Logo
First Texas Brokerage Company
80 South Main Street
Salado TX, 76571
Property listed by Dale Hill of LGI Homes: (281) 362-8998.