



Skip To Content

14709 Wahlbergs Way

Elgin, TX 78621
  • $2,565/mo.
  • STATUS: Active
  • ID#: 8636563
Rental
UPDATED: 54 min ago
$2,565/mo.
Rental
  • 4
    BEDS
  • 0.11
    ACRES
  • 2
    BATHS
  • 1
    1/2 BATHS
  • 1,924
    SQFT
Neighborhood:
Type:
Rentals
Built:
2025
County:
Area:

School Information

Elementary School:
Middle School:
High School:
School District:
Property listed by Dale Hill of LGI Homes: (281) 362-8998.

Description

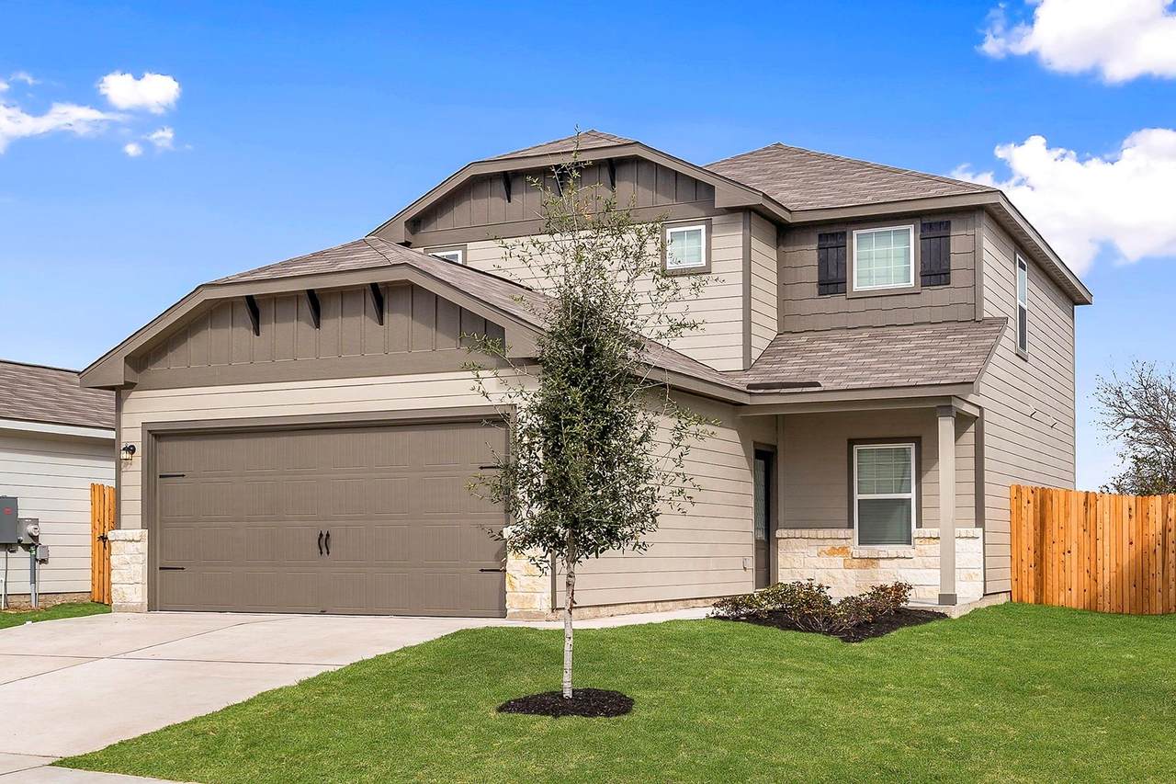
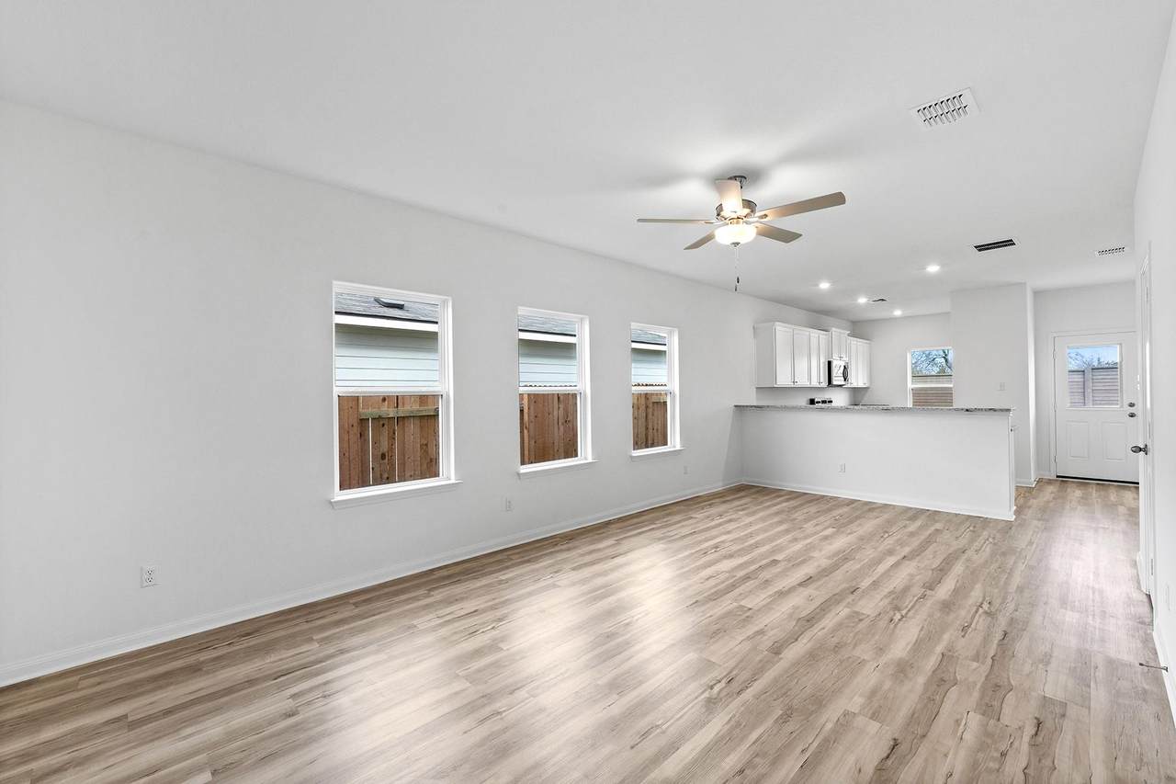
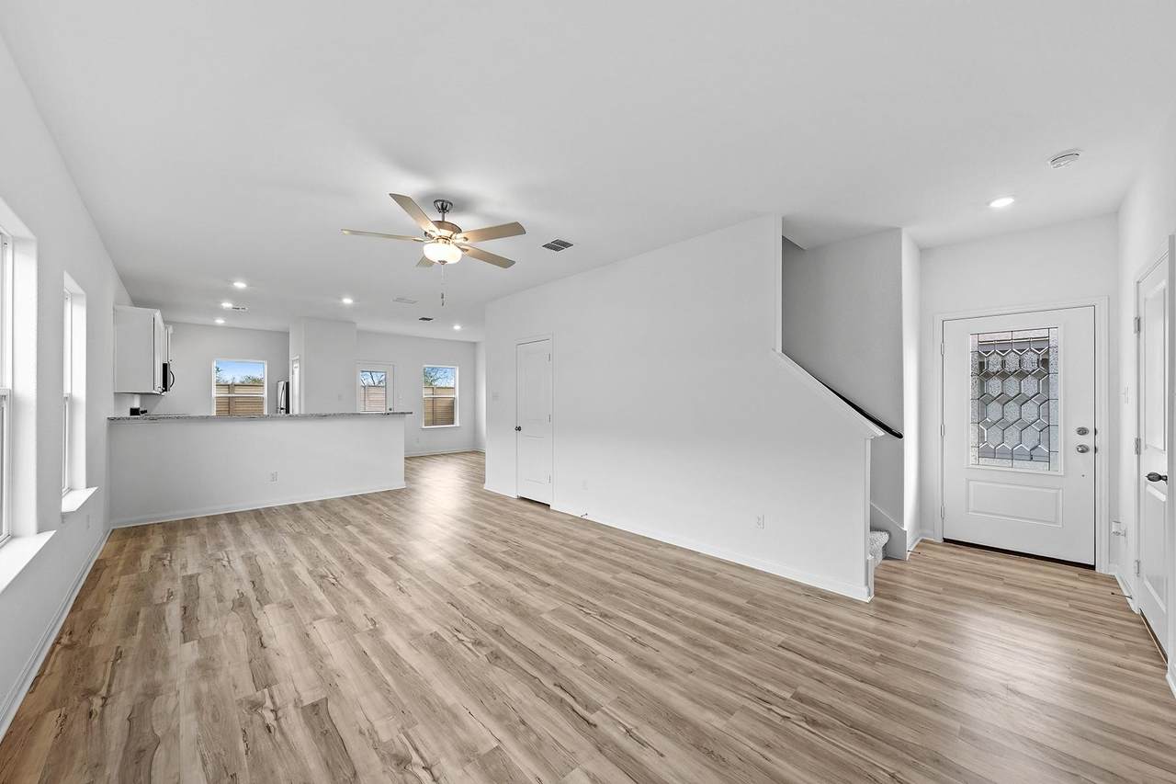
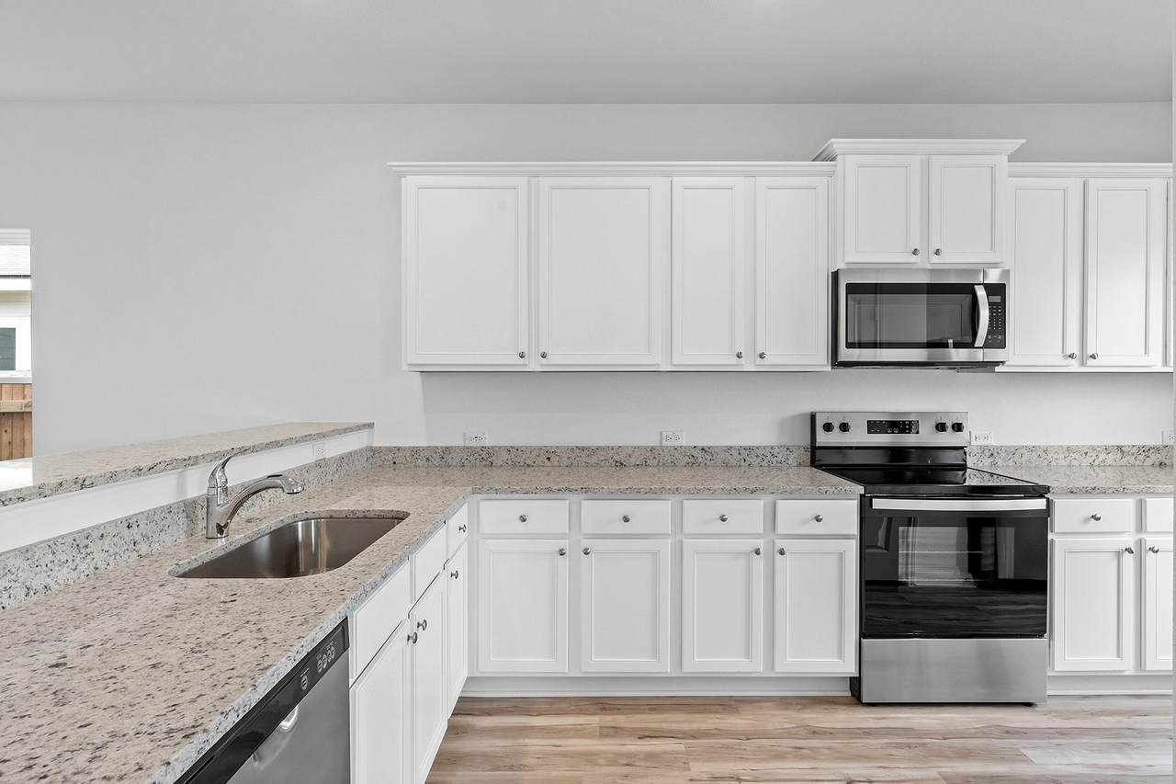
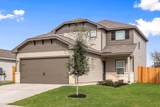
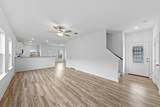
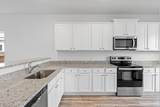
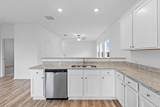
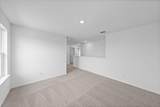
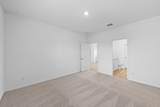
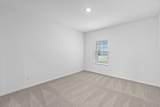
This stunning, four-bedroom home offers a bright, open layout, chef-ready kitchen, spacious dining room and more. The openness of the main floor is a major highlight of the Marek plan at Homestead Estates. The living room is open to the kitchen and dining area creating the perfect seamless design. Each of the bedrooms come with a spacious closet, including several walk-in closets. There are also conveniently located linen closets throughout the home. In addition, you’ll enjoy the large laundry room that will provide extra storage space.


© 2026 Austin Board of REALTORS® (alternatively, from ACTRIS). All information provided is deemed reliable but is not guaranteed and should be independently verified. The Austin Board of REALTORS®, ACTRIS and their affiliates provide the MLS and all content therein “AS IS” and without any warranty, express or implied.The information provided is for consumers' personal, non-commercial use and may not be used for any purpose other than to identify prospective properties consumers may be interested in purchasing. Data last updated: 2026-10-13T17:00:31.983.

MLS Grid  logoBased on information submitted to the MLS GRID as of 2026-10-13T17:00:31.983 (date and time MLS GRID Data was obtained). All data is obtained from various sources and may not have been verified by broker or MLS GRID. Supplied Open House Information is subject to change without notice. All information should be independently reviewed and verified for accuracy. Properties may or may not be listed by the office/agent presenting the information. Click here for MLS GRID DMCA Notice
www.efirsttexas.com/homes/179901723
Print Image

14709 Wahlbergs Way Elgin, TX 78621

  • Price: $2,565/mo.
  • Status: Active
  • On Site: Days
  • Updated: 54 min ago
  • ID#: 8636563
4
Beds
2
Baths
1
½ Baths
0.11
Acres
1,924
SQFT
2025
Built
Neighborhood:
Eagles Landing
County:
Travis
Area:
Elgin
Elementary School:
Harvest Ridge
Middle School:
Elgin
High School:
Elgin
School District:
Elgin ISD
Property Description
This stunning, four-bedroom home offers a bright, open layout, chef-ready kitchen, spacious dining room and more. The openness of the main floor is a major highlight of the Marek plan at Homestead Estates. The living room is open to the kitchen and dining area creating the perfect seamless design. Each of the bedrooms come with a spacious closet, including several walk-in closets. There are also conveniently located linen closets throughout the home. In addition, you’ll enjoy the large laundry room that will provide extra storage space.
Exterior Features

Attached Garage YN Yes Covered Spaces 2 Direction Faces NW Exterior Features Private Yard Fencing Back YardFencedGateWood Foundation Details Slab Garage YN Yes Levels Two Lot Features Back YardCurbsFront YardInterior LotLandscapedPublic Maintained RoadSprinkler - AutomaticSprinkler - In-groundTrees-Small (Under 20 Ft) Other Structures None Parking Features Additional ParkingAttachedConcreteDrivewayGarageGarage Door OpenerGarage Faces FrontLighted Patio And Porch Features CoveredFront Porch Roof CompositionShingle View Neighborhood Waterfront Features None Waterfront YN No

Interior Features

Appliances DishwasherDisposalMicrowavePlumbed For Ice MakerFree-Standing Electric RangeRNGHDFree-Standing RefrigeratorElectric Water Heater Cooling Central AirElectric Fireplaces Total 0 Flooring CarpetVinyl Heating CentralElectricHeat Pump Interior Features Breakfast BarCeiling Fan(s)Granite CountersElectric Dryer HookupEat-in KitchenEntrance FoyerHigh Speed InternetOpen FloorplanPantryPrimary Bedroom on MainRecessed LightingSmart ThermostatWalk-In Closet(s)Washer HookupWired for Data Laundry Location Laundry RoomMain Level Main Level Bedrooms 1 Num Dining 1 Num Living 1 Num Other Level Beds 3 Window Features Double Pane WindowsLow Emissivity WindowsScreensVinyl Windows

Property Features

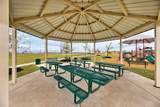
Accessibility Features None Association YN Yes Community Features BBQ Pit/GrillCluster MailboxCommon GroundsCurbsHigh Speed InternetParkPicnic AreaPlaygroundStreet LightsUnderground Utilities Fema Flood Plain No Horse YN No Housing Vouchers YN No Lease Term 12 Months New Construction YN Yes Pets Allowed Cats OKDogs OKNo Weight LimitNo Breed restrictions Pool Features None Pool Private YN No Property Condition New Construction Property Sub Type Single Family Residence Sewer Public Sewer Utilities Cable AvailableElectricity AvailableInternet-FiberPhone AvailableSewer AvailableWater Available Water Source Public


© 2026 Austin Board of REALTORS® (alternatively, from ACTRIS). All information provided is deemed reliable but is not guaranteed and should be independently verified. The Austin Board of REALTORS®, ACTRIS and their affiliates provide the MLS and all content therein “AS IS” and without any warranty, express or implied.The information provided is for consumers' personal, non-commercial use and may not be used for any purpose other than to identify prospective properties consumers may be interested in purchasing. Data last updated: 2026-10-13T17:00:31.983.

MLS Grid  logoBased on information submitted to the MLS GRID as of 2026-10-13T17:00:31.983 (date and time MLS GRID Data was obtained). All data is obtained from various sources and may not have been verified by broker or MLS GRID. Supplied Open House Information is subject to change without notice. All information should be independently reviewed and verified for accuracy. Properties may or may not be listed by the office/agent presenting the information. Click here for MLS GRID DMCA Notice
 
https://bt-photos.global.ssl.fastly.net/austin/1280_boomver_1_8636563-2.jpg https://bt-photos.global.ssl.fastly.net/austin/1280_boomver_1_8636563-2.jpg https://bt-photos.global.ssl.fastly.net/austin/1280_boomver_1_8636563-2.jpg
Logo
First Texas Brokerage Company
80 South Main Street
Salado TX, 76571
Property listed by Dale Hill of LGI Homes: (281) 362-8998.