




Description
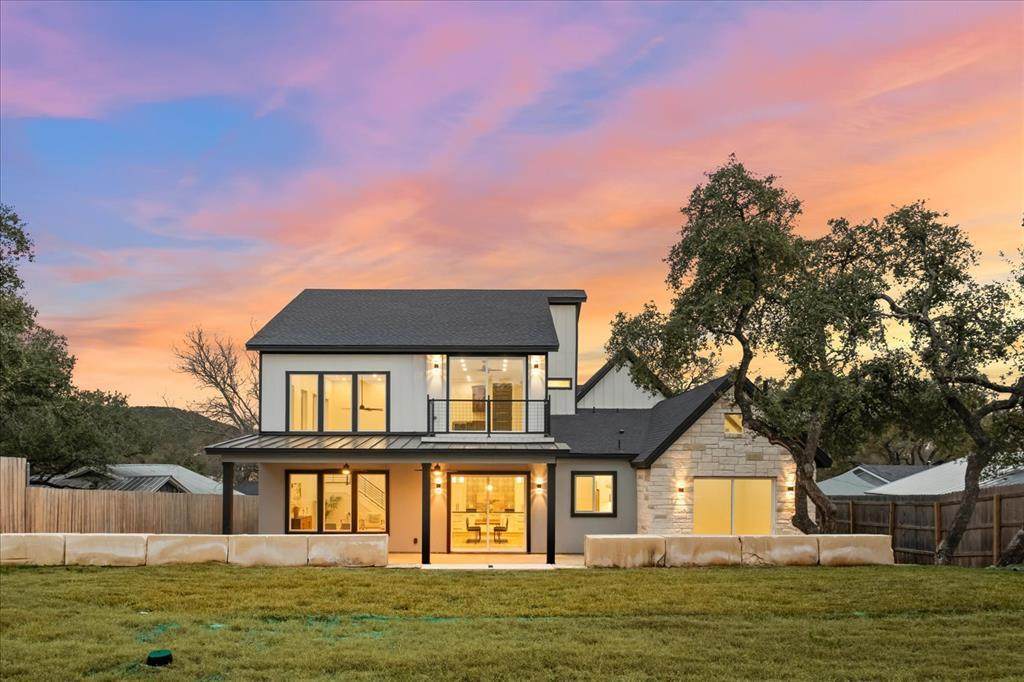
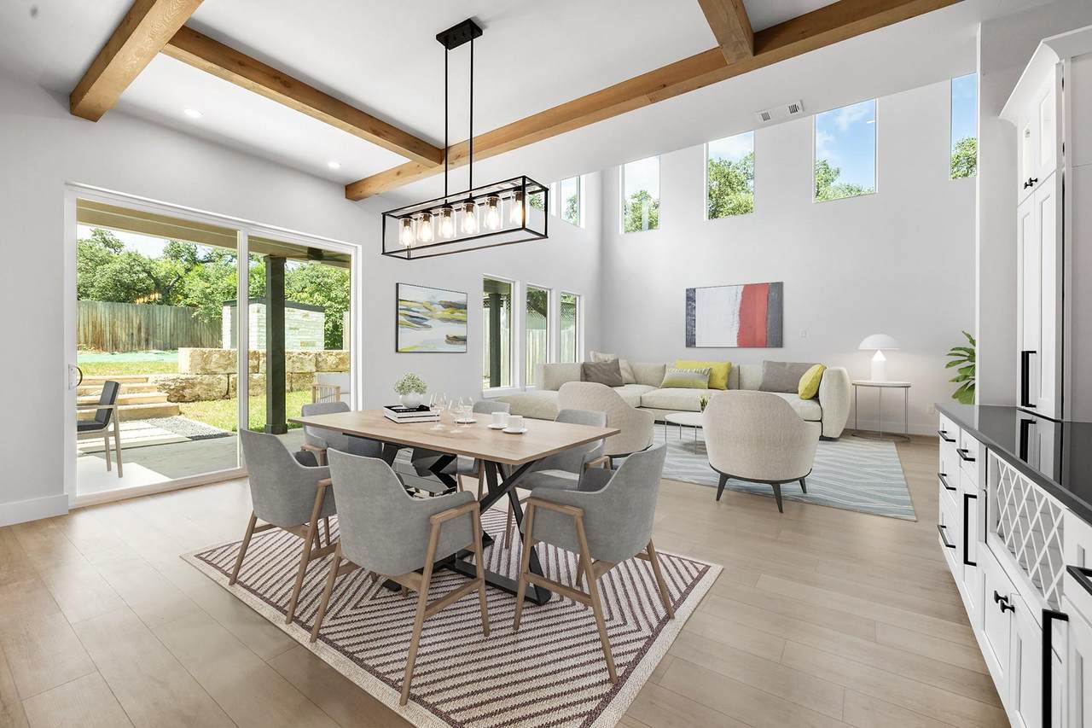
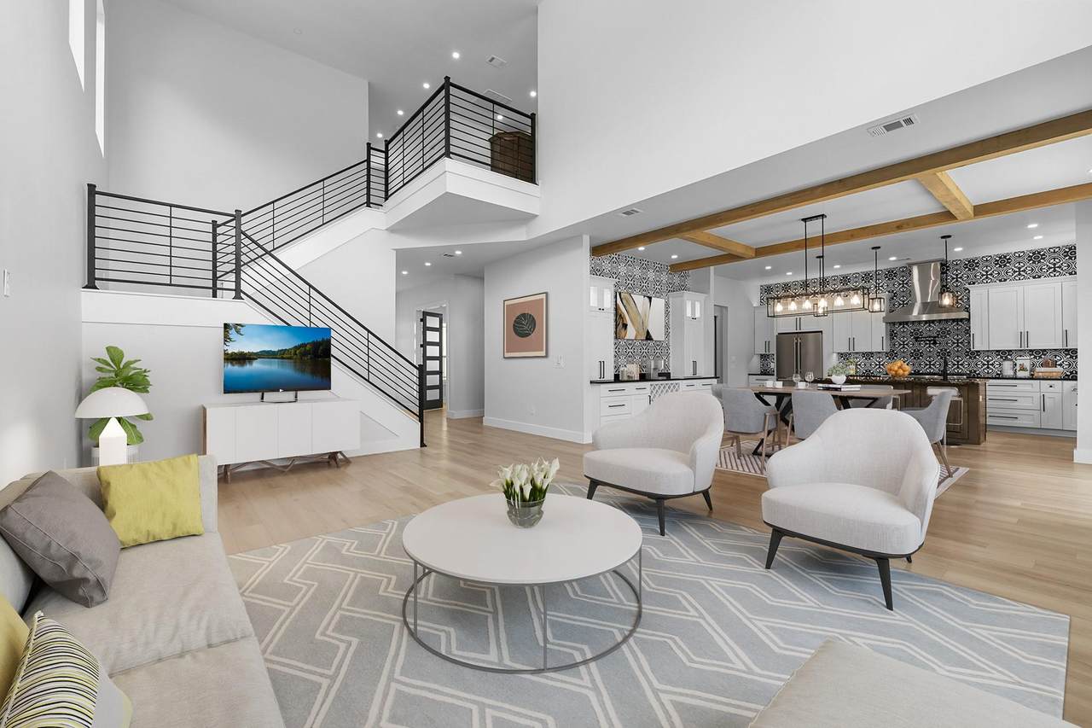
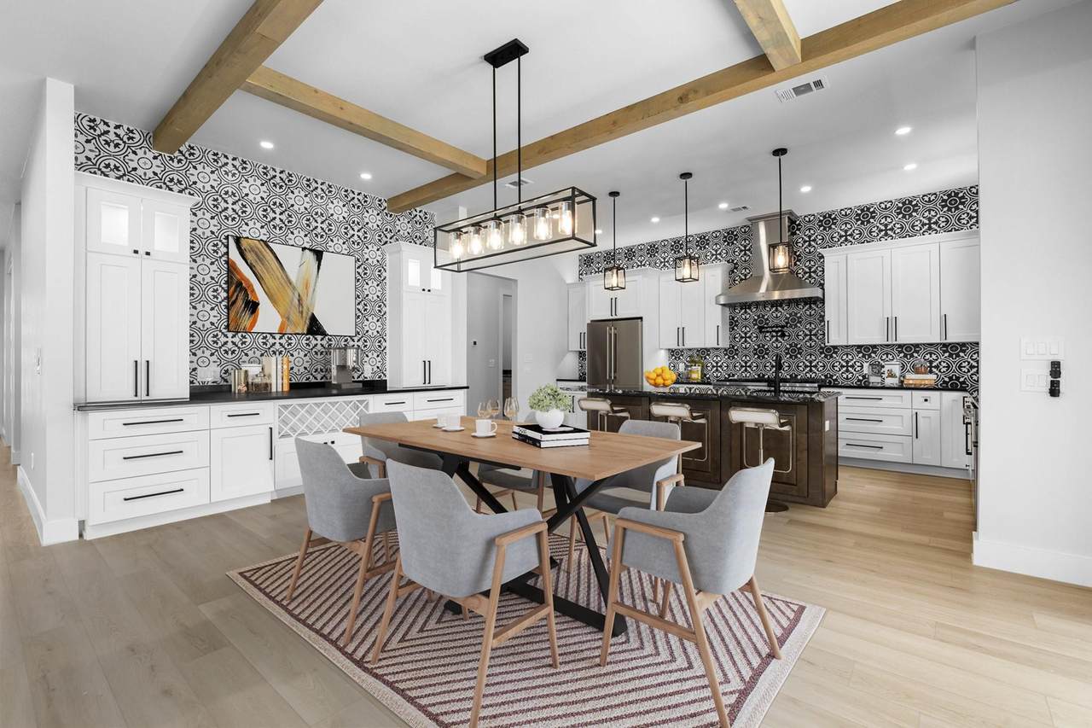
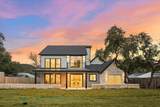
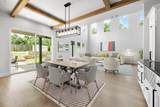
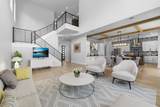
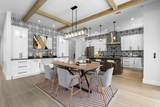
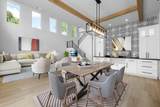
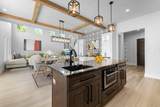
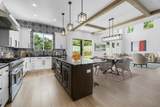
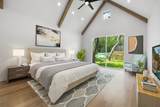
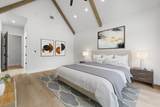
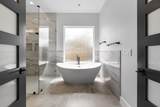
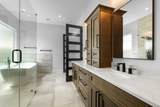
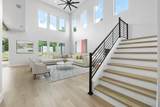
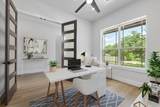
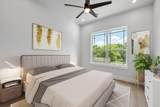
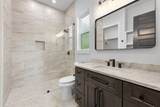
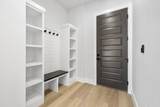
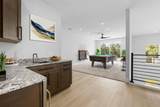
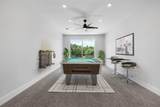
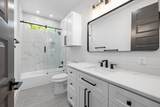
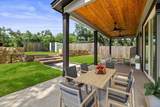
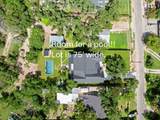
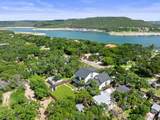
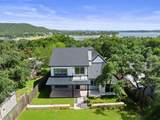
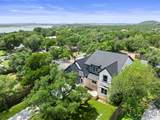
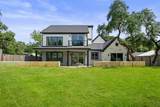
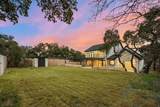
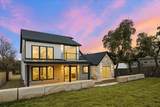
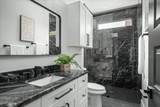
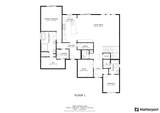
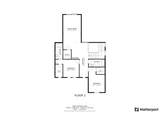
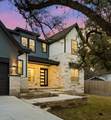
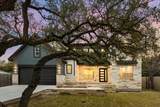
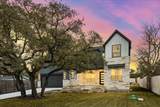
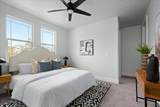
Situated near captivating Lake Travis, this custom home offers a serene and picturesque setting that will take your breath away. Experience the perfect balance between peaceful tranquility and modern conveniences. As you approach this exquisite residence, a beautiful tree-lined driveway welcomes you home. The natural canopy adds a touch of elegance and seclusion, setting the stage for the grandeur that awaits inside. Step into an oasis of space and privacy. The front and back yards of this property have been meticulously designed to provide ample room for relaxation, outdoor activities, and entertainment. Imagine enjoying a delightful evening with friends and family or indulging in moments of solitude surrounded by nature's beauty. The expansive back yard offers the perfect canvas for your outdoor dreams. With plenty of real estate, you can create your very own private retreat. Picture yourself lounging by a sparkling pool, savoring the sunshine, and retreating to a charming cabana for a refreshing drink. This custom home has been thoughtfully designed and built to the highest standards. From the moment you step inside, you'll be captivated by the attention to detail, superior quality finishes, and the seamless blend of modern aesthetics with timeless charm. Prepare to be dazzled by the luxurious interior of this stunning residence. Boasting spacious living areas, soaring ceilings, and an abundance of natural light, every corner has been crafted to create an inviting atmosphere. Revel in the comfort and sophistication that this home offers with a Gourmet kitchen that is a chef's delight featuring a top-quality Forno appliance package.
-
4BEDS
-
0.35ACRES
-
4BATHS
-
11/2 BATHS
School Information
Description
Situated near captivating Lake Travis, this custom home offers a serene and picturesque setting that will take your breath away. Experience the perfect balance between peaceful tranquility and modern conveniences. As you approach this exquisite residence, a beautiful tree-lined driveway welcomes you home. The natural canopy adds a touch of elegance and seclusion, setting the stage for the grandeur that awaits inside. Step into an oasis of space and privacy. The front and back yards of this property have been meticulously designed to provide ample room for relaxation, outdoor activities, and entertainment. Imagine enjoying a delightful evening with friends and family or indulging in moments of solitude surrounded by nature's beauty. The expansive back yard offers the perfect canvas for your outdoor dreams. With plenty of real estate, you can create your very own private retreat. Picture yourself lounging by a sparkling pool, savoring the sunshine, and retreating to a charming cabana for a refreshing drink. This custom home has been thoughtfully designed and built to the highest standards. From the moment you step inside, you'll be captivated by the attention to detail, superior quality finishes, and the seamless blend of modern aesthetics with timeless charm. Prepare to be dazzled by the luxurious interior of this stunning residence. Boasting spacious living areas, soaring ceilings, and an abundance of natural light, every corner has been crafted to create an inviting atmosphere. Revel in the comfort and sophistication that this home offers with a Gourmet kitchen that is a chef's delight featuring a top-quality Forno appliance package.
© 2026 Austin Board of REALTORS® (alternatively, from ACTRIS). All information provided is deemed reliable but is not guaranteed and should be independently verified. The Austin Board of REALTORS®, ACTRIS and their affiliates provide the MLS and all content therein “AS IS” and without any warranty, express or implied.The information provided is for consumers' personal, non-commercial use and may not be used for any purpose other than to identify prospective properties consumers may be interested in purchasing. Data last updated: 2026-10-16T00:00:11.107.
 Based on information submitted to the MLS GRID as of 2026-10-16T00:00:11.107 (date and time MLS GRID Data was obtained).
All data is obtained from various sources and may not have been verified by broker or MLS GRID. Supplied
Open House Information is subject to change without notice. All information should be independently reviewed and verified for accuracy. Properties may or may not be listed by the office/agent presenting the information.
Click here for MLS GRID DMCA Notice