











Skip To Content

14805 General Williamson Dr

Austin, TX 78734
  • $499,000
  • STATUS: Active
  • ID#: 2504999
Price Reduced
UPDATED: 60 min ago
$499,000
  • 3
    BEDS
  • 0.58
    ACRES
  • 2
    BATHS
  • 0
    1/2 BATHS
  • 1,098
    SQFT
  • $454
    $/SQFT
Neighborhood:
Type:
Single-Family Home
Built:
1984
County:
Area:

School Information

Elementary School:
Middle School:
High School:
School District:
Property listed by Suzie Adams of Christies Intl Real Estate Lone Star: (512) 270-8586.

Description

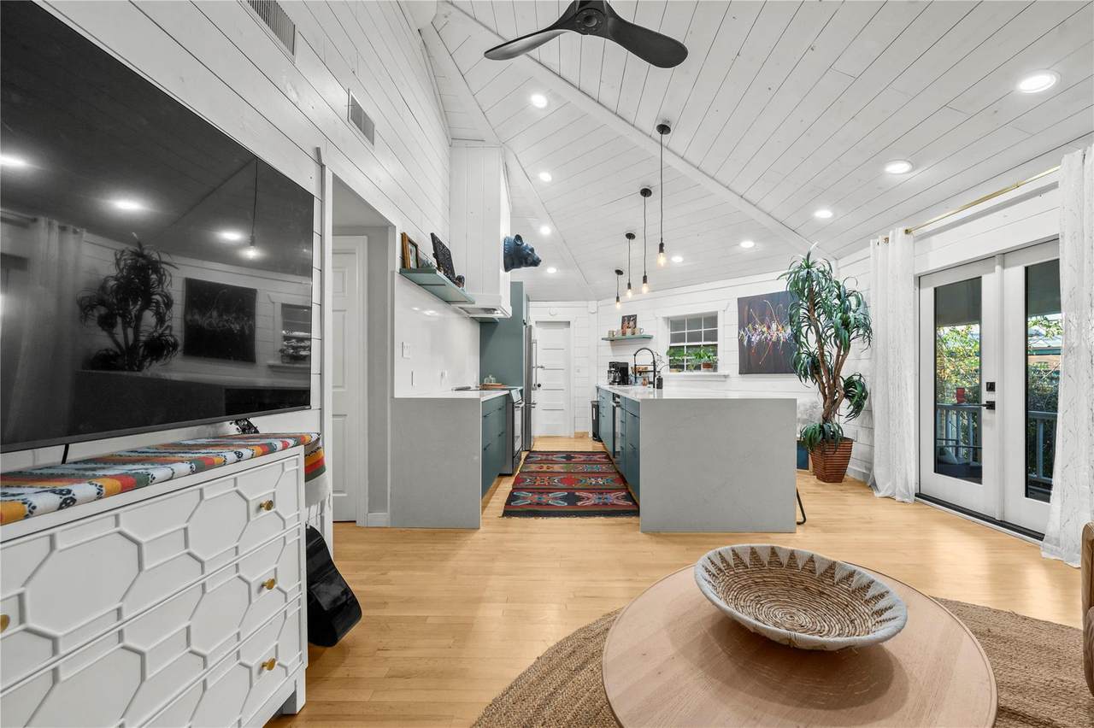
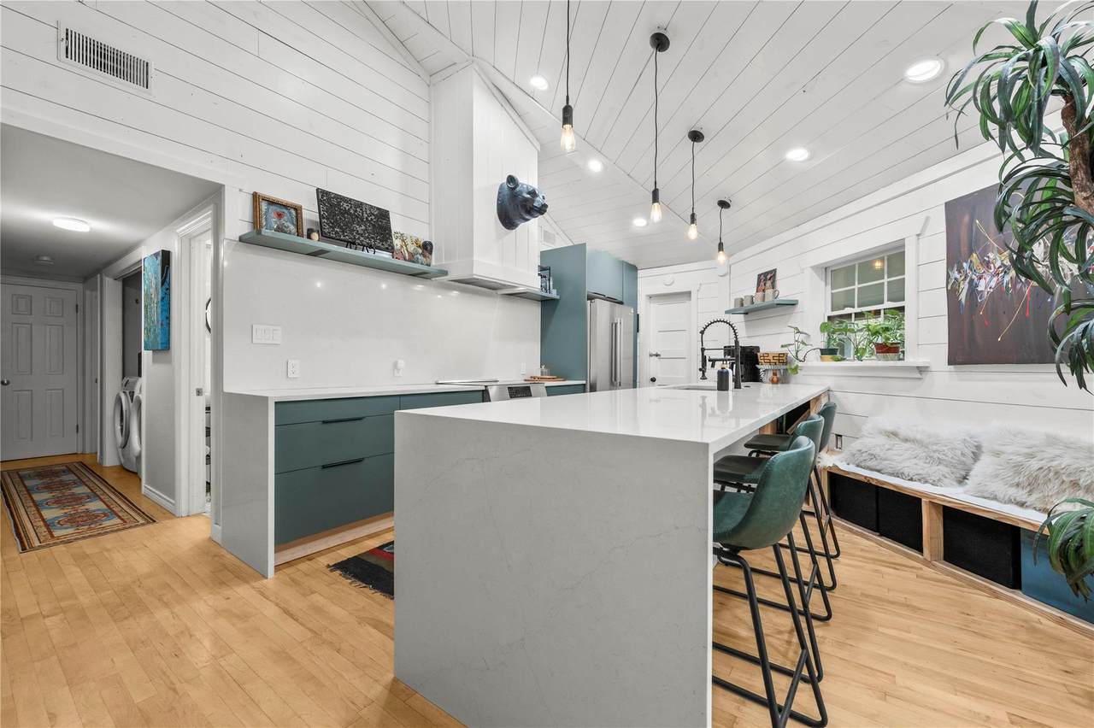
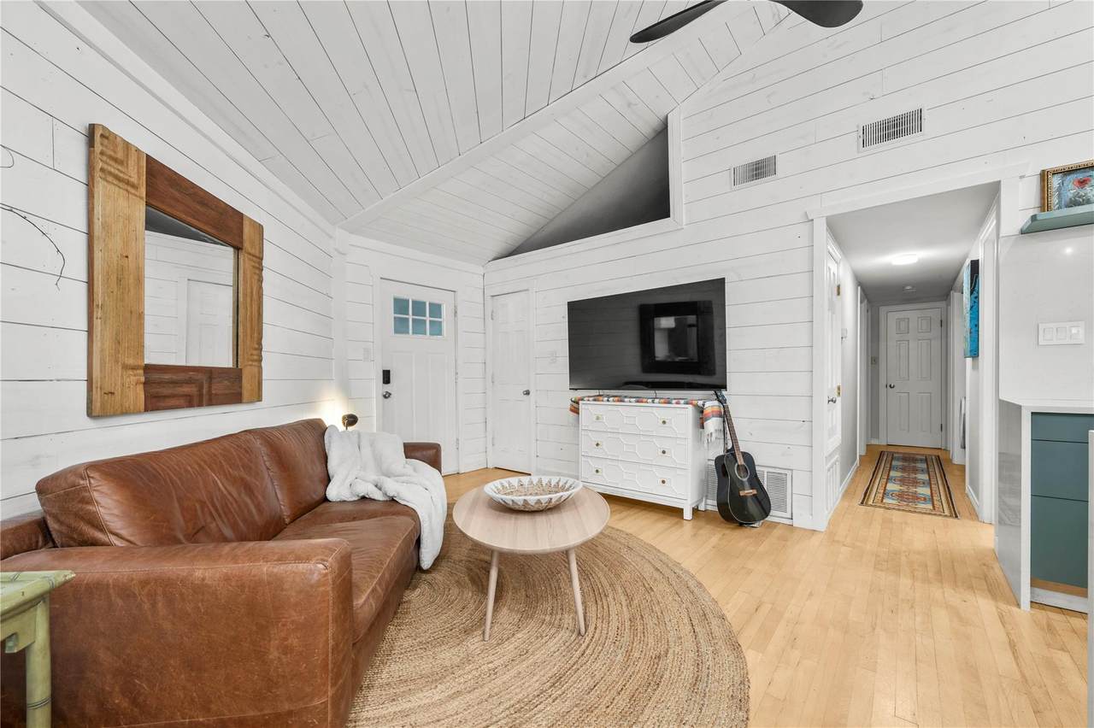
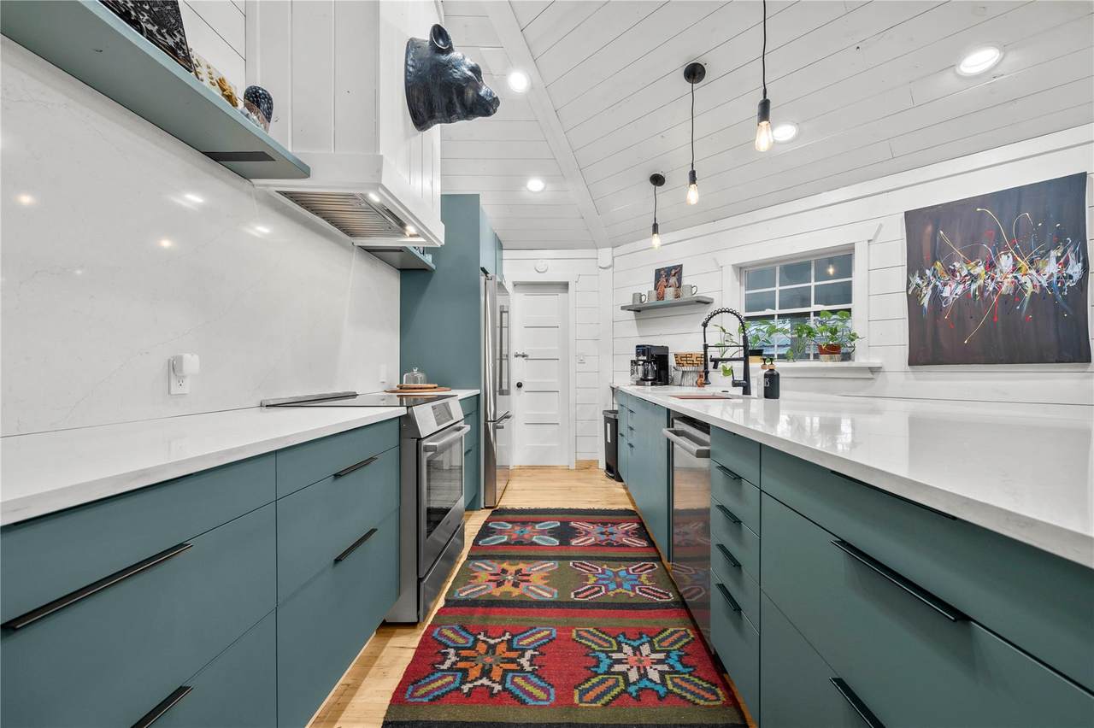
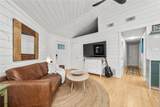
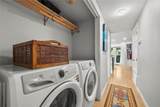
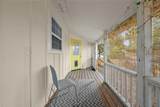
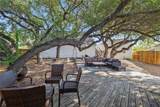
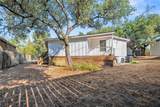
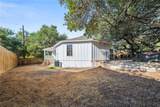
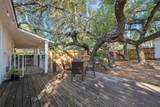
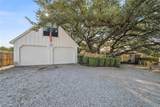
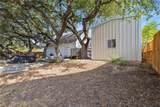
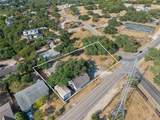
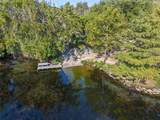
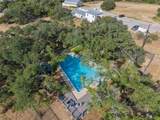
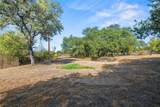
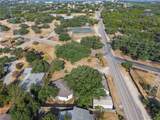
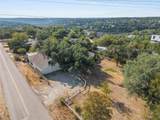
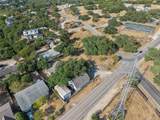
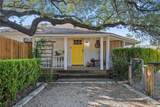
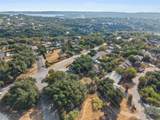
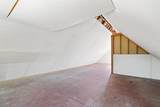
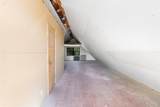
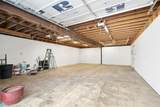
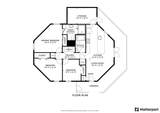
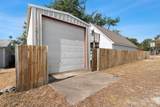
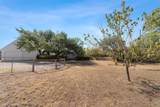
Rare opportunity in Apache Shores offering Lake Austin access, extensive workspace, storage, and outdoor living on two lots totaling approximately 25,077 square feet. The home features a recently updated chef’s kitchen with Bosch appliances, a spacious pantry/mudroom, private primary deck, enclosed wraparound porch, and a large multi-level deck overlooking the backyard. The property includes a fully fenced backyard and an additional fully fenced front lot shaded by mature oak trees, Mountain Laurels, and a fruit-producing peach tree. An oversized detached two-car garage includes a commercial-grade woodworking and cabinetry workshop with 220-volt power, built-in cabinetry, and extensive workspace. Above the garage is approximately 600 square feet of unfinished flex space with a private exterior staircase, providing potential for future office, studio, workshop expansion, storage, or other uses. Additional structures offer exceptional storage for boats, RVs, trailers, equipment, and recreational vehicles. The dedicated boat storage building features access from General Williamson Road, a mechanics pit, storage loft, roll-up garage door, and keyed entry door. Apache Shores amenities include a private Lake Austin boat ramp and day dock, community pool, tennis courts, sport courts, disc golf course, parks, playgrounds, and hiking trails. Walking distance to Hudson Bend Middle School. Property benefits from low HOA dues and is not subject to WCID No. 17 property taxes, only an out-of-district fee. Buyer to independently verify square footage, lot size, restrictions, permitted uses, and all property information.

Monthly Payment Calculator


Austin Board of REALTORS® logo© 2026 Austin Board of REALTORS® (alternatively, from ACTRIS). All information provided is deemed reliable but is not guaranteed and should be independently verified. The Austin Board of REALTORS®, ACTRIS and their affiliates provide the MLS and all content therein “AS IS” and without any warranty, express or implied.The information provided is for consumers' personal, non-commercial use and may not be used for any purpose other than to identify prospective properties consumers may be interested in purchasing. Data last updated: 2026-11-10T22:00:12.767.

MLS Grid logoBased on information submitted to the MLS GRID as of 2026-11-10T22:00:12.767 (date and time MLS GRID Data was obtained). All data is obtained from various sources and may not have been verified by broker or MLS GRID. Supplied Open House Information is subject to change without notice. All information should be independently reviewed and verified for accuracy. Properties may or may not be listed by the office/agent presenting the information. Click here for MLS GRID DMCA Notice
www.efirsttexas.com/homes/181797340
Print Image

14805 General Williamson Dr Austin, TX 78734

  • Price: $499,000
  • Status: Active
  • On Site: Days
  • Updated: 60 min ago
  • ID#: 2504999
3
Beds
2
Baths
0
½ Baths
0.58
Acres
1,098
SQFT
$454
$/SQFT
1984
Built
Neighborhood:
Apache Shores 01 Instl
County:
Travis
Area:
Austin
Elementary School:
Lake Travis
Middle School:
Hudson Bend
High School:
Lake Travis
School District:
Lake Travis ISD
Property Description
Rare opportunity in Apache Shores offering Lake Austin access, extensive workspace, storage, and outdoor living on two lots totaling approximately 25,077 square feet. The home features a recently updated chef’s kitchen with Bosch appliances, a spacious pantry/mudroom, private primary deck, enclosed wraparound porch, and a large multi-level deck overlooking the backyard. The property includes a fully fenced backyard and an additional fully fenced front lot shaded by mature oak trees, Mountain Laurels, and a fruit-producing peach tree. An oversized detached two-car garage includes a commercial-grade woodworking and cabinetry workshop with 220-volt power, built-in cabinetry, and extensive workspace. Above the garage is approximately 600 square feet of unfinished flex space with a private exterior staircase, providing potential for future office, studio, workshop expansion, storage, or other uses. Additional structures offer exceptional storage for boats, RVs, trailers, equipment, and recreational vehicles. The dedicated boat storage building features access from General Williamson Road, a mechanics pit, storage loft, roll-up garage door, and keyed entry door. Apache Shores amenities include a private Lake Austin boat ramp and day dock, community pool, tennis courts, sport courts, disc golf course, parks, playgrounds, and hiking trails. Walking distance to Hudson Bend Middle School. Property benefits from low HOA dues and is not subject to WCID No. 17 property taxes, only an out-of-district fee. Buyer to independently verify square footage, lot size, restrictions, permitted uses, and all property information.
Exterior Features

Attached Garage YN No Covered Spaces 3 Direction Faces North Exterior Features Exterior StepsLightingPrivate Yard Fencing PrivacyWood Foundation Details Pillar/Post/Pier Garage YN Yes Levels One Lot Features See RemarksBack YardClose to ClubhouseCorner LotFront YardLandscapedLevelNative PlantsPrivateTrees-Large (Over 40 Ft)Many Trees Lot Size Dimensions 25077.49 sqft Other Structures Garage(s)RV/Boat StorageWorkshop Parking Features BoatDetachedDoor-MultiDrivewayGarageRV GarageWorkshop in Garage Patio And Porch Features CoveredDeckFront PorchPorchRear PorchSide PorchWrap Around Roof CompositionShingle View None Waterfront Features None Waterfront YN No

Interior Features

Appliances DishwasherDisposalElectric CooktopElectric RangeExhaust FanElectric OvenRNGHDStainless Steel Appliance(s)Electric Water Heater Cooling Ceiling Fan(s)Central Air Fireplaces Total 0 Flooring TileWood Heating Central Interior Features Breakfast BarCeiling Fan(s)Beamed CeilingsHigh CeilingsVaulted Ceiling(s)Quartz CountersCrown MoldingElectric Dryer HookupEat-in KitchenFrench DoorsHigh Speed InternetKitchen IslandNo Interior StepsOpen FloorplanPantryPrimary Bedroom on MainRecessed LightingSmart HomeStorageWalk-In Closet(s)Washer Hookup Laundry Location In Hall Main Level Bedrooms 3 Num Dining 1 Num Living 1 Num Other Level Beds 0 Rooms Living Room (Main Level) Laundry (Main Level Electric Dryer HookupWasher Hookup) Kitchen (Main Level Breakfast BarQuartz CountersEat In KitchenGalley Type KitchenOpen to Family RoomPantry) Primary Bathroom (Main Level Full BathWalk-in Shower) Bedroom (Main Level) Primary Bedroom (Main Level) Bedroom (Main Level) Primary Bathroom (Main Level Shared BathWalk-in Shower) Window Features DrapesInsulated WindowsVinyl Windows

Property Features

Accessibility Features None Additional Parcels YN No Association Fee 62.5 Association Fee Frequency Monthly Association Fee Includes Common Area Maintenance Association YN Yes Community Features BBQ Pit/GrillClubhouseCommon GroundsCourtyardDog ParkFishingLakeParkPet AmenitiesPicnic AreaPlaygroundPoolSport Court(s)/FacilityTennis Court(s) Estimated Taxes 7715.73 Fema Flood Plain No Horse YN No Listing Terms CashConventionalFHAFMHA (Fannie Mae) New Construction YN No Pool Features None Pool Private YN No Property Condition Resale Property Sub Type Single Family Residence Sewer Septic Tank Spa Features None Special Listing Conditions Standard Tax Annual Amount 7512.99 Unit Style Entry Steps Utilities Electricity ConnectedSewer ConnectedWater Connected Water Source Public


Austin Board of REALTORS® logo© 2026 Austin Board of REALTORS® (alternatively, from ACTRIS). All information provided is deemed reliable but is not guaranteed and should be independently verified. The Austin Board of REALTORS®, ACTRIS and their affiliates provide the MLS and all content therein “AS IS” and without any warranty, express or implied.The information provided is for consumers' personal, non-commercial use and may not be used for any purpose other than to identify prospective properties consumers may be interested in purchasing. Data last updated: 2026-11-10T22:00:12.767.

MLS Grid logoBased on information submitted to the MLS GRID as of 2026-11-10T22:00:12.767 (date and time MLS GRID Data was obtained). All data is obtained from various sources and may not have been verified by broker or MLS GRID. Supplied Open House Information is subject to change without notice. All information should be independently reviewed and verified for accuracy. Properties may or may not be listed by the office/agent presenting the information. Click here for MLS GRID DMCA Notice
 
https://bt-photos.global.ssl.fastly.net/austin/1280_boomver_2_2504999-2.jpg https://bt-photos.global.ssl.fastly.net/austin/1280_boomver_2_2504999-2.jpg https://bt-photos.global.ssl.fastly.net/austin/1280_boomver_2_2504999-2.jpg
Logo
First Texas Brokerage Company
80 South Main Street
Salado TX, 76571
Property listed by Suzie Adams of Christies Intl Real Estate Lone Star: (512) 270-8586.