




Description
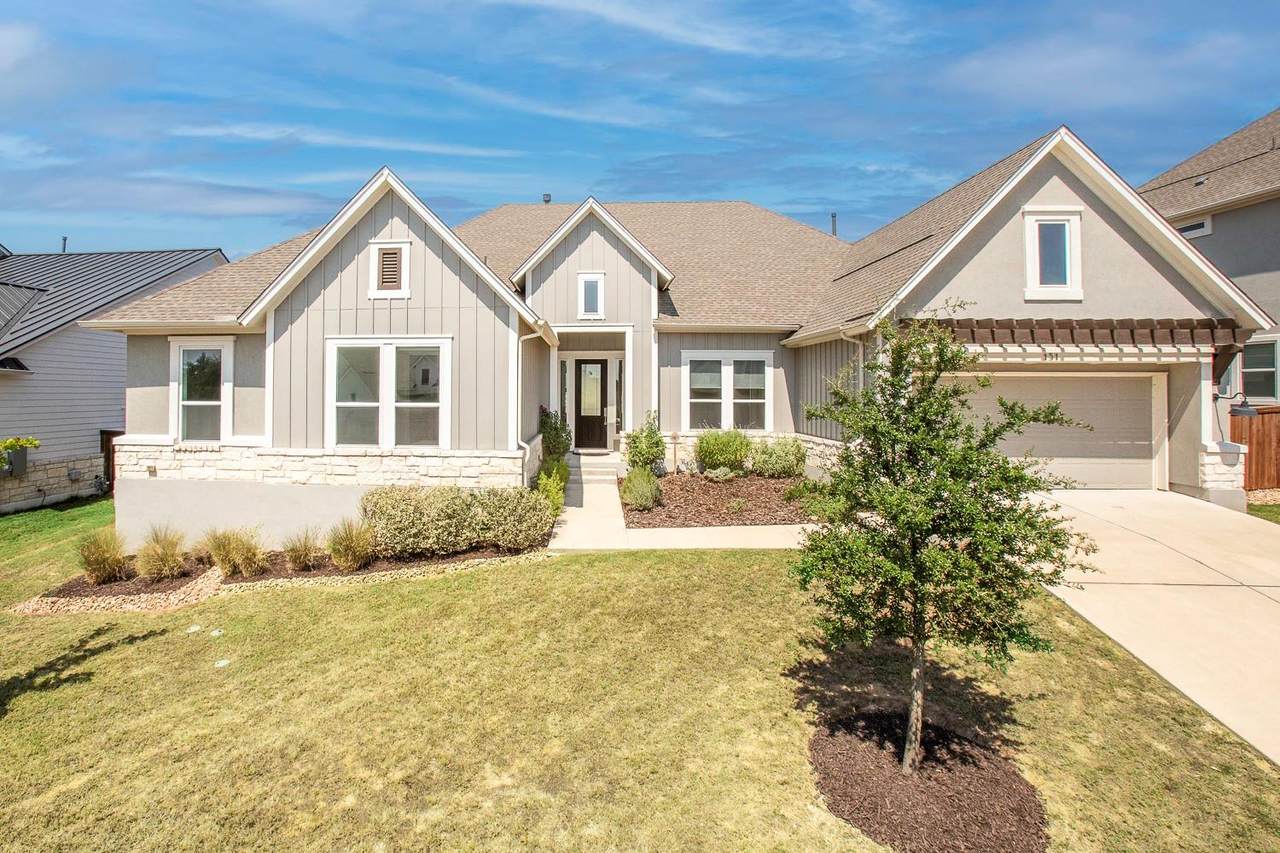
Available NOW and ready for immediate move-in! * https://go4rent.com/listings/151-starfire-dr * Welcome to this David Weekley Custom Classic Roxbert floor plan, a rare single-story lease opportunity in coveted Headwaters. Set on an 80-foot lot, this 3,262-sqft home pairs refined finishes with fun, eclectic designer touches that give each space its own personality. Real white oak hardwood floors, soaring ceilings, and an open-concept living area set the stage, anchored by a modern stone gas fireplace and built-in surround sound. The statement kitchen features a GE Cafe appliance pkg - two convection ovens, under-cabinet lighting, an oversized island, and a large pantry. A built-in dining buffet with a wine fridge makes entertaining easy. The primary retreat continues the home's playful sophistication with a large walk-in closet offering direct laundry-room access and an en suite bath with separate vanities, a jetted tub, a separate shower, and whimsical pink designer tile. Three secondary bedrooms provide plenty of flexibility, including one with an en suite bath and two sharing a Jack-and-Jill bath. A dedicated study offers an inspiring workspace or creative retreat, while even the powder bath gets a dose of unexpected personality. A tandem 3-car garage provides plenty of storage. Out back, the covered patio brings the vibe with built-in speakers, a gas stub for grilling, and protected greenbelt views. Thoughtful details, pops of personality, and unexpected designer moments throughout make this home anything but ordinary. Beyond the home, residents enjoy the Headwaters lifestyle with resort-style pools, miles of walking and hiking trails, neighborhood parks, a well-equipped fitness center, and a community gathering pavilion, all surrounded by the beauty of the Hill Country.
-
4BEDS
-
0.23ACRES
-
3BATHS
-
11/2 BATHS
School Information
Description
Available NOW and ready for immediate move-in! * https://go4rent.com/listings/151-starfire-dr * Welcome to this David Weekley Custom Classic Roxbert floor plan, a rare single-story lease opportunity in coveted Headwaters. Set on an 80-foot lot, this 3,262-sqft home pairs refined finishes with fun, eclectic designer touches that give each space its own personality. Real white oak hardwood floors, soaring ceilings, and an open-concept living area set the stage, anchored by a modern stone gas fireplace and built-in surround sound. The statement kitchen features a GE Cafe appliance pkg - two convection ovens, under-cabinet lighting, an oversized island, and a large pantry. A built-in dining buffet with a wine fridge makes entertaining easy. The primary retreat continues the home's playful sophistication with a large walk-in closet offering direct laundry-room access and an en suite bath with separate vanities, a jetted tub, a separate shower, and whimsical pink designer tile. Three secondary bedrooms provide plenty of flexibility, including one with an en suite bath and two sharing a Jack-and-Jill bath. A dedicated study offers an inspiring workspace or creative retreat, while even the powder bath gets a dose of unexpected personality. A tandem 3-car garage provides plenty of storage. Out back, the covered patio brings the vibe with built-in speakers, a gas stub for grilling, and protected greenbelt views. Thoughtful details, pops of personality, and unexpected designer moments throughout make this home anything but ordinary. Beyond the home, residents enjoy the Headwaters lifestyle with resort-style pools, miles of walking and hiking trails, neighborhood parks, a well-equipped fitness center, and a community gathering pavilion, all surrounded by the beauty of the Hill Country.
© 2026 Austin Board of REALTORS® (alternatively, from ACTRIS). All information provided is deemed reliable but is not guaranteed and should be independently verified. The Austin Board of REALTORS®, ACTRIS and their affiliates provide the MLS and all content therein “AS IS” and without any warranty, express or implied.The information provided is for consumers' personal, non-commercial use and may not be used for any purpose other than to identify prospective properties consumers may be interested in purchasing. Data last updated: 2026-10-14T00:00:22.24.
 Based on information submitted to the MLS GRID as of 2026-10-14T00:00:22.24 (date and time MLS GRID Data was obtained).
All data is obtained from various sources and may not have been verified by broker or MLS GRID. Supplied
Open House Information is subject to change without notice. All information should be independently reviewed and verified for accuracy. Properties may or may not be listed by the office/agent presenting the information.
Click here for MLS GRID DMCA Notice