







Description
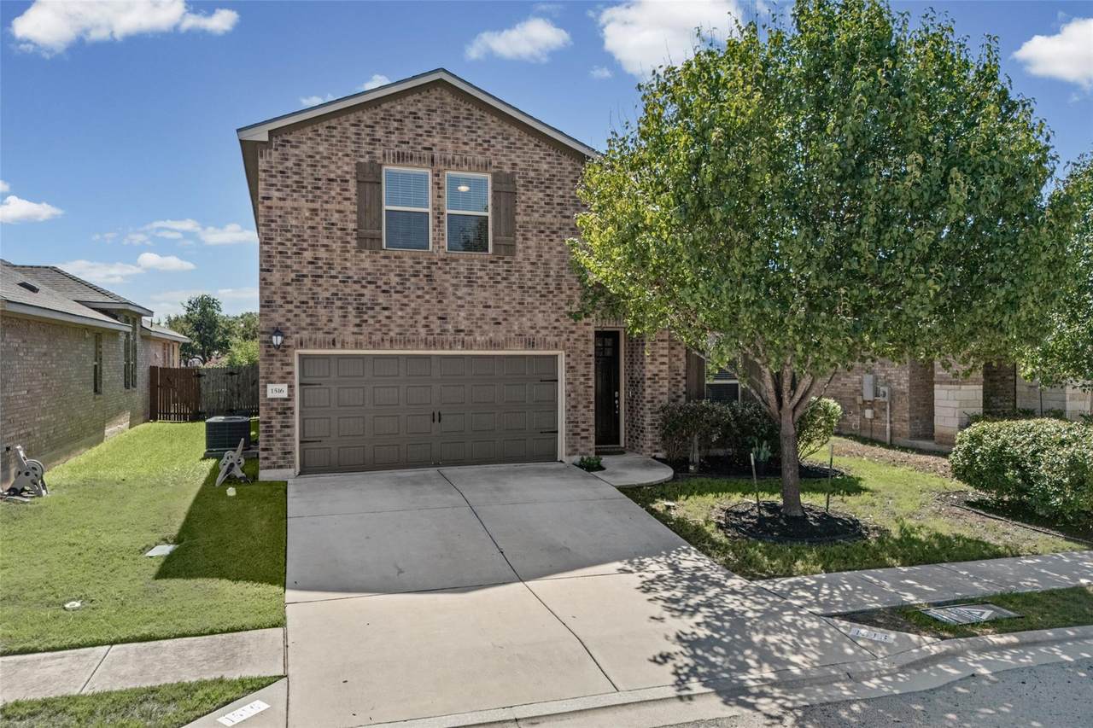
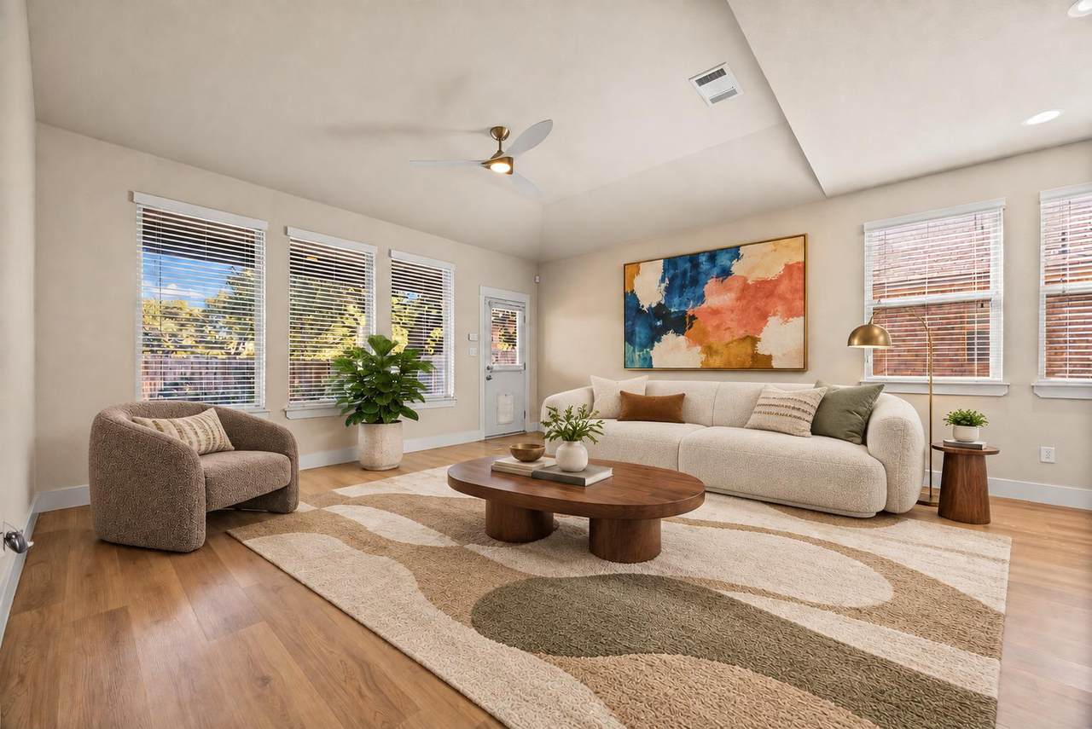
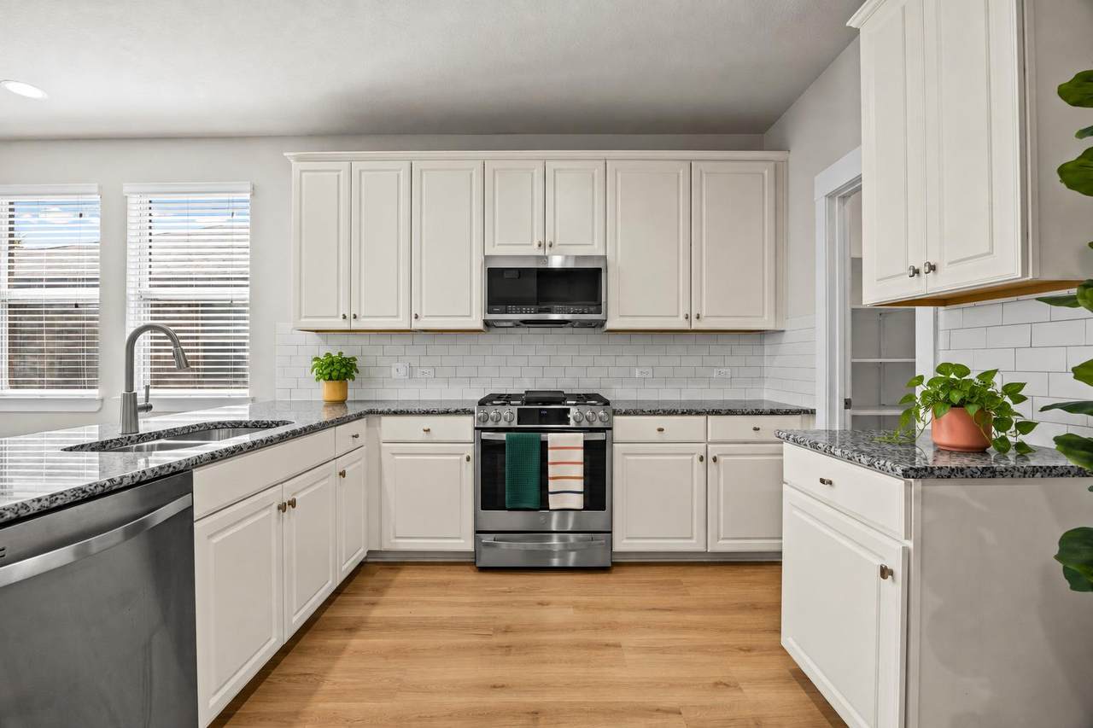
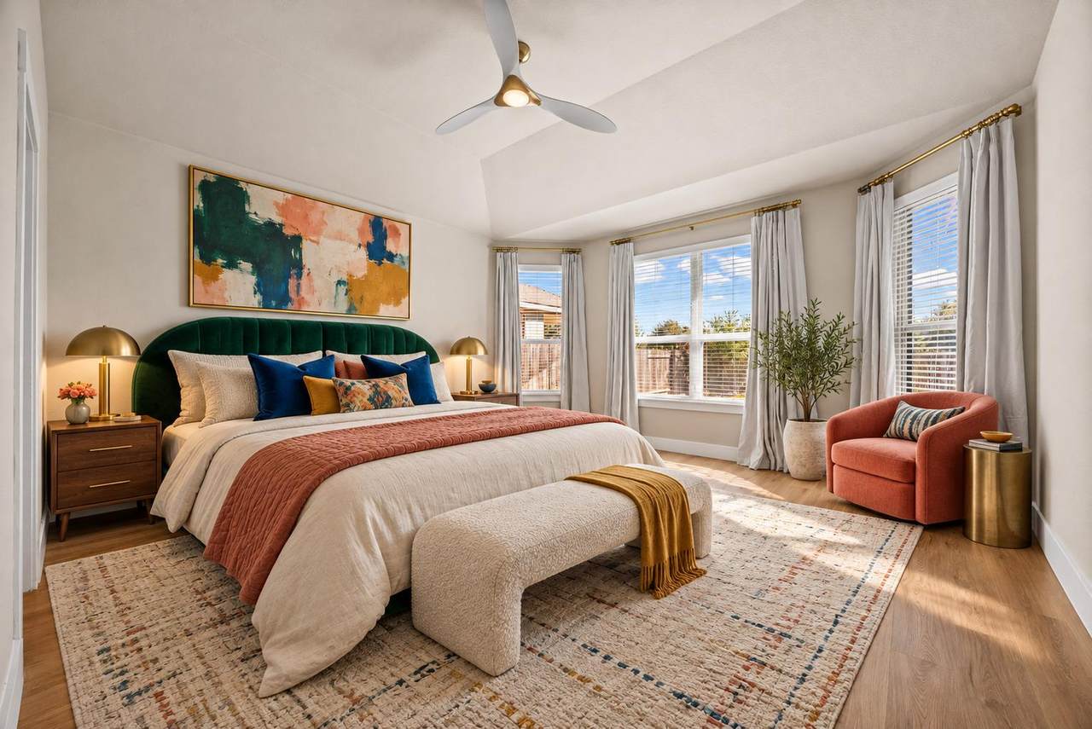
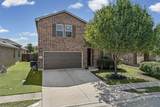
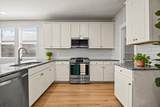
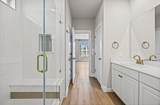
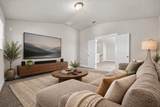
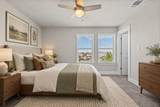
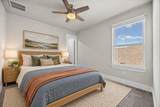
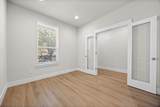
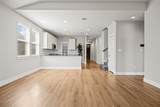
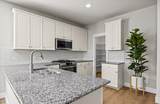
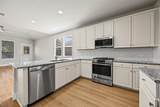
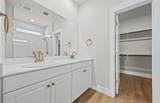
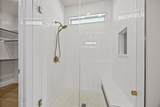
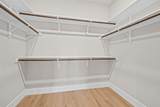
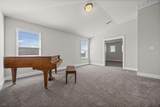
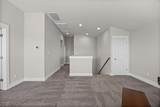
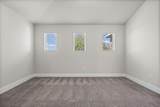
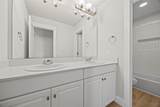
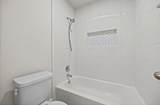
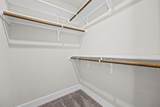
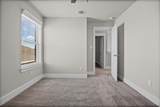
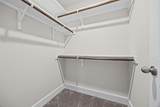
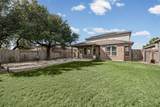
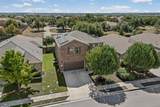
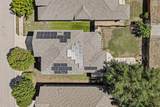
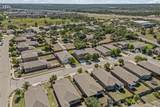
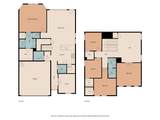
Welcome to 1516 William Bee Drive, a meticulously cared-for home offering spacious living areas, thoughtful design, and plenty of flexibility for the way you live. Warm-tone luxury vinyl flooring welcomes you inside and flows through the open-concept living, dining, and kitchen areas, where bright walls and abundant natural light create a comfortable and inviting atmosphere. The dedicated office at the front of the home provides an ideal space for working from home, studying, or a quiet retreat. The spacious primary suite is located on the main level and offers a relaxing escape with coffered ceilings, a generous walk-in closet, and an ensuite bath featuring dual vanities and a walk-in shower. Upstairs, three additional bedrooms provide plenty of room for family, guests, or hobbies, while the loft and wired media room offer endless possibilities for a home theater, game room, playroom, or additional living space. A spacious secondary bath with dual vanities completes the upper level. Step outside to a backyard designed for enjoying the outdoors. The covered patio extends to a spacious rock patio tucked beneath a beautiful mature oak tree, creating a perfect setting for entertaining, relaxing, or enjoying evenings at home. Pre-wired backyard lighting adds even more potential to the outdoor space. Located in Leander with convenient access to 183 and major roadways, this home puts shopping, dining, parks, and everyday conveniences close by. Enjoy easy access to the greater North Austin area, including Cedar Park, Round Rock, Georgetown, and Austin, making it an ideal location for enjoying all that Central Texas has to offer.
-
4BEDS
-
0.14ACRES
-
2BATHS
-
11/2 BATHS
-
2,659SQFT
-
$175$/SQFT
School Information
Description
Welcome to 1516 William Bee Drive, a meticulously cared-for home offering spacious living areas, thoughtful design, and plenty of flexibility for the way you live. Warm-tone luxury vinyl flooring welcomes you inside and flows through the open-concept living, dining, and kitchen areas, where bright walls and abundant natural light create a comfortable and inviting atmosphere. The dedicated office at the front of the home provides an ideal space for working from home, studying, or a quiet retreat. The spacious primary suite is located on the main level and offers a relaxing escape with coffered ceilings, a generous walk-in closet, and an ensuite bath featuring dual vanities and a walk-in shower. Upstairs, three additional bedrooms provide plenty of room for family, guests, or hobbies, while the loft and wired media room offer endless possibilities for a home theater, game room, playroom, or additional living space. A spacious secondary bath with dual vanities completes the upper level. Step outside to a backyard designed for enjoying the outdoors. The covered patio extends to a spacious rock patio tucked beneath a beautiful mature oak tree, creating a perfect setting for entertaining, relaxing, or enjoying evenings at home. Pre-wired backyard lighting adds even more potential to the outdoor space. Located in Leander with convenient access to 183 and major roadways, this home puts shopping, dining, parks, and everyday conveniences close by. Enjoy easy access to the greater North Austin area, including Cedar Park, Round Rock, Georgetown, and Austin, making it an ideal location for enjoying all that Central Texas has to offer.
 © 2026 Austin Board of REALTORS® (alternatively, from ACTRIS). All information provided is deemed reliable but is not guaranteed and should be independently verified. The Austin Board of REALTORS®, ACTRIS and their affiliates provide the MLS and all content therein “AS IS” and without any warranty, express or implied.The information provided is for consumers' personal, non-commercial use and may not be used for any purpose other than to identify prospective properties consumers may be interested in purchasing. Data last updated: 2026-11-08T07:59:48.157.
 Based on information submitted to the MLS GRID as of 2026-11-08T07:59:48.157 (date and time MLS GRID Data was obtained).
All data is obtained from various sources and may not have been verified by broker or MLS GRID. Supplied
Open House Information is subject to change without notice. All information should be independently reviewed and verified for accuracy. Properties may or may not be listed by the office/agent presenting the information.
Click here for MLS GRID DMCA Notice