




Description
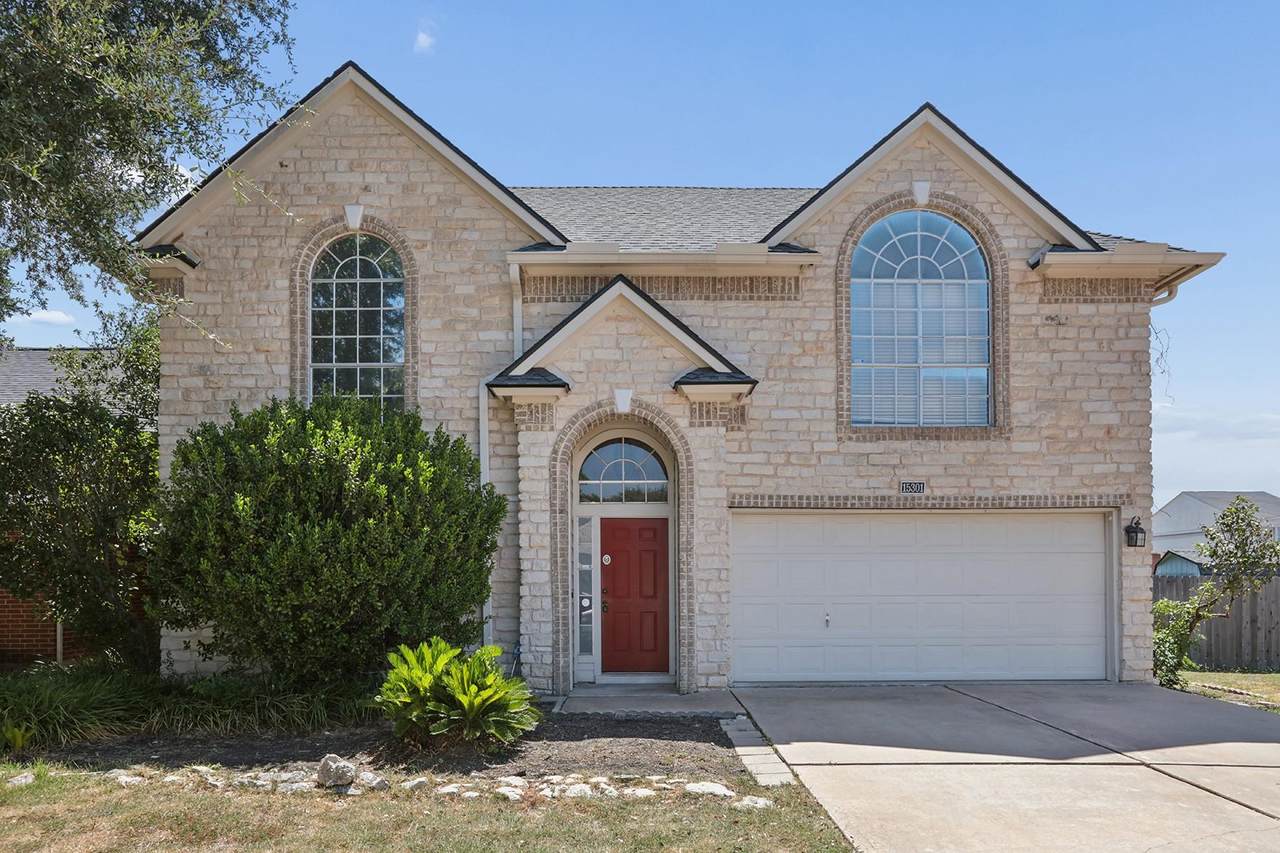
Welcome to 15301 Ecorio Dr, where space, style, and convenience come together in this beautifully updated 4-bedroom, 3-bathroom two-story home in the desirable Willow Run/Wells Branch area. Situated on an exceptionally large corner lot, this 2,209-square-foot home features a two-car garage, huge fenced backyard, and a main-level bedroom with a full bathroom. Inside, new tile flooring runs throughout the home with no carpet anywhere, creating a clean, modern feel that's easy to maintain. The living room features vaulted ceilings and a striking stone-hearth fireplace, while the spacious kitchen offers stainless-steel appliances, a breakfast bar, and a new farmhouse sink. Multiple dining areas provide plenty of space for everyday meals and entertaining. Upstairs, the generous primary suite offers high ceilings, a distinctive half-moon window, double closets, dual vanities, a garden soaking tub, and a separate shower. Additional bedrooms and an upstairs utility room add everyday convenience. Outside, the oversized fenced corner lot and back patio provide plenty of room to relax, entertain, garden, or enjoy the Texas sunshine. The home also offers easy access to major roads, employment centers, shopping, dining, parks, and the greater Austin/Round Rock area. With four bedrooms, three baths, updated finishes, no carpet, a two-car garage, and an incredible amount of outdoor space, this home offers the flexibility and comfort you've been looking for.
-
4BEDS
-
0.24ACRES
-
3BATHS
-
01/2 BATHS
School Information
Description
Welcome to 15301 Ecorio Dr, where space, style, and convenience come together in this beautifully updated 4-bedroom, 3-bathroom two-story home in the desirable Willow Run/Wells Branch area. Situated on an exceptionally large corner lot, this 2,209-square-foot home features a two-car garage, huge fenced backyard, and a main-level bedroom with a full bathroom. Inside, new tile flooring runs throughout the home with no carpet anywhere, creating a clean, modern feel that's easy to maintain. The living room features vaulted ceilings and a striking stone-hearth fireplace, while the spacious kitchen offers stainless-steel appliances, a breakfast bar, and a new farmhouse sink. Multiple dining areas provide plenty of space for everyday meals and entertaining. Upstairs, the generous primary suite offers high ceilings, a distinctive half-moon window, double closets, dual vanities, a garden soaking tub, and a separate shower. Additional bedrooms and an upstairs utility room add everyday convenience. Outside, the oversized fenced corner lot and back patio provide plenty of room to relax, entertain, garden, or enjoy the Texas sunshine. The home also offers easy access to major roads, employment centers, shopping, dining, parks, and the greater Austin/Round Rock area. With four bedrooms, three baths, updated finishes, no carpet, a two-car garage, and an incredible amount of outdoor space, this home offers the flexibility and comfort you've been looking for.
© 2026 Austin Board of REALTORS® (alternatively, from ACTRIS). All information provided is deemed reliable but is not guaranteed and should be independently verified. The Austin Board of REALTORS®, ACTRIS and their affiliates provide the MLS and all content therein “AS IS” and without any warranty, express or implied.The information provided is for consumers' personal, non-commercial use and may not be used for any purpose other than to identify prospective properties consumers may be interested in purchasing. Data last updated: 2026-10-08T07:59:45.77.
 Based on information submitted to the MLS GRID as of 2026-10-08T07:59:45.77 (date and time MLS GRID Data was obtained).
All data is obtained from various sources and may not have been verified by broker or MLS GRID. Supplied
Open House Information is subject to change without notice. All information should be independently reviewed and verified for accuracy. Properties may or may not be listed by the office/agent presenting the information.
Click here for MLS GRID DMCA Notice