






Skip To Content

15308 Gebron Dr , A

Austin, TX 78734
  • $2,795/mo.
  • STATUS: Active
  • ID#: 7546003
Rental
UPDATED: 48 min ago
$2,795/mo.
Rental
  • 3
    BEDS
  • 0.18
    ACRES
  • 2
    BATHS
  • 1
    1/2 BATHS
  • 2,119
    SQFT
Type:
Rentals
Built:
2003
County:
Area:

School Information

Elementary School:
Middle School:
High School:
School District:
Property listed by Tom Walker of Pinnacle Realty Advisors: (972) 338-5441.

Description

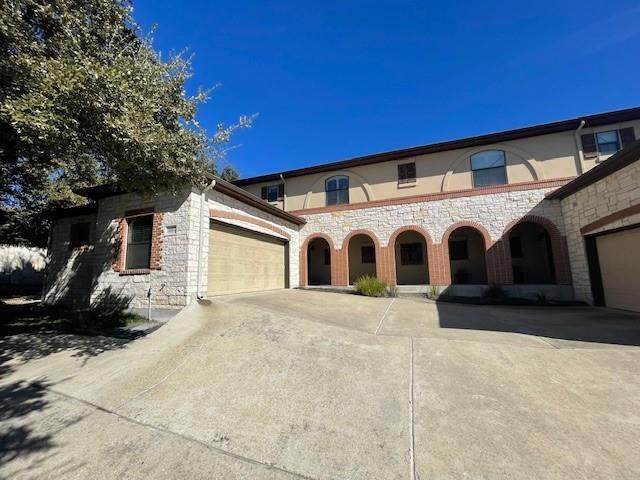
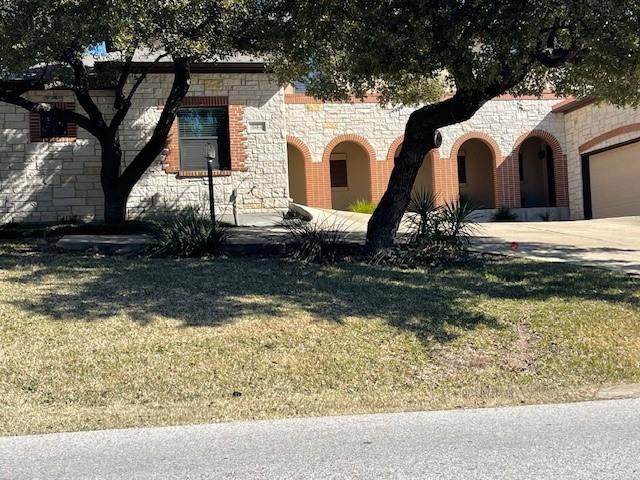
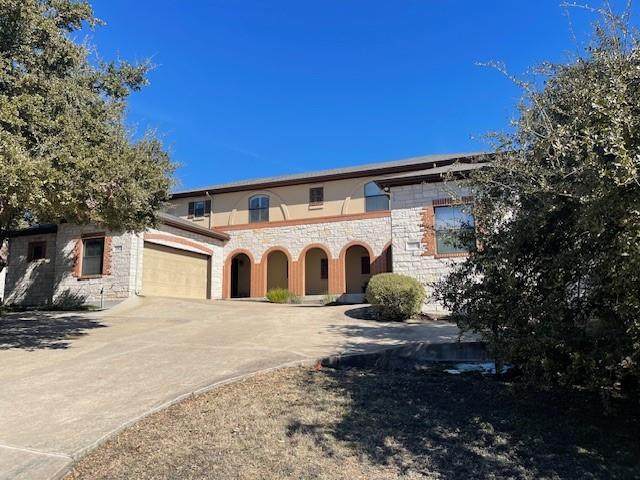
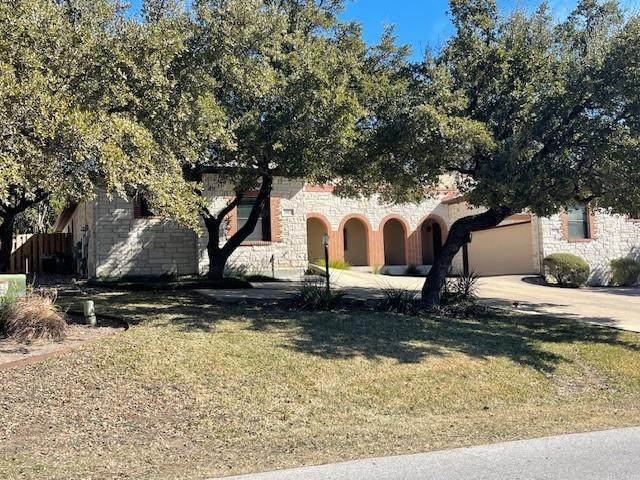
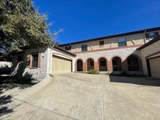
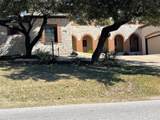
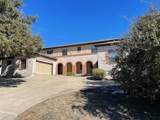
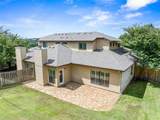
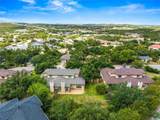
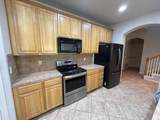
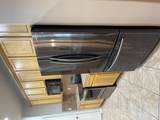
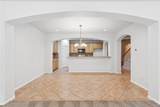
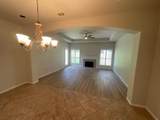
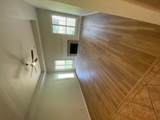
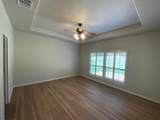
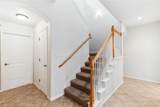
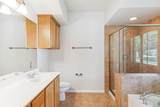
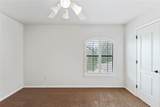
Loving that lake life!!! This cozy and charming condo is in the much sought after Lakeway community. Over 2100 square feet with three bedrooms (all on the main floor) and three bathrooms! The open floor plan is inviting and functional while the fully fenced large back yard offers privacy and serenity. Great for entertaining or just enjoying your own space, the beautiful oak trees, refreshed sod, and updated rock landscaping make this home a showcase abode. The HOA even maintains the front yard!!! Location, location, location! You'll also enjoy the convenience of being close to shopping, dining, entertainment and medical facilities! Only four miles from the marina! Add in excellent Lake Travis schools and the Lakeway living experience and you've got a winner with this one! Chicken dinner not included... (Owner to install refrigerator before tenant moves in)


© 2026 Austin Board of REALTORS® (alternatively, from ACTRIS). All information provided is deemed reliable but is not guaranteed and should be independently verified. The Austin Board of REALTORS®, ACTRIS and their affiliates provide the MLS and all content therein “AS IS” and without any warranty, express or implied.The information provided is for consumers' personal, non-commercial use and may not be used for any purpose other than to identify prospective properties consumers may be interested in purchasing. Data last updated: 2026-10-13T17:00:31.983.

MLS Grid  logoBased on information submitted to the MLS GRID as of 2026-10-13T17:00:31.983 (date and time MLS GRID Data was obtained). All data is obtained from various sources and may not have been verified by broker or MLS GRID. Supplied Open House Information is subject to change without notice. All information should be independently reviewed and verified for accuracy. Properties may or may not be listed by the office/agent presenting the information. Click here for MLS GRID DMCA Notice
www.efirsttexas.com/homes/180190007
Print Image

15308 Gebron Dr , A Austin, TX 78734

  • Price: $2,795/mo.
  • Status: Active
  • On Site: Days
  • Updated: 48 min ago
  • ID#: 7546003
3
Beds
2
Baths
1
½ Baths
0.18
Acres
2,119
SQFT
2003
Built
Neighborhood:
Preserve At Lakeway Villas Condominiums
County:
Travis
Area:
Austin
Elementary School:
Lakeway
Middle School:
Hudson Bend
High School:
Lake Travis
School District:
Lake Travis ISD
Property Description
Loving that lake life!!! This cozy and charming condo is in the much sought after Lakeway community. Over 2100 square feet with three bedrooms (all on the main floor) and three bathrooms! The open floor plan is inviting and functional while the fully fenced large back yard offers privacy and serenity. Great for entertaining or just enjoying your own space, the beautiful oak trees, refreshed sod, and updated rock landscaping make this home a showcase abode. The HOA even maintains the front yard!!! Location, location, location! You'll also enjoy the convenience of being close to shopping, dining, entertainment and medical facilities! Only four miles from the marina! Add in excellent Lake Travis schools and the Lakeway living experience and you've got a winner with this one! Chicken dinner not included... (Owner to install refrigerator before tenant moves in)
Exterior Features

Attached Garage YN Yes Covered Spaces 2 Direction Faces SW Exterior Features Gutters PartialLightingPrivate EntrancePrivate Yard Fencing Back YardFencedFullGateWood Foundation Details Slab Garage YN Yes Levels Two Lot Features Back YardFront YardLandscapedPublic Maintained RoadTrees-Medium (20 Ft - 40 Ft) Other Structures None Parking Features Additional ParkingAttachedCommonDoor-SingleDrivewayEnclosedGarageGarage Door OpenerGarage Faces SideKitchen LevelLightedOff SiteOversizedPrivateShared Driveway Patio And Porch Features Patio Roof Composition View None Waterfront Features None Waterfront YN No

Interior Features

Appliances DishwasherDisposalElectric RangeExhaust FanMicrowaveElectric OvenRangeFree-Standing RangeRNGHDRefrigeratorWasher/DryerElectric Water Heater Cooling Ceiling Fan(s)Central AirElectricExhaust FanMulti UnitsZoned Fireplace Features Living RoomWood Burning Fireplaces Total 1 Flooring CarpetTile Heating CentralElectricExhaust FanFireplace(s)Wood Interior Features Breakfast BarCeiling Fan(s)High CeilingsTile CountersHigh Speed InternetInterior StepsKitchen IslandOpen FloorplanPantryPrimary Bedroom on MainRecessed LightingSoaking TubStorageWalk-In Closet(s) Laundry Location In UnitInsideLaundry RoomMain Level Main Level Bedrooms 1 Num Dining 1 Num Living 1 Num Other Level Beds 2 Rooms Bedroom (Second Level Ceiling Fan(s)) Bedroom (Second Level Ceiling Fan(s)) Primary Bedroom (Main Level Ceiling Fan(s)) Loft (Second Level) Living Room (Main Level Ceiling Fan(s)) Dining Room (Main Level) Kitchen (Main Level Center IslandGranCntTile CountersOpen to Family RoomPantryPlumbed for Icemaker) Window Features Plantation ShuttersShutters

Property Features

Accessibility Features None Association YN Yes Community Features None Fema Flood Plain No Horse YN No Housing Vouchers YN No Lease Term Negotiable Max Lease Months 12 New Construction YN No Pets Allowed Cats OKDogs OKNegotiable Pool Features None Pool Private YN No Property Condition Resale Property Sub Type Condominium Sewer Septic Tank Spa Features None Unit Style 1st Floor Entry Utilities Cable ConnectedElectricity ConnectedInternet-CablePhone ConnectedSewer Not AvailableUnderground UtilitiesWater Connected Water Source Public


© 2026 Austin Board of REALTORS® (alternatively, from ACTRIS). All information provided is deemed reliable but is not guaranteed and should be independently verified. The Austin Board of REALTORS®, ACTRIS and their affiliates provide the MLS and all content therein “AS IS” and without any warranty, express or implied.The information provided is for consumers' personal, non-commercial use and may not be used for any purpose other than to identify prospective properties consumers may be interested in purchasing. Data last updated: 2026-10-13T17:00:31.983.

MLS Grid  logoBased on information submitted to the MLS GRID as of 2026-10-13T17:00:31.983 (date and time MLS GRID Data was obtained). All data is obtained from various sources and may not have been verified by broker or MLS GRID. Supplied Open House Information is subject to change without notice. All information should be independently reviewed and verified for accuracy. Properties may or may not be listed by the office/agent presenting the information. Click here for MLS GRID DMCA Notice
 
https://bt-photos.global.ssl.fastly.net/austin/orig_boomver_1_7546003-2.jpg https://bt-photos.global.ssl.fastly.net/austin/orig_boomver_1_7546003-2.jpg https://bt-photos.global.ssl.fastly.net/austin/orig_boomver_1_7546003-2.jpg
Logo
First Texas Brokerage Company
80 South Main Street
Salado TX, 76571
Property listed by Tom Walker of Pinnacle Realty Advisors: (972) 338-5441.