




Description
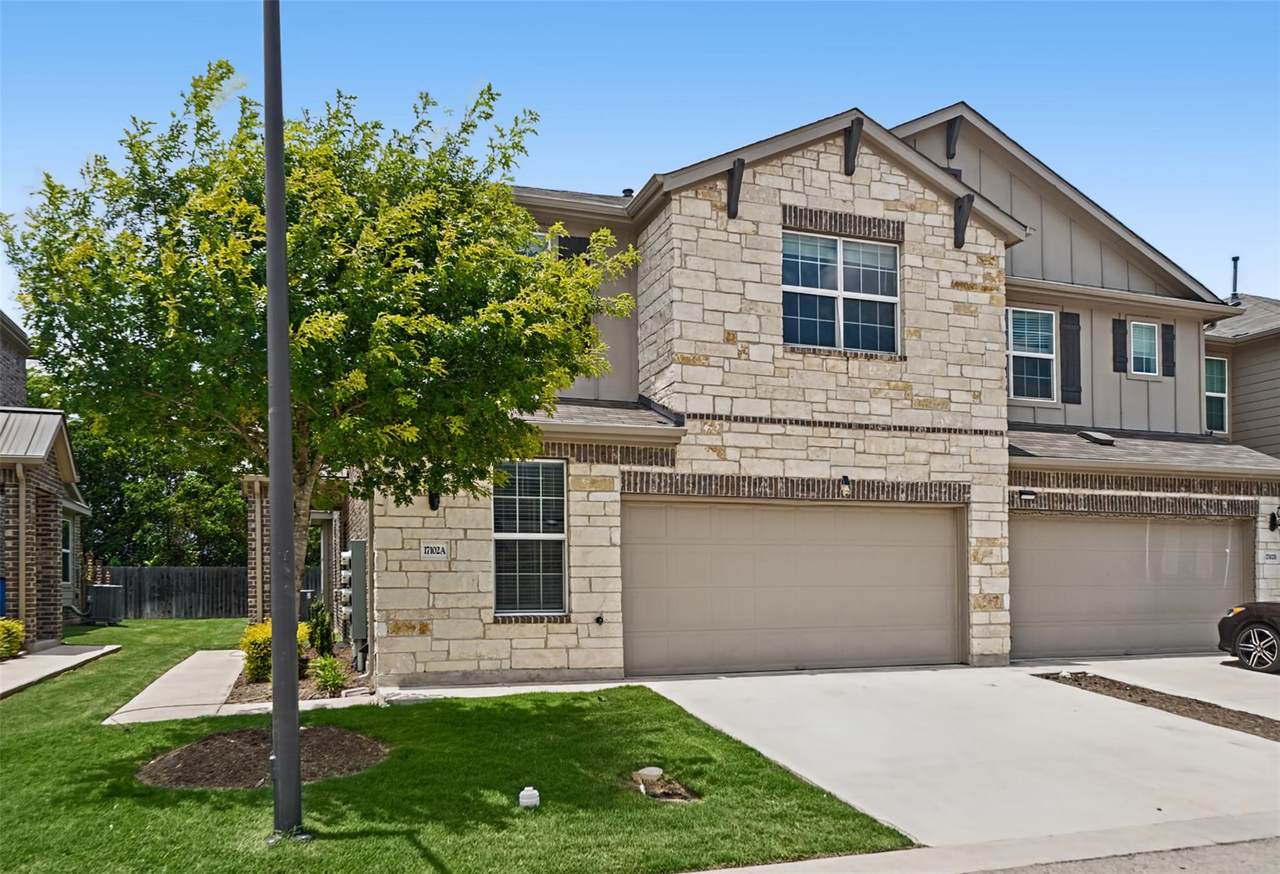
Discover the perfect blend of comfort and convenience at this thoughtfully designed two-story residence in Pflugerville, offering an exceptional lifestyle opportunity. A striking stone and brick facade creates an inviting curb appeal, foreshadowing the meticulous quality found within. Spanning 2112 square feet, this home features an open-concept floor plan that seamlessly connects the living, dining, and kitchen areas, making it an ideal setting for both daily living and sophisticated entertaining. The well-appointed kitchen showcases stainless steel appliances, abundant cabinetry, and elegant granite counters, flowing effortlessly into the airy living space adorned with continuous wood flooring and recessed lighting. The spacious primary suite is strategically located on the main level, providing a private sanctuary with its en-suite bathroom and generous closet space. Upstairs, three additional bedrooms and a full bathroom offer flexible accommodations for family, guests, or a dedicated home office. Central air conditioning ensures optimal comfort throughout the seasons, further enhanced by ceiling fans thoughtfully placed in several rooms. The backyard, which directly abuts a serene greenbelt, provides an enhanced private retreat perfect for relaxation, alfresco entertaining, or engaging in outdoor activities, all secured by robust fencing. Positioned with effortless access to TX-130 and TX-45, this property is just moments away from a diverse array of shopping, dining establishments, entertainment venues, recreational parks, and significant employment centers, ensuring a seamless and convenient commute across the greater Austin area.
-
4BEDS
-
0.1ACRES
-
2BATHS
-
11/2 BATHS
School Information
Description
Discover the perfect blend of comfort and convenience at this thoughtfully designed two-story residence in Pflugerville, offering an exceptional lifestyle opportunity. A striking stone and brick facade creates an inviting curb appeal, foreshadowing the meticulous quality found within. Spanning 2112 square feet, this home features an open-concept floor plan that seamlessly connects the living, dining, and kitchen areas, making it an ideal setting for both daily living and sophisticated entertaining. The well-appointed kitchen showcases stainless steel appliances, abundant cabinetry, and elegant granite counters, flowing effortlessly into the airy living space adorned with continuous wood flooring and recessed lighting. The spacious primary suite is strategically located on the main level, providing a private sanctuary with its en-suite bathroom and generous closet space. Upstairs, three additional bedrooms and a full bathroom offer flexible accommodations for family, guests, or a dedicated home office. Central air conditioning ensures optimal comfort throughout the seasons, further enhanced by ceiling fans thoughtfully placed in several rooms. The backyard, which directly abuts a serene greenbelt, provides an enhanced private retreat perfect for relaxation, alfresco entertaining, or engaging in outdoor activities, all secured by robust fencing. Positioned with effortless access to TX-130 and TX-45, this property is just moments away from a diverse array of shopping, dining establishments, entertainment venues, recreational parks, and significant employment centers, ensuring a seamless and convenient commute across the greater Austin area.
© 2026 Austin Board of REALTORS® (alternatively, from ACTRIS). All information provided is deemed reliable but is not guaranteed and should be independently verified. The Austin Board of REALTORS®, ACTRIS and their affiliates provide the MLS and all content therein “AS IS” and without any warranty, express or implied.The information provided is for consumers' personal, non-commercial use and may not be used for any purpose other than to identify prospective properties consumers may be interested in purchasing. Data last updated: 2026-10-14T00:00:22.24.
 Based on information submitted to the MLS GRID as of 2026-10-14T00:00:22.24 (date and time MLS GRID Data was obtained).
All data is obtained from various sources and may not have been verified by broker or MLS GRID. Supplied
Open House Information is subject to change without notice. All information should be independently reviewed and verified for accuracy. Properties may or may not be listed by the office/agent presenting the information.
Click here for MLS GRID DMCA Notice