










Skip To Content

17600 Regatta View Dr

Jonestown, TX 78645
  • $1,549,999
  • STATUS: Active
  • ID#: 5108750
Price Reduced
UPDATED: 33 min ago
$1,549,999
  • 5
    BEDS
  • 1.17
    ACRES
  • 4
    BATHS
  • 1
    1/2 BATHS
  • 3,506
    SQFT
  • $442
    $/SQFT
Type:
Single-Family Home
Built:
2019
County:
Area:

School Information

Elementary School:
Middle School:
High School:
School District:
Property listed by Brandon Foskey of LPT Realty LLC - Ascend Group: (512) 496-3256.

Description

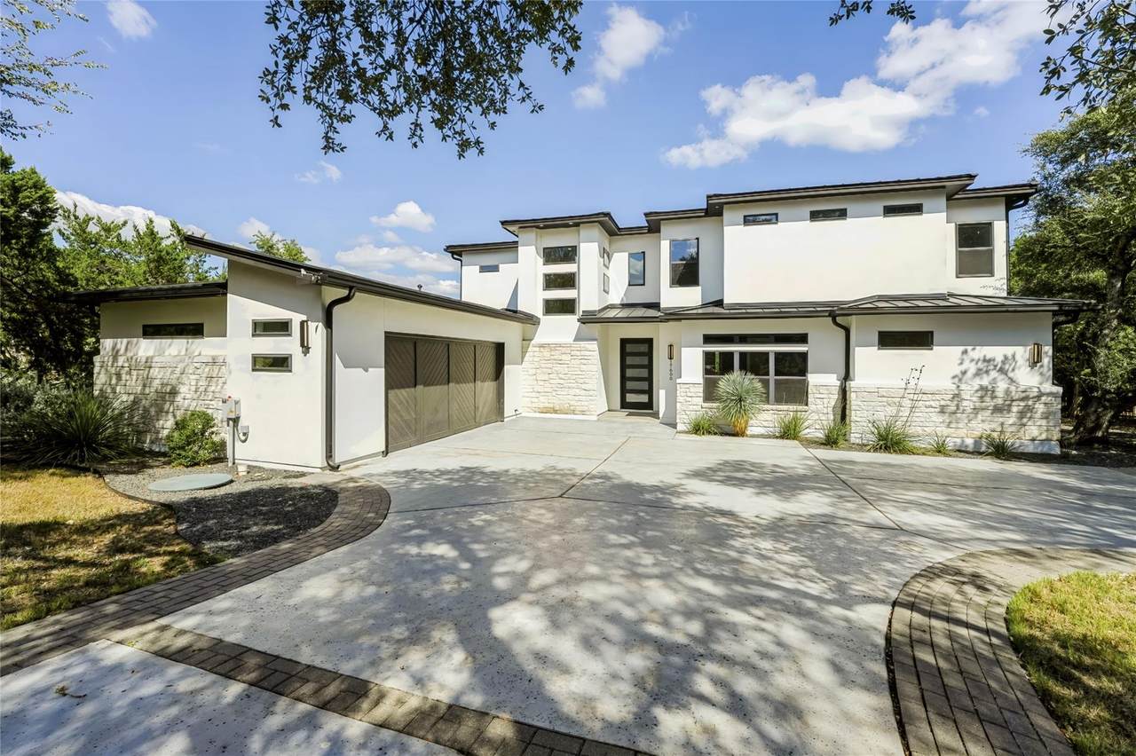
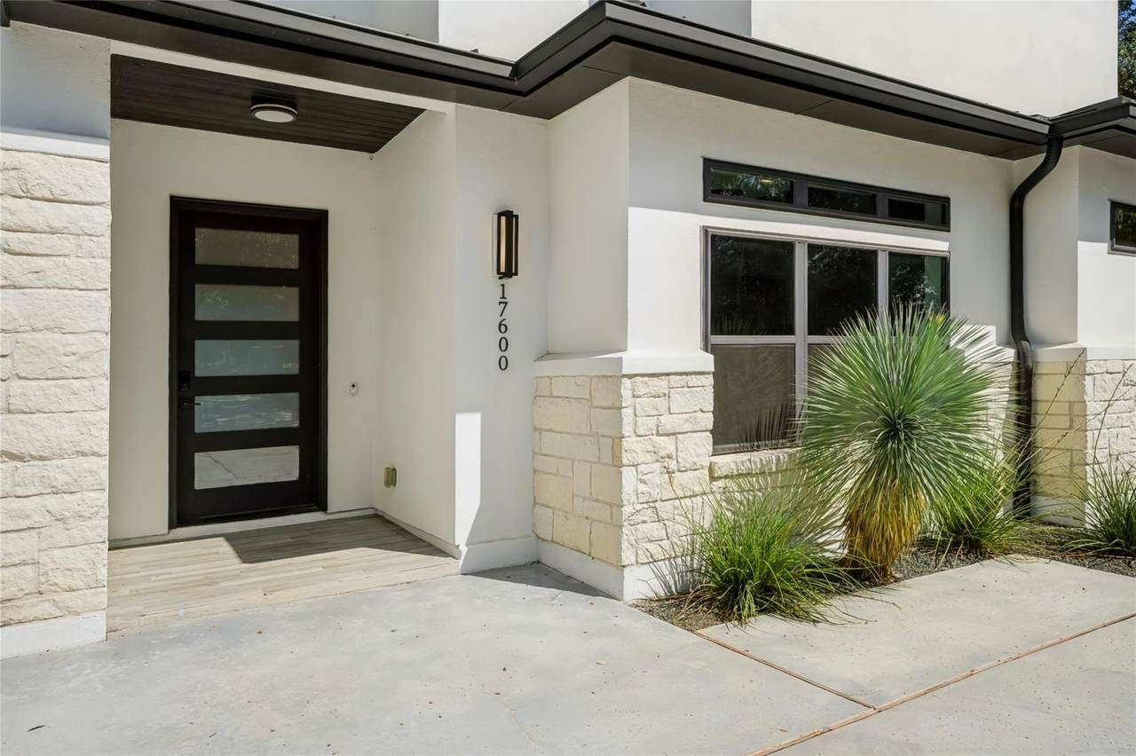
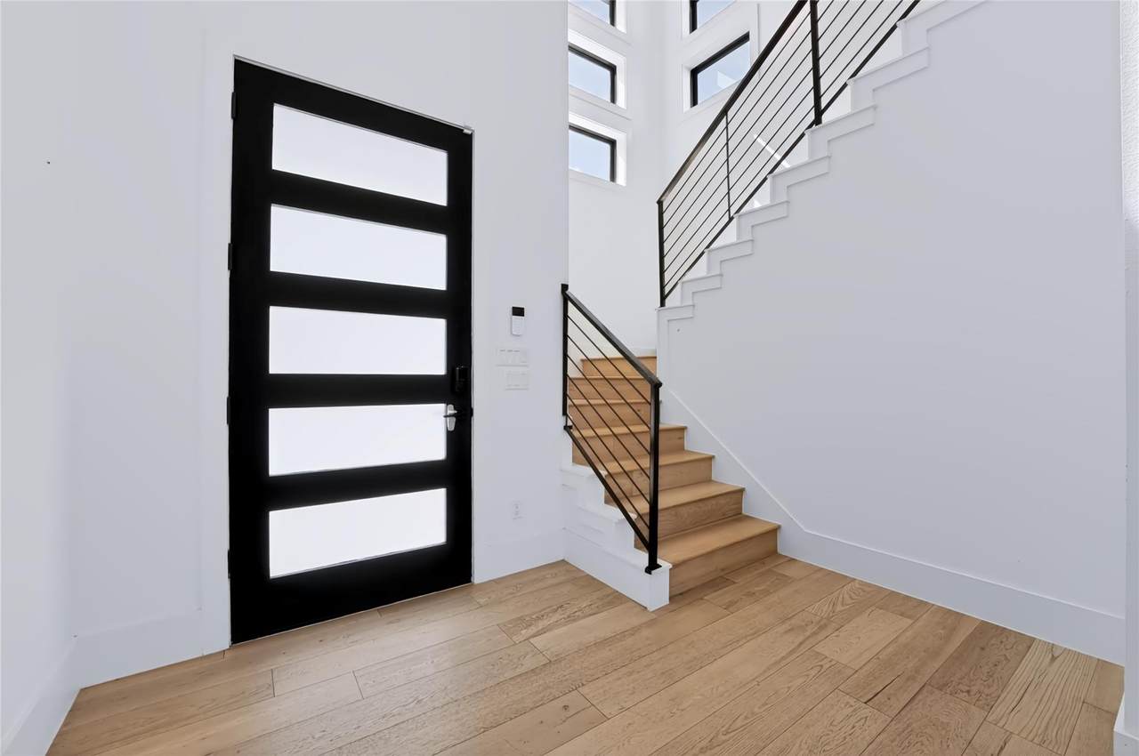
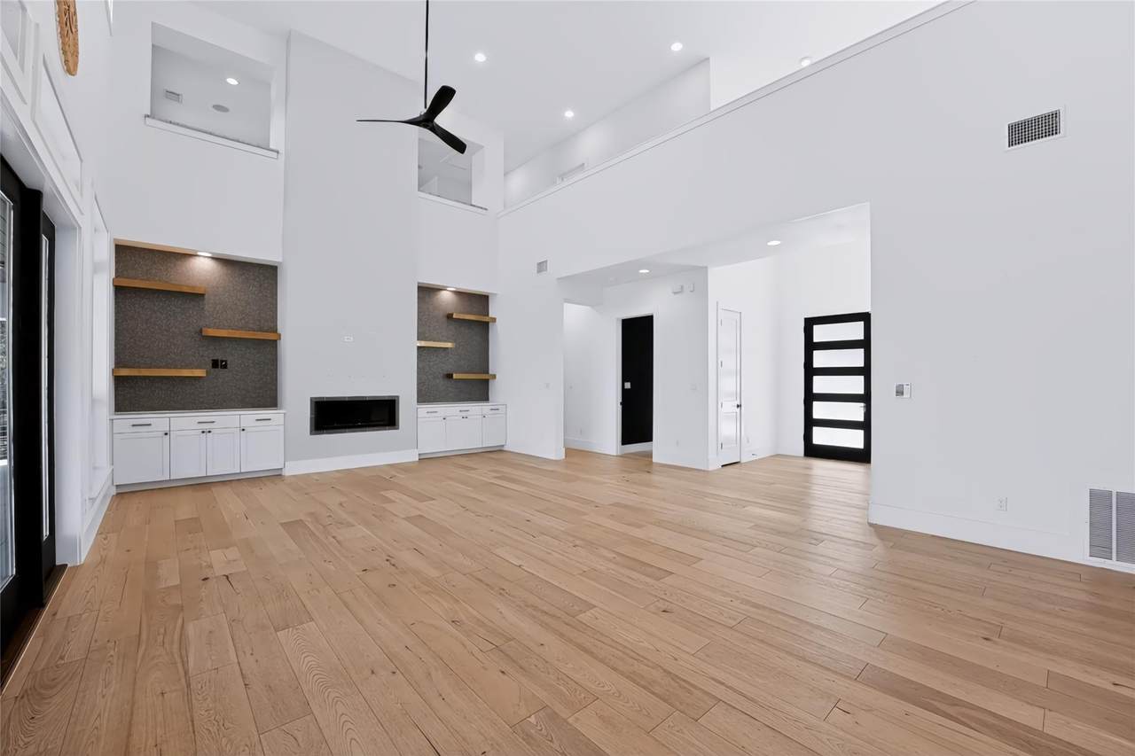
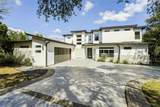
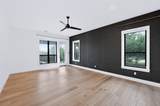
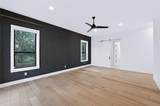
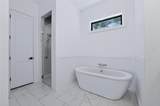
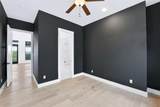
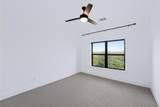
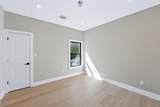
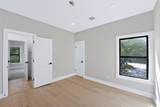
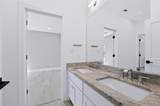
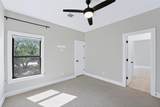
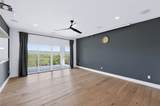
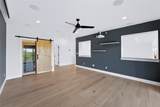
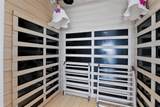
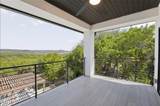
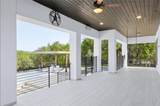
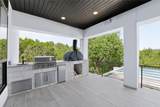
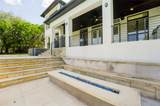
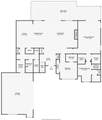
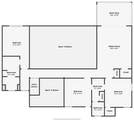
Welcome to this gorgeous custom-built home in the highly sought-after gated community of The Hollows! Built in 2019 and set on an impressive 1.17-acre lot, this exceptional property offers approximately 3,500 square feet with 5 bedrooms and 4.5 baths, along with stunning lake views and an incredible collection of outdoor amenities. The spacious backyard is designed for entertaining and relaxation, featuring a sparkling pool, hot tub, putting green, and expansive back patio complete with a built-in grill. Inside, the thoughtfully designed floor plan offers generous living spaces and a versatile upstairs flex space featuring a private sauna. Enjoy the rare combination of privacy, space, luxury, and convenience, all while being within walking distance of the lake and the many amenities The Hollows has to offer. This one-of-a-kind property truly delivers the ultimate Hill Country lifestyle!

Monthly Payment Calculator


Austin Board of REALTORS® logo© 2026 Austin Board of REALTORS® (alternatively, from ACTRIS). All information provided is deemed reliable but is not guaranteed and should be independently verified. The Austin Board of REALTORS®, ACTRIS and their affiliates provide the MLS and all content therein “AS IS” and without any warranty, express or implied.The information provided is for consumers' personal, non-commercial use and may not be used for any purpose other than to identify prospective properties consumers may be interested in purchasing. Data last updated: 2026-11-10T22:00:12.767.

MLS Grid logoBased on information submitted to the MLS GRID as of 2026-11-10T22:00:12.767 (date and time MLS GRID Data was obtained). All data is obtained from various sources and may not have been verified by broker or MLS GRID. Supplied Open House Information is subject to change without notice. All information should be independently reviewed and verified for accuracy. Properties may or may not be listed by the office/agent presenting the information. Click here for MLS GRID DMCA Notice
www.efirsttexas.com/homes/181864907
Print Image

17600 Regatta View Dr Jonestown, TX 78645

  • Price: $1,549,999
  • Status: Active
  • On Site: Days
  • Updated: 33 min ago
  • ID#: 5108750
5
Beds
4
Baths
1
½ Baths
1.17
Acres
3,506
SQFT
$442
$/SQFT
2019
Built
Neighborhood:
Northshore On Lake Travis Ph
County:
Travis
Area:
Jonestown
Elementary School:
Lago Vista
Middle School:
Lago Vista
High School:
Lago Vista
School District:
Lago Vista ISD
Property Description
Welcome to this gorgeous custom-built home in the highly sought-after gated community of The Hollows! Built in 2019 and set on an impressive 1.17-acre lot, this exceptional property offers approximately 3,500 square feet with 5 bedrooms and 4.5 baths, along with stunning lake views and an incredible collection of outdoor amenities. The spacious backyard is designed for entertaining and relaxation, featuring a sparkling pool, hot tub, putting green, and expansive back patio complete with a built-in grill. Inside, the thoughtfully designed floor plan offers generous living spaces and a versatile upstairs flex space featuring a private sauna. Enjoy the rare combination of privacy, space, luxury, and convenience, all while being within walking distance of the lake and the many amenities The Hollows has to offer. This one-of-a-kind property truly delivers the ultimate Hill Country lifestyle!
Exterior Features

Attached Garage YN Yes Covered Spaces 2 Direction Faces SW Exterior Features BalconyBarbecueBoat LiftBoat RampBoat SlipElectric Car Plug-inGas GrillGutters FullOutdoor GrillPrivate YardSee Remarks Fencing Back YardGateSee Remarks Foundation Details Slab Garage YN Yes Levels Two Lot Features Back to Park/GreenbeltBack YardClose to ClubhouseFew TreesFront YardGentle SlopingLandscapedNative PlantsPrivateSprinkler - AutomaticSprinkler - Back YardSprinklers In FrontSprinkler - In-groundSprinkler - Rain SensorSprinkler - Side YardTrees-HeavyTrees-Medium (20 Ft - 40 Ft)Views Other Structures None Parking Features Additional ParkingAttachedDrivewayElectric Vehicle Charging Station(s)GarageGarage Door OpenerGarage Faces SideHeated GarageLightedParking LotSee Remarks Patio And Porch Features CoveredDeckPatioSee Remarks Roof Metal View Lake Water Body Name Lake Travis Waterfront Features Lake Privileges Waterfront YN No

Interior Features

Appliances Built-In Electric OvenBuilt-In RefrigeratorConvection OvenDishwasherDisposalDryerExhaust FanGas RangeMicrowaveDouble OvenFree-Standing Gas RangeRNGHDStainless Steel Appliance(s)Vented Exhaust FanWarming DrawerWasher/DryerTankless Water HeaterWine Cooler Cooling Central AirDualWhole House Fan Fireplace Features Gas Fireplaces Total 1 Flooring TileWood Heating CentralFireplace InsertPropane Stove Interior Features Ceiling Fan(s)High CeilingsChandelierGranite CountersDouble VanityElectric Dryer HookupHigh Speed InternetKitchen IslandOpen FloorplanPantryPrimary Bedroom on MainRecessed LightingSaunaSmart HomeSmart ThermostatSoaking TubSound SystemWalk-In Closet(s)Washer Hookup Laundry Location Laundry Room Main Level Bedrooms 2 Num Dining 1 Num Living 1 Num Other Level Beds 3 Rooms Kitchen (Main Level BarBreakfast BarStone CountersOpen to Family RoomPantryRecessed Lighting) Primary Bedroom (Main Level Stone CountersFull BathGarden TubRecessed LightingSeparate ShowerTwo Primary ClosetsWalk-in Shower) Window Features BlindsDrapesWindow Treatments

Property Features

Accessibility Features See Remarks Additional Parcels YN No Association Fee 532 Association Fee Frequency Quarterly Association Fee Includes Common Area Maintenance Association YN Yes Community Features BBQ Pit/GrillClubhouseCluster MailboxCommon GroundsControlled AccessDog ParkFishingFitness CenterGatedLakePlanned Social ActivitiesPlaygroundPoolProperty Manager On-SiteRestaurantSport Court(s)/FacilityTennis Court(s) Estimated Taxes 21966.17 Fema Flood Plain No Horse YN No Listing Terms CashConventionalFHAVA Loan New Construction YN No Pool Features GuniteHeatedOutdoor PoolPool/Spa ComboSee Remarks Pool Private YN Yes Property Condition Resale Property Sub Type Single Family Residence Sewer Public Sewer Special Listing Conditions Standard Tax Annual Amount 21966.17 Utilities Above GroundCable ConnectedElectricity ConnectedInternet-FiberPropaneSewer ConnectedWater Connected Water Source Public


Austin Board of REALTORS® logo© 2026 Austin Board of REALTORS® (alternatively, from ACTRIS). All information provided is deemed reliable but is not guaranteed and should be independently verified. The Austin Board of REALTORS®, ACTRIS and their affiliates provide the MLS and all content therein “AS IS” and without any warranty, express or implied.The information provided is for consumers' personal, non-commercial use and may not be used for any purpose other than to identify prospective properties consumers may be interested in purchasing. Data last updated: 2026-11-10T22:00:12.767.

MLS Grid logoBased on information submitted to the MLS GRID as of 2026-11-10T22:00:12.767 (date and time MLS GRID Data was obtained). All data is obtained from various sources and may not have been verified by broker or MLS GRID. Supplied Open House Information is subject to change without notice. All information should be independently reviewed and verified for accuracy. Properties may or may not be listed by the office/agent presenting the information. Click here for MLS GRID DMCA Notice
 
https://bt-photos.global.ssl.fastly.net/austin/1280_boomver_1_5108750-2.jpg https://bt-photos.global.ssl.fastly.net/austin/1280_boomver_1_5108750-2.jpg https://bt-photos.global.ssl.fastly.net/austin/1280_boomver_1_5108750-2.jpg
Logo
First Texas Brokerage Company
80 South Main Street
Salado TX, 76571
Property listed by Brandon Foskey of LPT Realty LLC - Ascend Group: (512) 496-3256.