

Skip To Content

17713 Chamoix Dr

Austin, TX 78738
  • $899,974
  • STATUS: Active
  • ID#: 7125632
UPDATED: 11 min ago
$899,974
  • 5
    BEDS
  • 0.18
    ACRES
  • 4
    BATHS
  • 1
    1/2 BATHS
  • 3,789
    SQFT
  • $238
    $/SQFT
Neighborhood:
Type:
Single-Family Home
Built:
2026
County:
Area:

School Information

Elementary School:
Middle School:
High School:
School District:
Property listed by Tammy Fruge of Westin Homes: (512) 265-1260.

Description

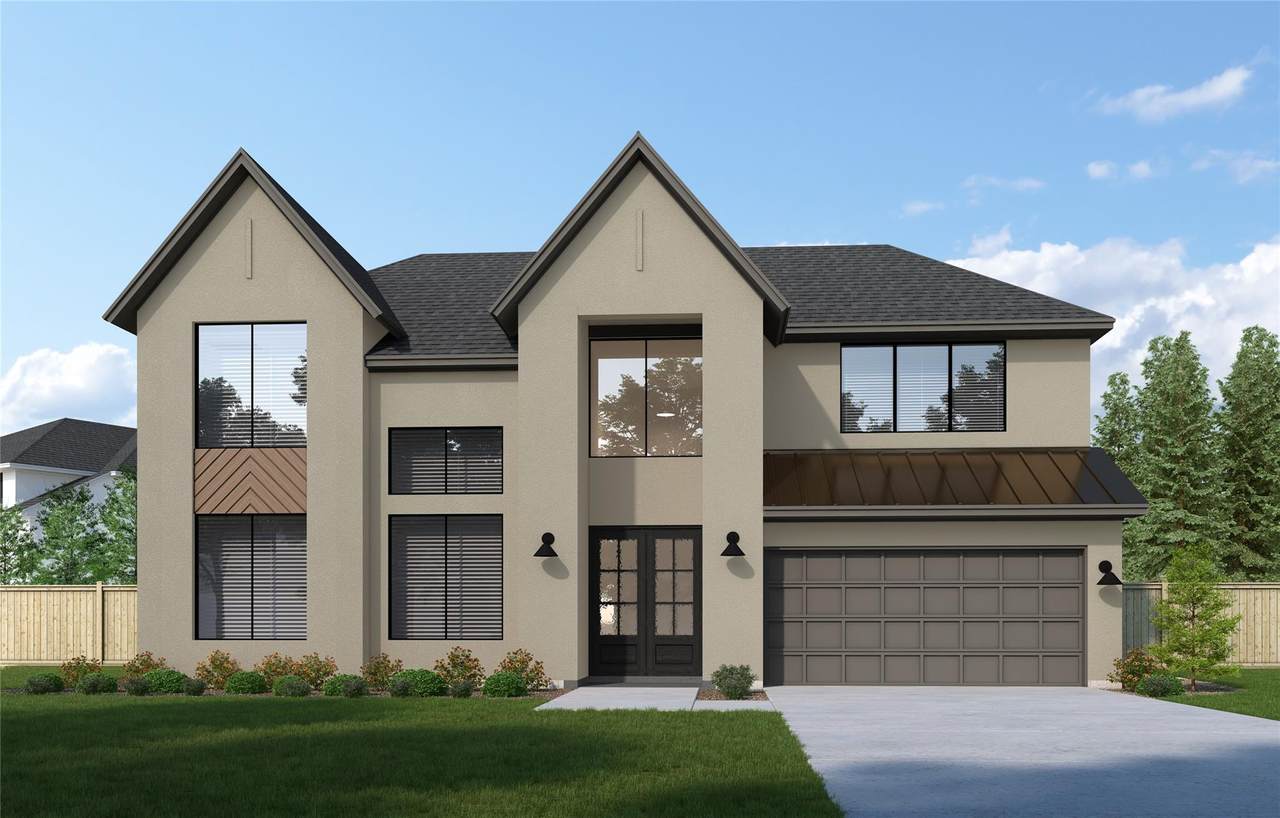
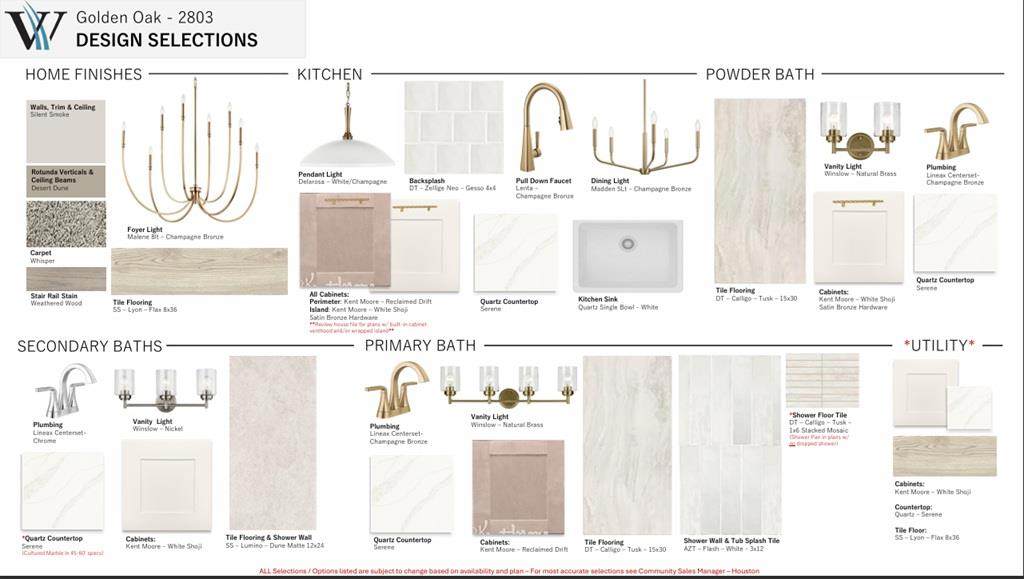
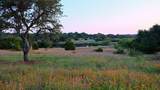
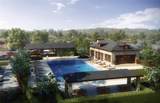
Westin Homes NEW Construction (Camden, Elevation AA) CURRENTLY BEING BUILT Impressive two-story home with 5 bedrooms and 4.5 bathrooms, designed for both comfort and style. The main level features a spacious family room, dining room, private study, and a gourmet island kitchen that opens to the living space. The luxurious primary suite offers dual walk-in closets, while a secondary bedroom on the first floor provides added convenience. Upstairs, you'll find three bedrooms, two bathrooms, a sprawling game room and media room, perfect for entertaining. Outdoor living is elevated with a covered patio, complemented by a 2-car garage. Nestled in Bee Cave, Provence offers the serenity of suburban living with close proximity to urban amenities, featuring community highlights such as a pool with pavilion, scenic overlooks, pocket vineyards, and more—making it the perfect place to call home. Visit the Westin Homes sales office today to learn more about Provence.

Monthly Payment Calculator


Austin Board of REALTORS® logo© 2026 Austin Board of REALTORS® (alternatively, from ACTRIS). All information provided is deemed reliable but is not guaranteed and should be independently verified. The Austin Board of REALTORS®, ACTRIS and their affiliates provide the MLS and all content therein “AS IS” and without any warranty, express or implied.The information provided is for consumers' personal, non-commercial use and may not be used for any purpose other than to identify prospective properties consumers may be interested in purchasing. Data last updated: 2026-11-12T07:59:53.127.

MLS Grid logoBased on information submitted to the MLS GRID as of 2026-11-12T07:59:53.127 (date and time MLS GRID Data was obtained). All data is obtained from various sources and may not have been verified by broker or MLS GRID. Supplied Open House Information is subject to change without notice. All information should be independently reviewed and verified for accuracy. Properties may or may not be listed by the office/agent presenting the information. Click here for MLS GRID DMCA Notice
www.efirsttexas.com/homes/181952728
Print Image

17713 Chamoix Dr Austin, TX 78738

  • Price: $899,974
  • Status: Active
  • On Site: Days
  • Updated: 11 min ago
  • ID#: 7125632
5
Beds
4
Baths
1
½ Baths
0.18
Acres
3,789
SQFT
$238
$/SQFT
2026
Built
Neighborhood:
Provence
County:
Travis
Area:
Austin
Elementary School:
Bee Cave
Middle School:
Bee Cave Middle School
High School:
Lake Travis
School District:
Lake Travis ISD
Property Description
Westin Homes NEW Construction (Camden, Elevation AA) CURRENTLY BEING BUILT Impressive two-story home with 5 bedrooms and 4.5 bathrooms, designed for both comfort and style. The main level features a spacious family room, dining room, private study, and a gourmet island kitchen that opens to the living space. The luxurious primary suite offers dual walk-in closets, while a secondary bedroom on the first floor provides added convenience. Upstairs, you'll find three bedrooms, two bathrooms, a sprawling game room and media room, perfect for entertaining. Outdoor living is elevated with a covered patio, complemented by a 2-car garage. Nestled in Bee Cave, Provence offers the serenity of suburban living with close proximity to urban amenities, featuring community highlights such as a pool with pavilion, scenic overlooks, pocket vineyards, and more—making it the perfect place to call home. Visit the Westin Homes sales office today to learn more about Provence.
Exterior Features

Attached Garage YN Yes Covered Spaces 3 Direction Faces NE Exterior Features Gutters Partial Fencing Back YardWood Foundation Details Slab Garage YN Yes Levels Two Lot Features Back YardFew TreesSprinkler - Back YardSprinklers In Front Other Structures None Parking Features AttachedConcreteDoor-SingleDrivewayGarageInside Entrance Patio And Porch Features CoveredPatio Roof CompositionShingle View None Waterfront Features None Waterfront YN No

Interior Features

Appliances CooktopDishwasherDisposalMicrowaveOven Cooling Ceiling Fan(s)Central Air Fireplace Features ElectricFamily Room Fireplaces Total 1 Flooring CarpetTile Heating Natural Gas Interior Features Built-in FeaturesCeiling Fan(s)Coffered Ceiling(s)High CeilingsChandelierQuartz CountersCrown MoldingDouble VanityElectric Dryer HookupEntrance FoyerFrench DoorsKitchen IslandOpen FloorplanPantryPrimary Bedroom on MainWalk-In Closet(s)Washer HookupWired for Sound Laundry Location Laundry RoomMain Level Main Level Bedrooms 2 Num Dining 2 Num Living 1 Num Other Level Beds 3 Rooms Primary Bathroom (First Level Quartz CountersDual VanityFull BathSeparate ShowerSoaking TubWalk-In Closet(s)Walk-in Shower) Kitchen (First Level Center IslandQuartz CountersGourmet KitchenOpen to Family RoomPantry) Primary Bedroom (First Level Ceiling Fan(s)Coffered Ceiling(s)Full Bath) Media Room (Second Level Wired for Sound) Game Room (Second Level Coffered Ceiling(s)) Window Features ENERGY STAR Qualified WindowsLow Emissivity WindowsScreensVinyl Windows

Property Features

Accessibility Features See Remarks Additional Parcels YN No Association Fee 875 Association Fee Frequency Annually Association Fee Includes Common Area Maintenance Association YN Yes Community Features ClubhousePicnic AreaPoolUnderground Utilities Estimated Taxes 0 Fema Flood Plain No Horse YN No Listing Terms CashConventionalFHAVA Loan New Construction YN No Pool Features None Pool Private YN No Property Condition Under Construction Property Sub Type Single Family Residence Sewer Municipal Utility District (MUD) Special Listing Conditions Standard Unit Style 1st Floor Entry Utilities Underground Utilities Water Source Municipal Utility District (MUD)


Austin Board of REALTORS® logo© 2026 Austin Board of REALTORS® (alternatively, from ACTRIS). All information provided is deemed reliable but is not guaranteed and should be independently verified. The Austin Board of REALTORS®, ACTRIS and their affiliates provide the MLS and all content therein “AS IS” and without any warranty, express or implied.The information provided is for consumers' personal, non-commercial use and may not be used for any purpose other than to identify prospective properties consumers may be interested in purchasing. Data last updated: 2026-11-12T07:59:53.127.

MLS Grid logoBased on information submitted to the MLS GRID as of 2026-11-12T07:59:53.127 (date and time MLS GRID Data was obtained). All data is obtained from various sources and may not have been verified by broker or MLS GRID. Supplied Open House Information is subject to change without notice. All information should be independently reviewed and verified for accuracy. Properties may or may not be listed by the office/agent presenting the information. Click here for MLS GRID DMCA Notice
 
https://bt-photos.global.ssl.fastly.net/austin/orig_boomver_1_7125632-2.jpg https://bt-photos.global.ssl.fastly.net/austin/orig_boomver_1_7125632-2.jpg https://bt-photos.global.ssl.fastly.net/austin/orig_boomver_1_7125632-2.jpg
Logo
First Texas Brokerage Company
80 South Main Street
Salado TX, 76571
Property listed by Tammy Fruge of Westin Homes: (512) 265-1260.