










Description
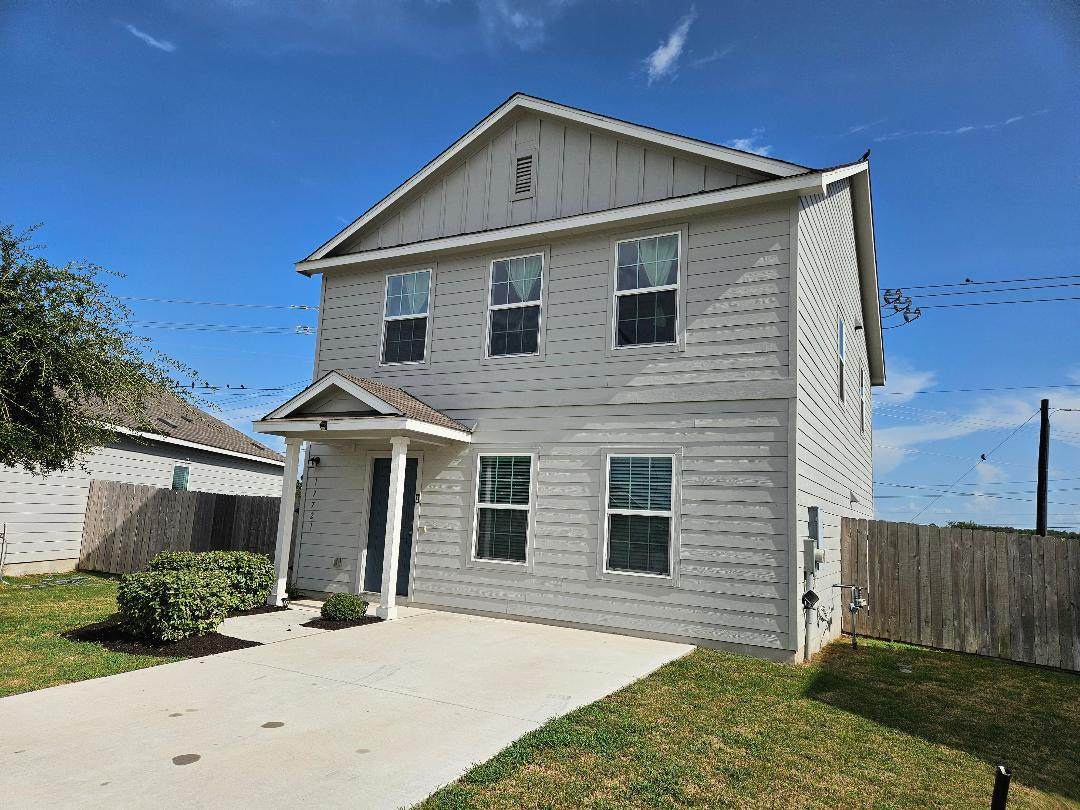
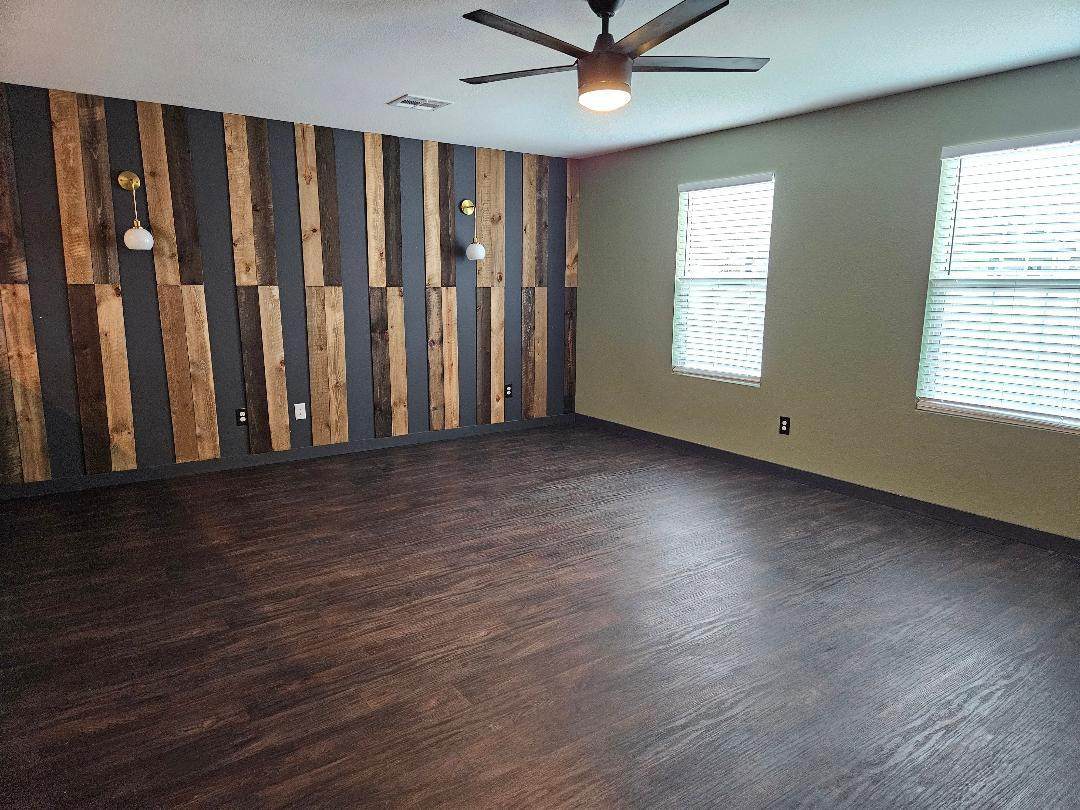
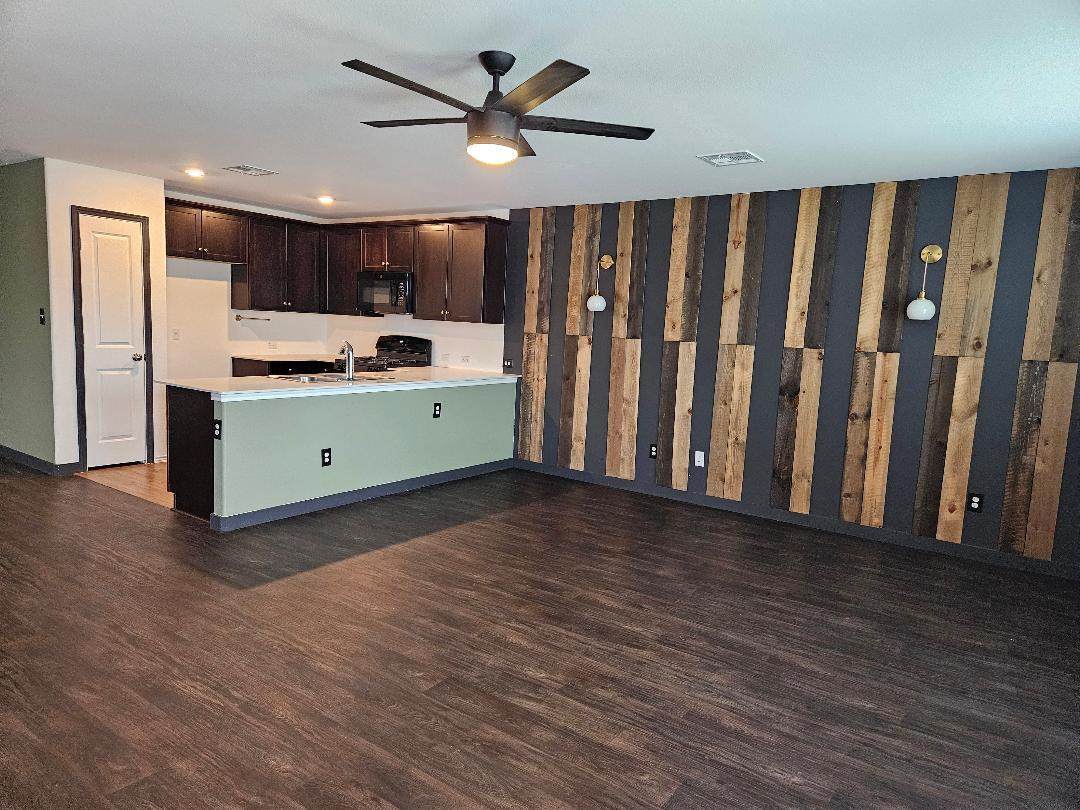
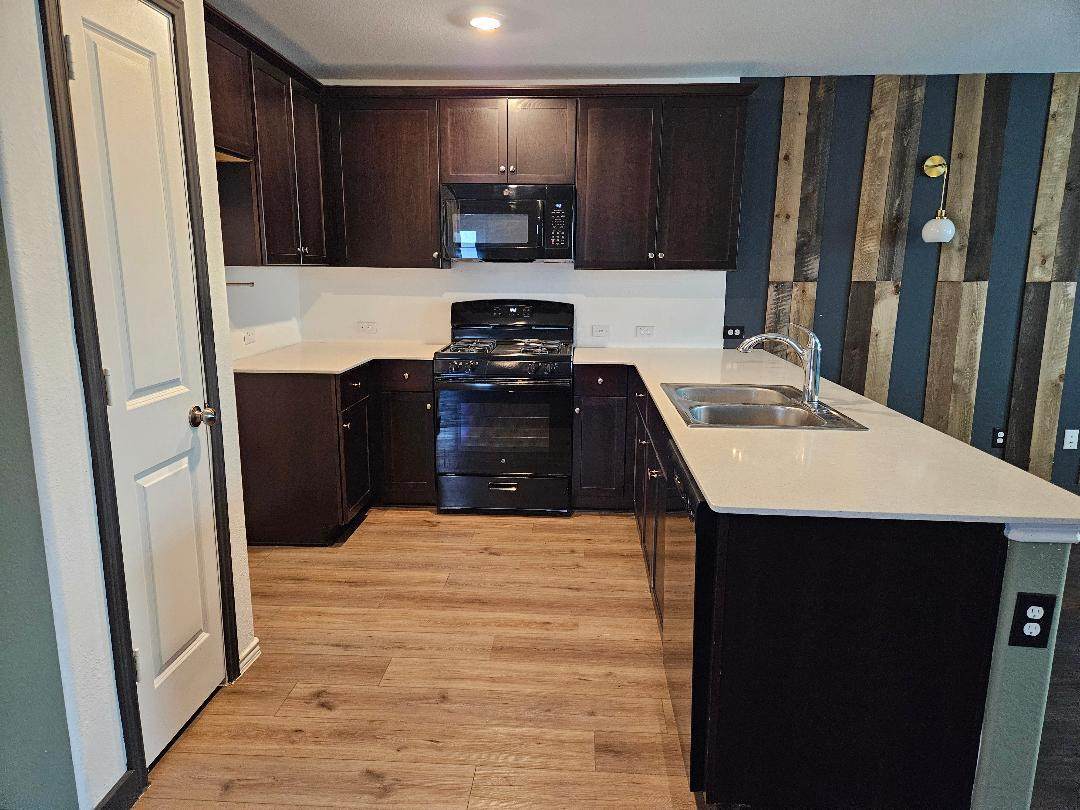
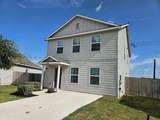
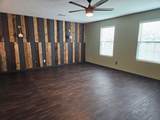
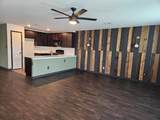
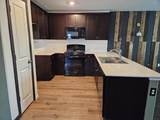
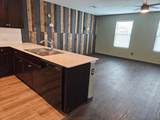
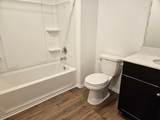
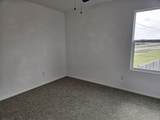
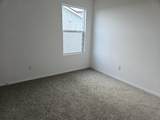
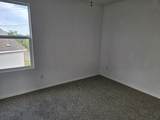
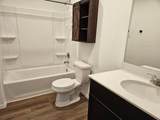
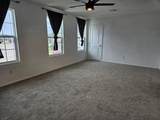
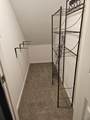
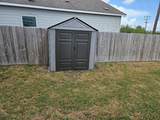
Hardiplank siding and a classic gabled entryway define the exterior of this two-story Elgin home. Situated on a 0.11-acre lot, the residence features a front porch, a shingle roof, and a concrete driveway leading to the entrance. The architectural lines present an inviting curb appeal in a neighborhood setting. Inside the 1,886-square-foot home, an open floorplan seamlessly connects the living space and the kitchen. The kitchen is equipped with Sil-stone countertops, a breakfast bar, a gas range, a microwave, and a dishwasher, all highlighted by recessed lighting. Laminate flooring flow through the main living and kitchen area, which also features ceiling fans and window blinds. The home offers four bedrooms and two full bathrooms. The carpeted bedrooms are equipped with ceiling fans, while the bathrooms feature Sil-stone counters and built-in features. Additional interior amenities include walk-in closets, vinyl and laminate flooring in designated areas, and an indoor laundry space with washer and electric dryer hookups. Outdoor living is accommodated in the private, wood-fenced back yard, which includes a grassy yard and a storage shed. This property provides functional indoor and outdoor spaces designed for daily living. There is a sprinkler system for the entire yard to easily keep the grass and bushes in good condition. The subdivision has a park and a pool as well as a dog park area and easy access to Hwy 290. To see this Elgin property in person, schedule a private tour today.
-
4BEDS
-
0.11ACRES
-
2BATHS
-
01/2 BATHS
School Information
Description
Hardiplank siding and a classic gabled entryway define the exterior of this two-story Elgin home. Situated on a 0.11-acre lot, the residence features a front porch, a shingle roof, and a concrete driveway leading to the entrance. The architectural lines present an inviting curb appeal in a neighborhood setting. Inside the 1,886-square-foot home, an open floorplan seamlessly connects the living space and the kitchen. The kitchen is equipped with Sil-stone countertops, a breakfast bar, a gas range, a microwave, and a dishwasher, all highlighted by recessed lighting. Laminate flooring flow through the main living and kitchen area, which also features ceiling fans and window blinds. The home offers four bedrooms and two full bathrooms. The carpeted bedrooms are equipped with ceiling fans, while the bathrooms feature Sil-stone counters and built-in features. Additional interior amenities include walk-in closets, vinyl and laminate flooring in designated areas, and an indoor laundry space with washer and electric dryer hookups. Outdoor living is accommodated in the private, wood-fenced back yard, which includes a grassy yard and a storage shed. This property provides functional indoor and outdoor spaces designed for daily living. There is a sprinkler system for the entire yard to easily keep the grass and bushes in good condition. The subdivision has a park and a pool as well as a dog park area and easy access to Hwy 290. To see this Elgin property in person, schedule a private tour today.
© 2026 Austin Board of REALTORS® (alternatively, from ACTRIS). All information provided is deemed reliable but is not guaranteed and should be independently verified. The Austin Board of REALTORS®, ACTRIS and their affiliates provide the MLS and all content therein “AS IS” and without any warranty, express or implied.The information provided is for consumers' personal, non-commercial use and may not be used for any purpose other than to identify prospective properties consumers may be interested in purchasing. Data last updated: 2026-10-13T17:00:31.983.
 Based on information submitted to the MLS GRID as of 2026-10-13T17:00:31.983 (date and time MLS GRID Data was obtained).
All data is obtained from various sources and may not have been verified by broker or MLS GRID. Supplied
Open House Information is subject to change without notice. All information should be independently reviewed and verified for accuracy. Properties may or may not be listed by the office/agent presenting the information.
Click here for MLS GRID DMCA Notice