



Description
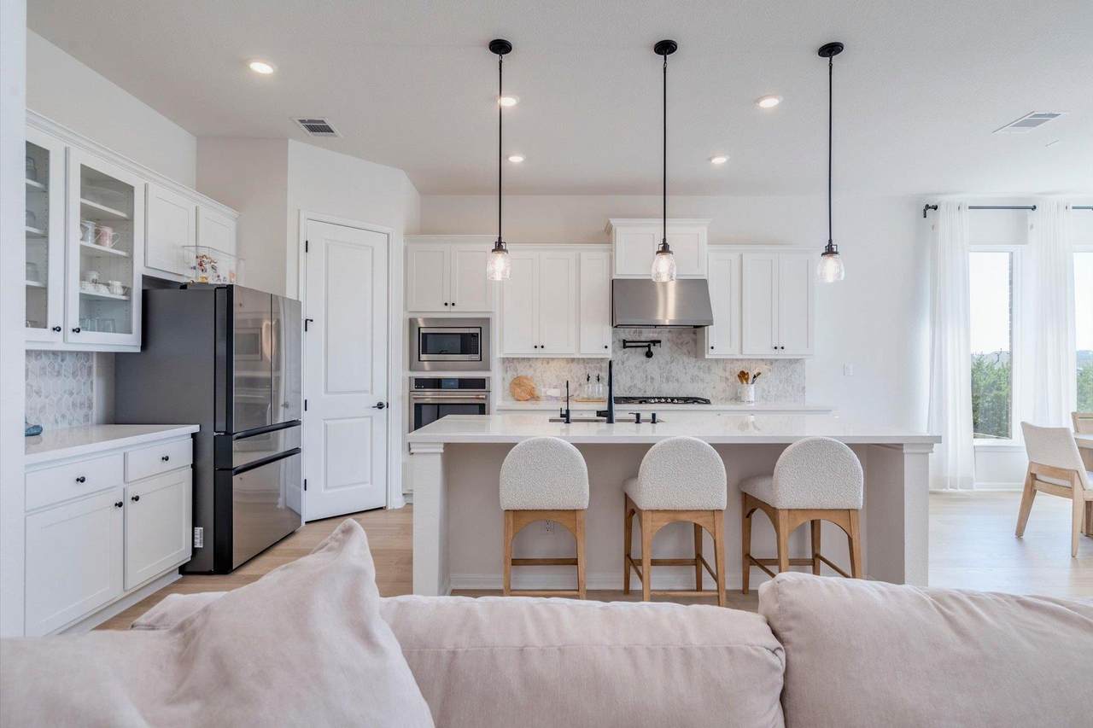
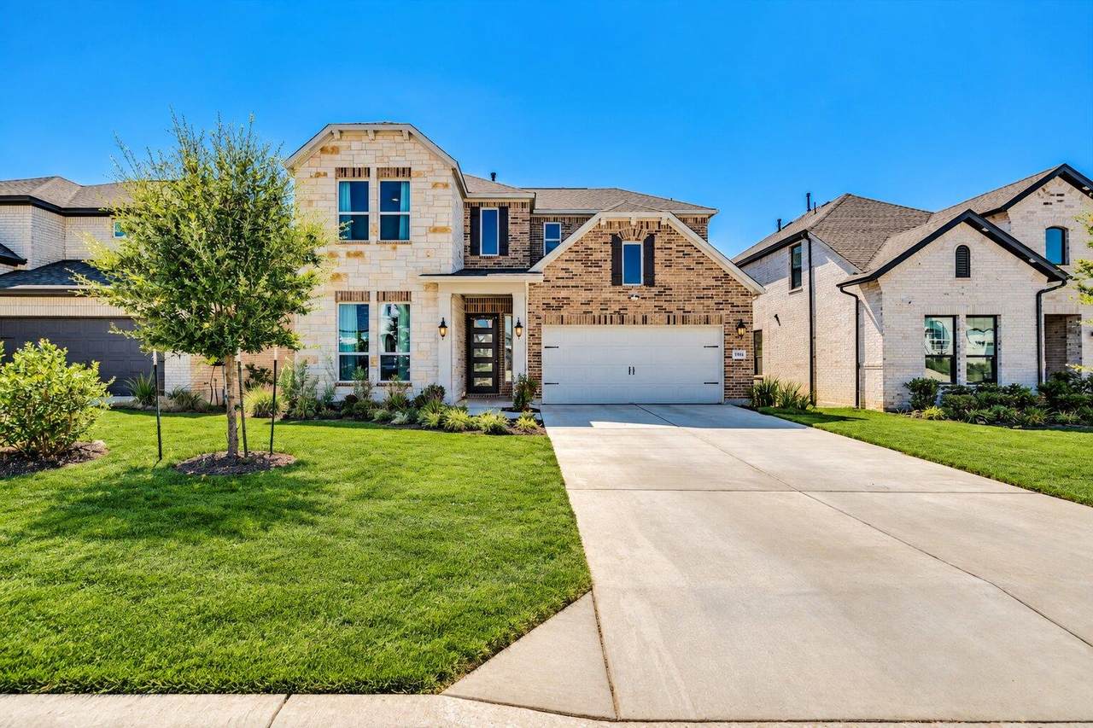
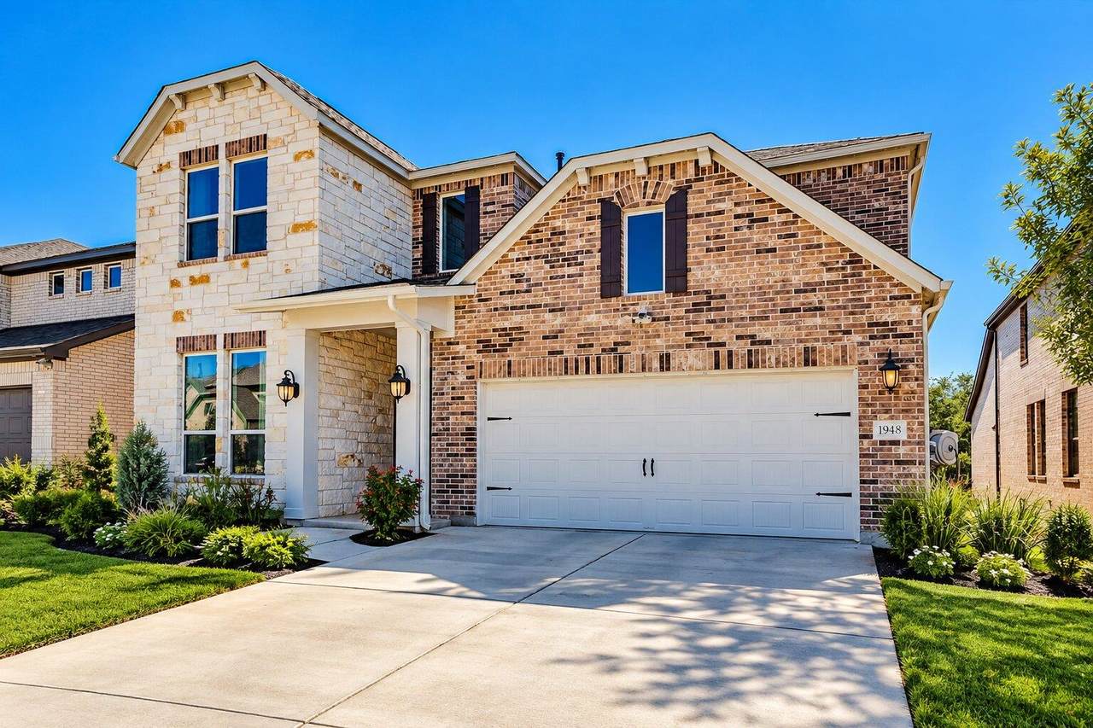
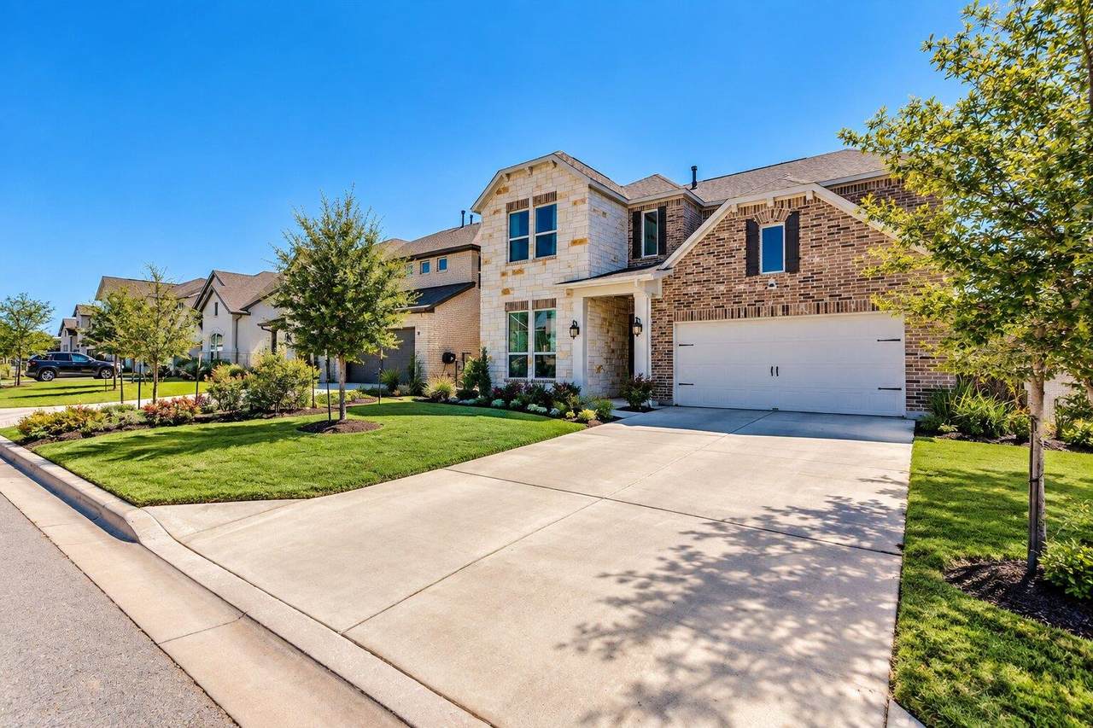
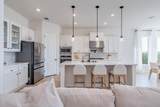
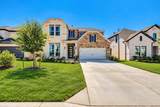
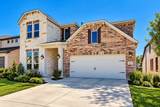
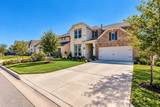
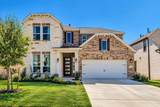
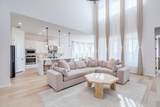
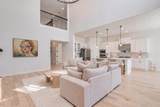
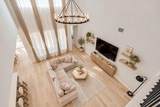
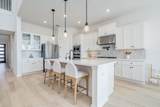
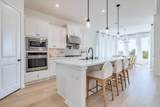
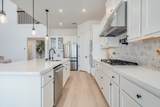
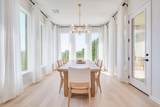
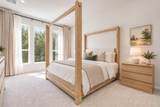
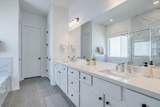
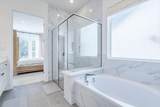
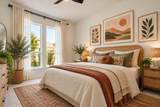
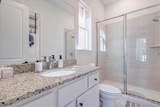
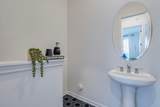
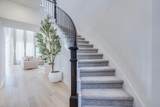
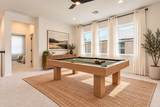
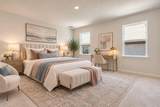
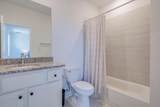
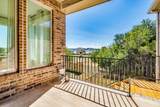
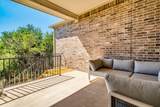
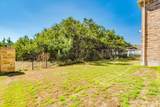
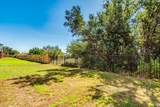
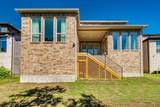
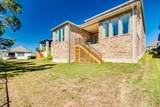
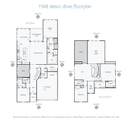
Welcome to this beautifully appointed, like-NEW condition 2024-built home in the highly desirable Travisso community, offering modern style, thoughtful upgrades, and a private setting backing to greenspace. Inside, white-oak-toned luxury vinyl plank flooring creates a warm, contemporary feel throughout the main living areas. Featuring 2 Primary Suites (1 up, 1 down) in a functional floorplan layout with 2 bedrooms/2.5 baths downstairs and 2 beds/2 baths upstairs. The gorgeous chef’s kitchen is designed to impress, featuring quartz countertops, a stylish tiled backsplash, stainless steel built-in appliances, water purifier, water softener, and elegant glass-front cabinetry. Custom curtains add a polished designer touch throughout the home. A dedicated office with glass-insert doors provides a private and sophisticated space for working from home. Step outside to enjoy a generously sized backyard that backs to greenspace, creating a peaceful sense of privacy that is hard to find. Take in the day while sitting in your recessed, covered patio perfect to grill or sit and relax and look out into your mini forest. With no immediate rear neighbors, the outdoor space is ideal for relaxing, entertaining, or enjoying the natural surroundings. Decorative, built-in Govee outdoor lights illuminate your property at night. An upgraded, epoxied garage floor gives a clean look to your garage. Travisso offers an exceptional resort-style amenity package, including multiple clubhouses and community pools, a splash pad, yoga studio, sport courts, two bocce ball courts, a large outdoor playscape, pond area, indoor and outdoor recreation spaces, fitness center, extensive trail systems, and more. A beautiful newer home with designer finishes, a private greenspace backdrop, and an impressive collection of community amenities—this Travisso property offers the lifestyle you've been looking for.
-
4BEDS
-
0.15ACRES
-
4BATHS
-
11/2 BATHS
-
3,563SQFT
-
$189$/SQFT
School Information
Description
Welcome to this beautifully appointed, like-NEW condition 2024-built home in the highly desirable Travisso community, offering modern style, thoughtful upgrades, and a private setting backing to greenspace. Inside, white-oak-toned luxury vinyl plank flooring creates a warm, contemporary feel throughout the main living areas. Featuring 2 Primary Suites (1 up, 1 down) in a functional floorplan layout with 2 bedrooms/2.5 baths downstairs and 2 beds/2 baths upstairs. The gorgeous chef’s kitchen is designed to impress, featuring quartz countertops, a stylish tiled backsplash, stainless steel built-in appliances, water purifier, water softener, and elegant glass-front cabinetry. Custom curtains add a polished designer touch throughout the home. A dedicated office with glass-insert doors provides a private and sophisticated space for working from home. Step outside to enjoy a generously sized backyard that backs to greenspace, creating a peaceful sense of privacy that is hard to find. Take in the day while sitting in your recessed, covered patio perfect to grill or sit and relax and look out into your mini forest. With no immediate rear neighbors, the outdoor space is ideal for relaxing, entertaining, or enjoying the natural surroundings. Decorative, built-in Govee outdoor lights illuminate your property at night. An upgraded, epoxied garage floor gives a clean look to your garage. Travisso offers an exceptional resort-style amenity package, including multiple clubhouses and community pools, a splash pad, yoga studio, sport courts, two bocce ball courts, a large outdoor playscape, pond area, indoor and outdoor recreation spaces, fitness center, extensive trail systems, and more. A beautiful newer home with designer finishes, a private greenspace backdrop, and an impressive collection of community amenities—this Travisso property offers the lifestyle you've been looking for.
 © 2026 Austin Board of REALTORS® (alternatively, from ACTRIS). All information provided is deemed reliable but is not guaranteed and should be independently verified. The Austin Board of REALTORS®, ACTRIS and their affiliates provide the MLS and all content therein “AS IS” and without any warranty, express or implied.The information provided is for consumers' personal, non-commercial use and may not be used for any purpose other than to identify prospective properties consumers may be interested in purchasing. Data last updated: 2026-11-14T18:00:27.023.
 Based on information submitted to the MLS GRID as of 2026-11-14T18:00:27.023 (date and time MLS GRID Data was obtained).
All data is obtained from various sources and may not have been verified by broker or MLS GRID. Supplied
Open House Information is subject to change without notice. All information should be independently reviewed and verified for accuracy. Properties may or may not be listed by the office/agent presenting the information.
Click here for MLS GRID DMCA Notice