



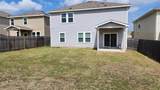
Description
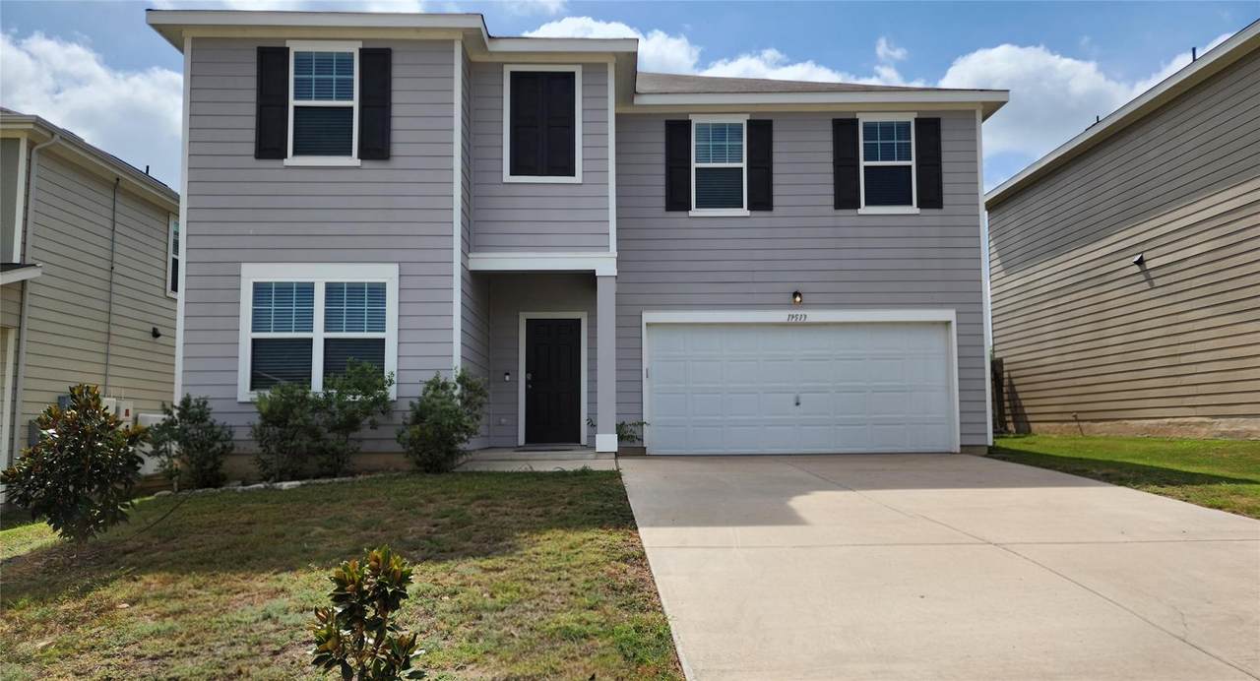
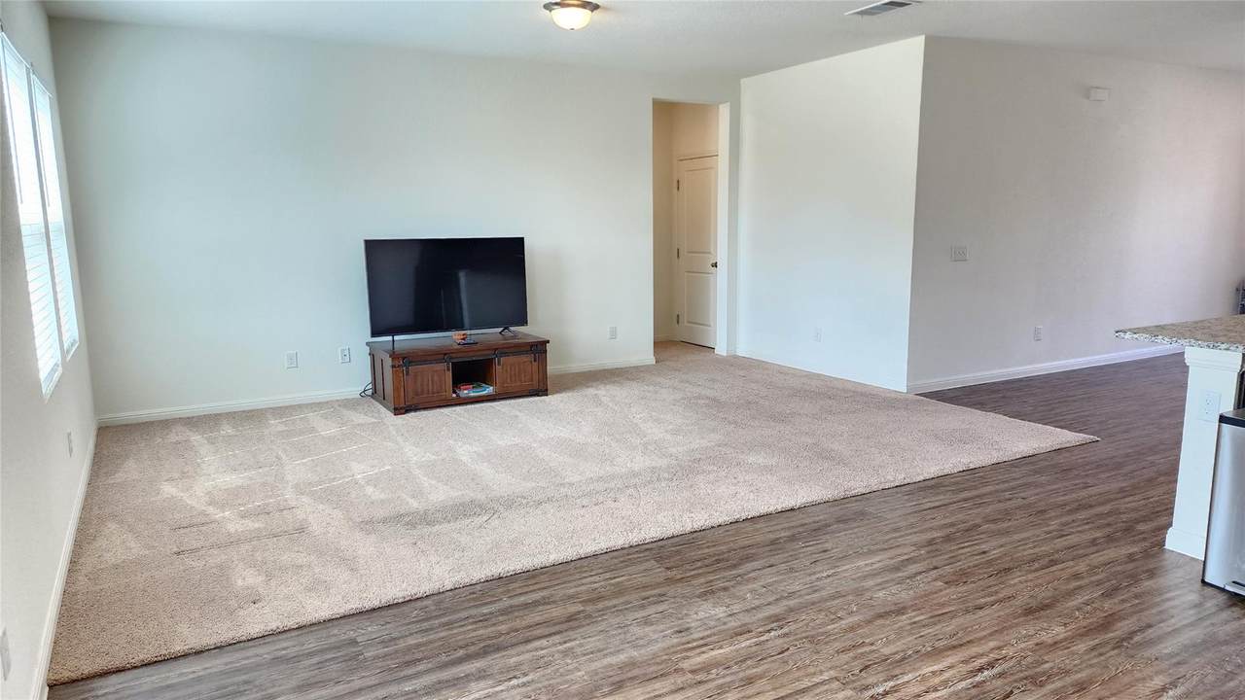
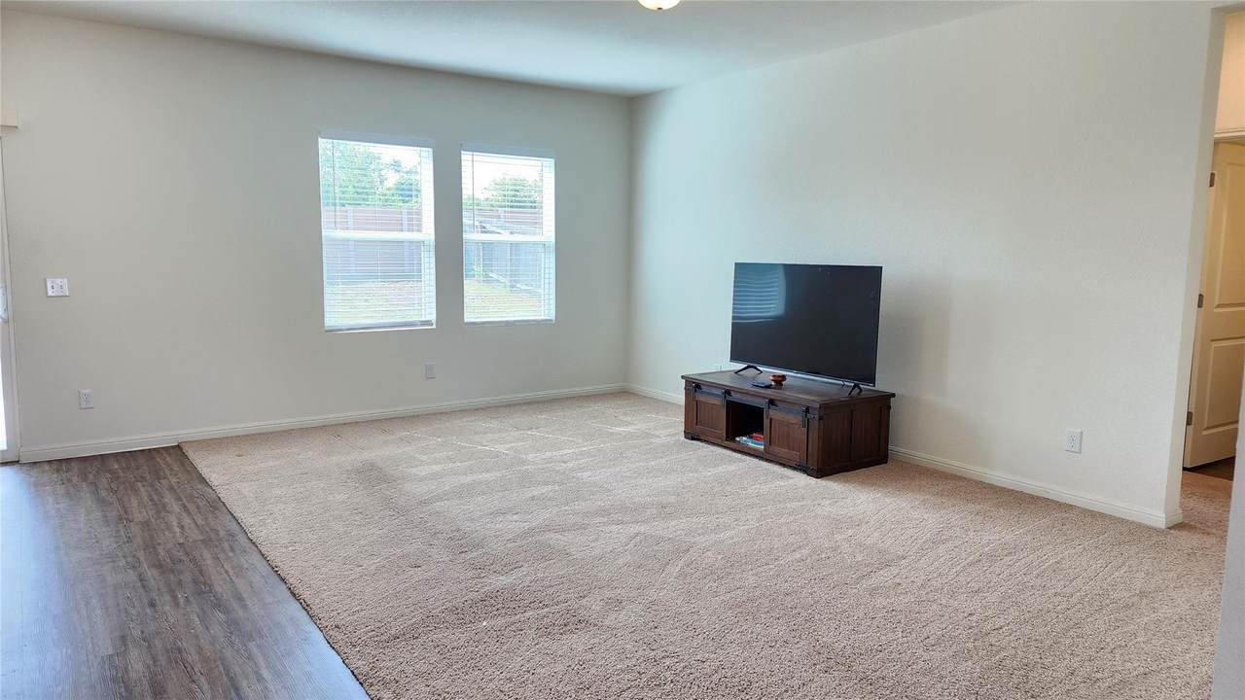
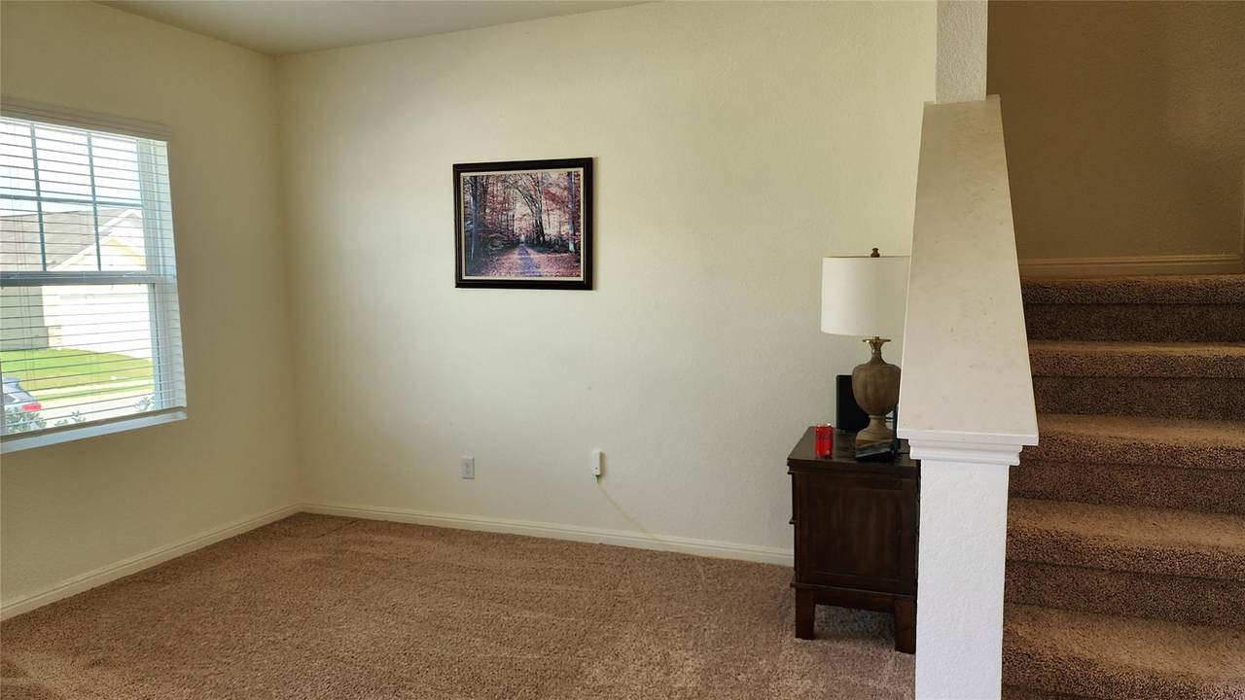
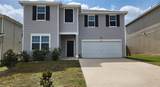
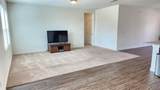
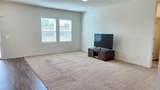
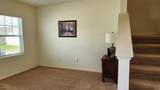
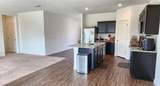
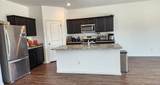
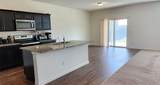
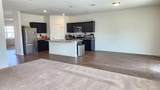
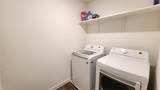
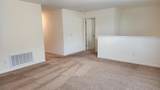
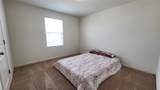
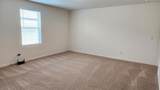
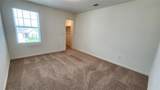
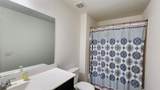
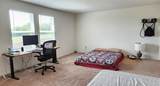
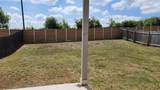
Available 2 weeks after approval. The open living areas provide plenty of room to relax and entertain, while 2-inch faux wood blinds add a clean, finished look throughout the home. The kitchen flows easily into the main living space, and the refrigerator, washer, and dryer are all included for added convenience. One of the home's standout features is the bedroom and full bathroom located downstairs, providing a flexible space for guests, a private home office, or additional living needs. Upstairs, the primary suite is tucked away from the main living areas, creating a more private retreat. There is plenty of space for everyone with 3 more bedrooms upstairs. This wide open property is offering a versatile layout, comfortable living spaces, and a location that keeps Stone Hill Town Center, HEB, Costco, restaurants, entertainment, water parks and more within easy reach. Call for a showing today. Accepting dogs, max 2, no aggressive breeds. Apply only online & read App Guidelines on site before applying. Residents must enroll in either the AC Filter Only Program ($20/month): Air filter delivery only; or Resident Benefits Package ($50/month): Air filter delivery, identity protection, pest control, credit building, and rent rewards. See Applicant Guidelines for full details. All co-applicants must complete apps before app. is considered complete & ready to process. Will process fast.
-
5BEDS
-
0.14ACRES
-
3BATHS
-
01/2 BATHS
School Information
Description
Available 2 weeks after approval. The open living areas provide plenty of room to relax and entertain, while 2-inch faux wood blinds add a clean, finished look throughout the home. The kitchen flows easily into the main living space, and the refrigerator, washer, and dryer are all included for added convenience. One of the home's standout features is the bedroom and full bathroom located downstairs, providing a flexible space for guests, a private home office, or additional living needs. Upstairs, the primary suite is tucked away from the main living areas, creating a more private retreat. There is plenty of space for everyone with 3 more bedrooms upstairs. This wide open property is offering a versatile layout, comfortable living spaces, and a location that keeps Stone Hill Town Center, HEB, Costco, restaurants, entertainment, water parks and more within easy reach. Call for a showing today. Accepting dogs, max 2, no aggressive breeds. Apply only online & read App Guidelines on site before applying. Residents must enroll in either the AC Filter Only Program ($20/month): Air filter delivery only; or Resident Benefits Package ($50/month): Air filter delivery, identity protection, pest control, credit building, and rent rewards. See Applicant Guidelines for full details. All co-applicants must complete apps before app. is considered complete & ready to process. Will process fast.
© 2026 Austin Board of REALTORS® (alternatively, from ACTRIS). All information provided is deemed reliable but is not guaranteed and should be independently verified. The Austin Board of REALTORS®, ACTRIS and their affiliates provide the MLS and all content therein “AS IS” and without any warranty, express or implied.The information provided is for consumers' personal, non-commercial use and may not be used for any purpose other than to identify prospective properties consumers may be interested in purchasing. Data last updated: 2026-10-09T22:00:32.273.
 Based on information submitted to the MLS GRID as of 2026-10-09T22:00:32.273 (date and time MLS GRID Data was obtained).
All data is obtained from various sources and may not have been verified by broker or MLS GRID. Supplied
Open House Information is subject to change without notice. All information should be independently reviewed and verified for accuracy. Properties may or may not be listed by the office/agent presenting the information.
Click here for MLS GRID DMCA Notice