






Skip To Content

200 Silver Sage Ct

Dripping Springs, TX 78620
  • $1,199,000
  • STATUS: Active
  • ID#: 9812176
UPDATED: 37 min ago
$1,199,000
  • 5
    BEDS
  • 0.23
    ACRES
  • 4
    BATHS
  • 1
    1/2 BATHS
  • 4,784
    SQFT
  • $251
    $/SQFT
Type:
Single-Family Home
Built:
2026
County:

School Information

Elementary School:
Middle School:
High School:
School District:
Property listed by Jimmy Rado of David Weekley Homes: (512) 566-0541.

Description

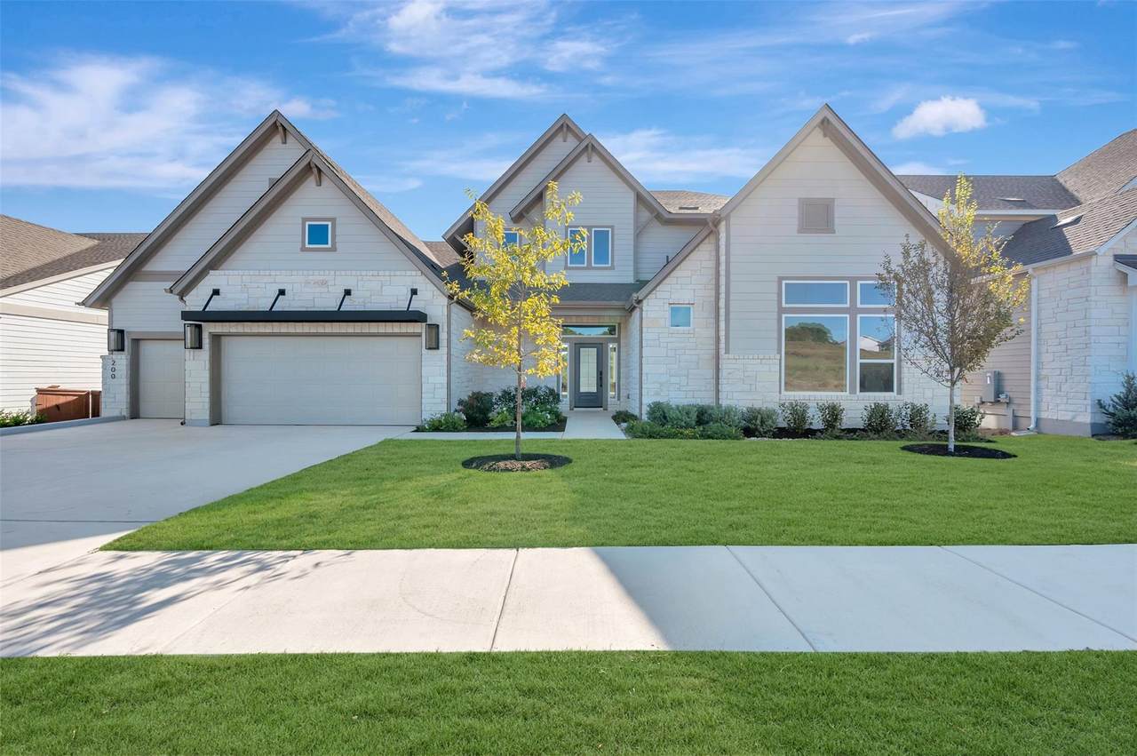
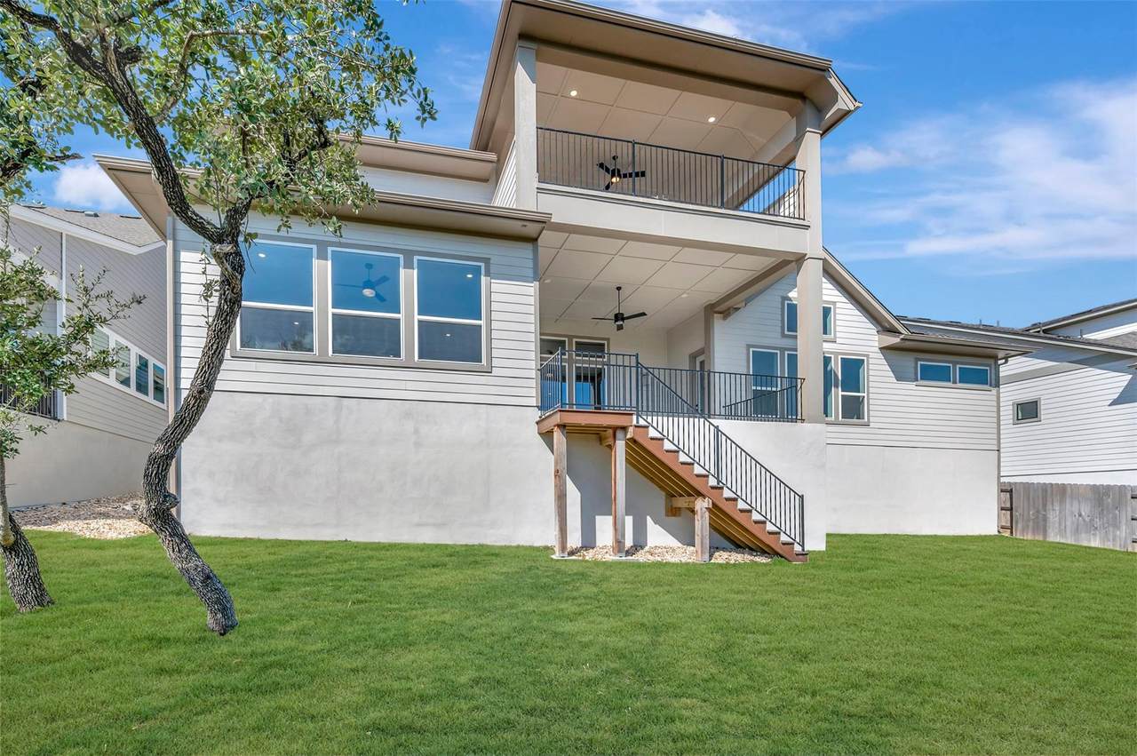
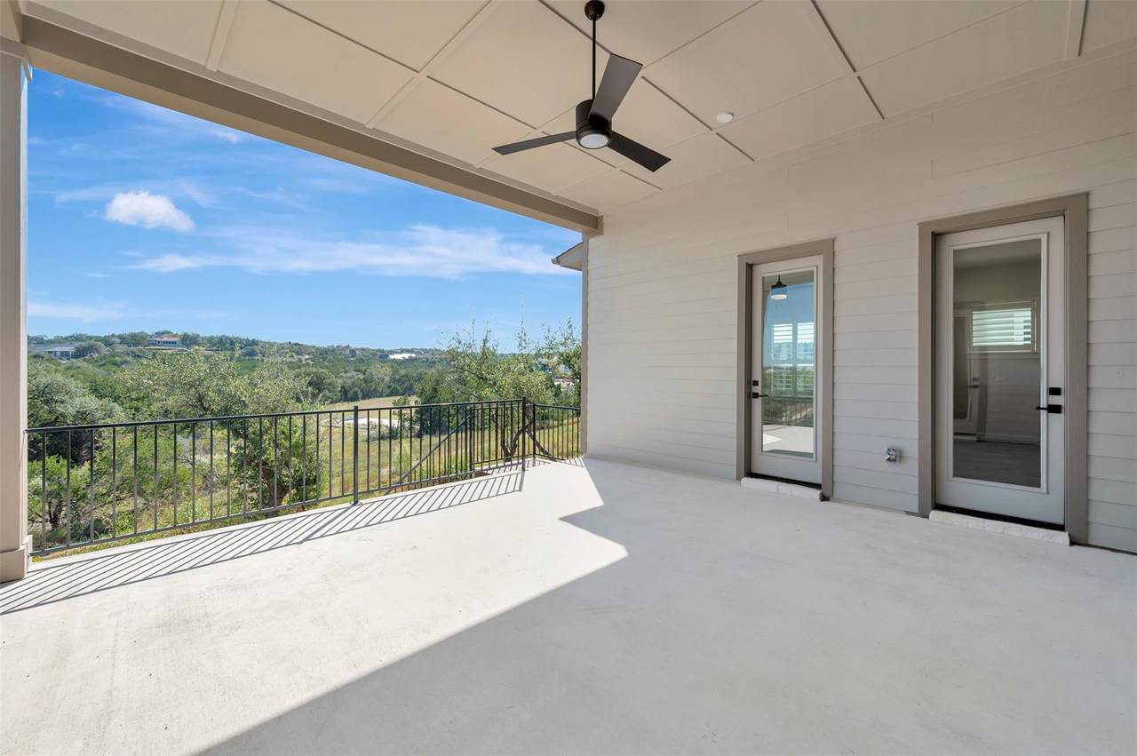
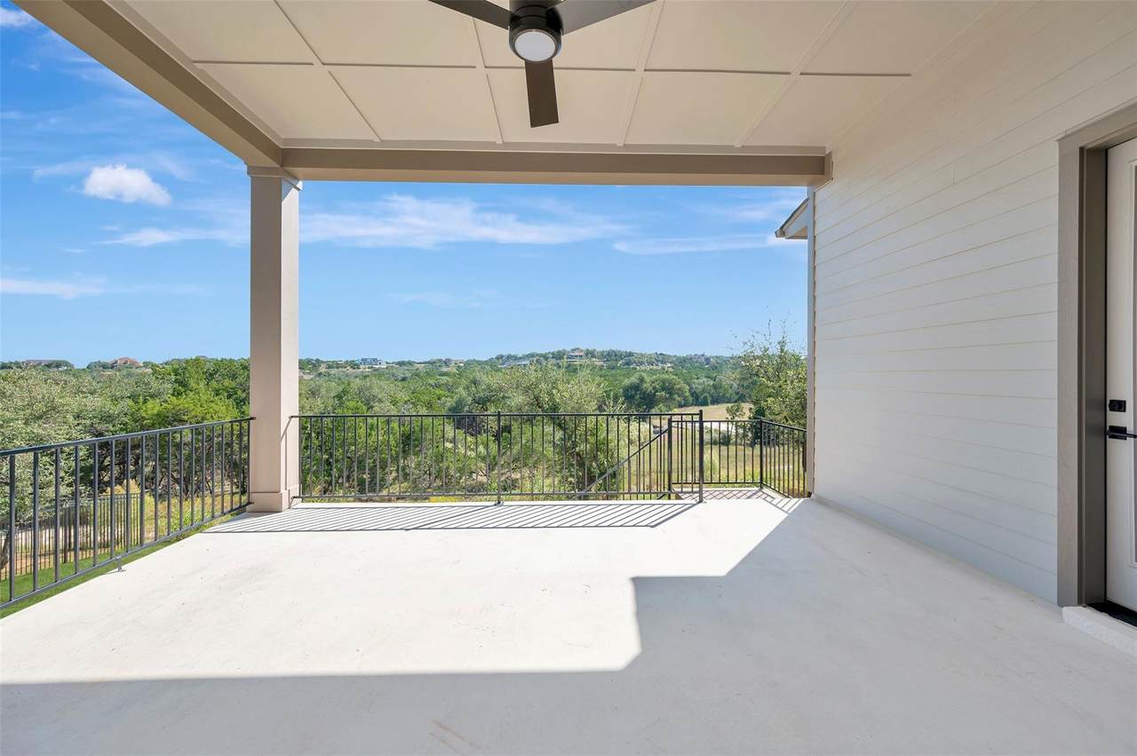
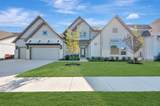
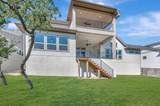
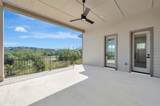
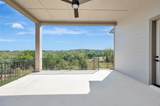
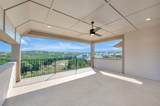
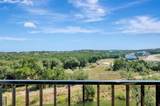
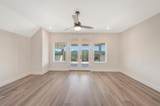
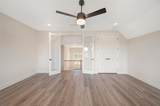
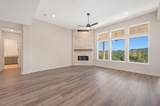
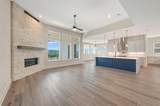
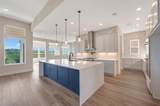
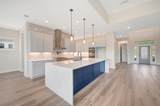
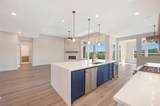
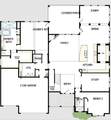
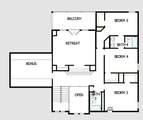
This incredible open concept "Buccaneer" plan is perfect for all your new home needs. The kitchen and family area are wide open for all your fun entertaining events. The enclosed study is great for accomplishing your daily work environment conference calls. This new construction, David Weekley home boast incredible Hill Country views thar bring the outside within. Spend an evening relaxing on your oversized covered rear patio with family and friends. The 3 Car garage can be utilized for a variety of your daily needs such as; a home gym, storage or that crafting workshop that you have always wanted. This beautiful new home boast incredible “Hill Country” views from your oversized rear patio and 2nd floor balcony. Call David Weekley Homes at Headwaters to learn more about the stylish design selections of this new home in Dripping Springs, Texas! Our EnergySaver™ Homes offer peace of mind knowing your new home in Dripping Springs is minimizing your environmental footprint while saving energy. Square Footage is an estimate only; actual construction may vary.

Monthly Payment Calculator


Austin Board of REALTORS® logo© 2026 Austin Board of REALTORS® (alternatively, from ACTRIS). All information provided is deemed reliable but is not guaranteed and should be independently verified. The Austin Board of REALTORS®, ACTRIS and their affiliates provide the MLS and all content therein “AS IS” and without any warranty, express or implied.The information provided is for consumers' personal, non-commercial use and may not be used for any purpose other than to identify prospective properties consumers may be interested in purchasing. Data last updated: 2026-11-10T22:00:12.767.

MLS Grid logoBased on information submitted to the MLS GRID as of 2026-11-10T22:00:12.767 (date and time MLS GRID Data was obtained). All data is obtained from various sources and may not have been verified by broker or MLS GRID. Supplied Open House Information is subject to change without notice. All information should be independently reviewed and verified for accuracy. Properties may or may not be listed by the office/agent presenting the information. Click here for MLS GRID DMCA Notice
www.efirsttexas.com/homes/181983717
Print Image

200 Silver Sage Ct Dripping Springs, TX 78620

  • Price: $1,199,000
  • Status: Active
  • On Site: Days
  • Updated: 37 min ago
  • ID#: 9812176
5
Beds
4
Baths
1
½ Baths
0.23
Acres
4,784
SQFT
$251
$/SQFT
2026
Built
Neighborhood:
Headwaters At Barton Creek
County:
Hays
Area:
Dripping Springs
Elementary School:
Wildwoodsprings
Middle School:
Dripping Springs Middle
High School:
Dripping Springs
School District:
Dripping Springs ISD
Property Description
This incredible open concept "Buccaneer" plan is perfect for all your new home needs. The kitchen and family area are wide open for all your fun entertaining events. The enclosed study is great for accomplishing your daily work environment conference calls. This new construction, David Weekley home boast incredible Hill Country views thar bring the outside within. Spend an evening relaxing on your oversized covered rear patio with family and friends. The 3 Car garage can be utilized for a variety of your daily needs such as; a home gym, storage or that crafting workshop that you have always wanted. This beautiful new home boast incredible “Hill Country” views from your oversized rear patio and 2nd floor balcony. Call David Weekley Homes at Headwaters to learn more about the stylish design selections of this new home in Dripping Springs, Texas! Our EnergySaver™ Homes offer peace of mind knowing your new home in Dripping Springs is minimizing your environmental footprint while saving energy. Square Footage is an estimate only; actual construction may vary.
Exterior Features

Attached Garage YN Yes Covered Spaces 3 Direction Faces West Exterior Features BalconyGutters FullLightingPest Tubes in WallsPrivate Yard Fencing None Foundation Details Slab Garage YN Yes Levels Two Lot Features Back to Park/GreenbeltBack YardCurbsFront YardLandscapedSprinkler - AutomaticSprinkler - Back YardSprinklers In FrontSprinkler - In-groundSprinkler - Rain SensorTrees-Small (Under 20 Ft)Views Lot Size Dimensions 80 X 125 Other Structures Residence Parking Features AttachedDoor-MultiDrivewayGarageGarage Door OpenerGarage Faces FrontTandem Patio And Porch Features CoveredFront PorchRear Porch Roof Composition View Park/GreenbeltTrees/Woods Waterfront Features None Waterfront YN No

Interior Features

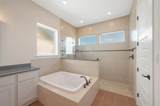
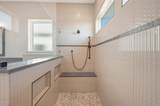
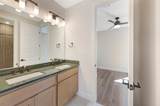
Appliances Built-In Oven(s)DishwasherDisposalENERGY STAR Qualified AppliancesENERGY STAR Qualified Water HeaterGas CooktopMicrowaveOvenRNGHDStainless Steel Appliance(s)Vented Exhaust FanGas Water Heater Cooling Ceiling Fan(s)Central AirElectricENERGY STAR Qualified EquipmentZoned Fireplace Features Family RoomGas Fireplaces Total 1 Flooring CarpetTileVinyl Heating CentralENERGY STAR Qualified EquipmentFireplace(s)Natural Gas Interior Features Breakfast BarCeiling Fan(s)High CeilingsTray Ceiling(s)Vaulted Ceiling(s)ChandelierDouble VanityElectric Dryer HookupEat-in KitchenEntrance FoyerFrench DoorsHigh Speed InternetKitchen IslandOpen FloorplanPantryPrimary Bedroom on MainSoaking TubStorageStudy/Home OfficeWalk-In Closet(s)Washer Hookup Laundry Location Laundry RoomMain Level Main Level Bedrooms 2 Num Dining 1 Num Living 3 Num Other Level Beds 3 Rooms Primary Bathroom (Main Level Quartz CountersDual VanityFull BathGarden TubHigh CeilingsSeparate ShowerWalk-In Closet(s)Walk-in Shower) Bonus Room (Main Level High Ceilings) Game Room (Main Level High Ceilings) Primary Bedroom (Main Level Ceiling Fan(s)Full BathHigh Ceilings) Family Room (Main Level Ceiling Fan(s)High CeilingsVaulted Ceiling(s)) Dining Room (Main Level ChandelierDining AreaHigh Ceilings) Kitchen (Main Level Kitchn - Breakfast AreaButler PantryCenter Is Window Features Double Pane WindowsLow Emissivity WindowsVinyl Windows

Property Features

Accessibility Features None Additional Parcels YN No Association Fee 459 Association Fee Frequency Quarterly Association Fee Includes Common Area MaintenanceInternet Association YN Yes Community Features BBQ Pit/GrillClubhouseCluster MailboxCommon GroundsConference/Meeting RoomControlled AccessDog ParkFitness CenterHigh Speed InternetParkPicnic AreaPlanned Social ActivitiesPlaygroundPoolProperty Manager On-SiteSidewalksUnderground Utilities Estimated Taxes 30398.25 Fema Flood Plain No Horse YN No Listing Terms CashConventionalVA Loan New Construction YN Yes Pool Features None Pool Private YN No Property Condition New Construction Property Sub Type Single Family Residence Sewer Municipal Utility District (MUD) Spa Features None Special Listing Conditions Standard Unit Style 1st Floor Entry Utilities Electricity ConnectedInternet-FiberNatural Gas ConnectedPhone AvailableUnderground UtilitiesWater Connected Water Source Municipal Utility District (MUD)


Austin Board of REALTORS® logo© 2026 Austin Board of REALTORS® (alternatively, from ACTRIS). All information provided is deemed reliable but is not guaranteed and should be independently verified. The Austin Board of REALTORS®, ACTRIS and their affiliates provide the MLS and all content therein “AS IS” and without any warranty, express or implied.The information provided is for consumers' personal, non-commercial use and may not be used for any purpose other than to identify prospective properties consumers may be interested in purchasing. Data last updated: 2026-11-10T22:00:12.767.

MLS Grid logoBased on information submitted to the MLS GRID as of 2026-11-10T22:00:12.767 (date and time MLS GRID Data was obtained). All data is obtained from various sources and may not have been verified by broker or MLS GRID. Supplied Open House Information is subject to change without notice. All information should be independently reviewed and verified for accuracy. Properties may or may not be listed by the office/agent presenting the information. Click here for MLS GRID DMCA Notice
 
https://bt-photos.global.ssl.fastly.net/austin/1280_boomver_2_9812176-2.jpg https://bt-photos.global.ssl.fastly.net/austin/1280_boomver_2_9812176-2.jpg https://bt-photos.global.ssl.fastly.net/austin/1280_boomver_2_9812176-2.jpg
Logo
First Texas Brokerage Company
80 South Main Street
Salado TX, 76571
Property listed by Jimmy Rado of David Weekley Homes: (512) 566-0541.