











Description
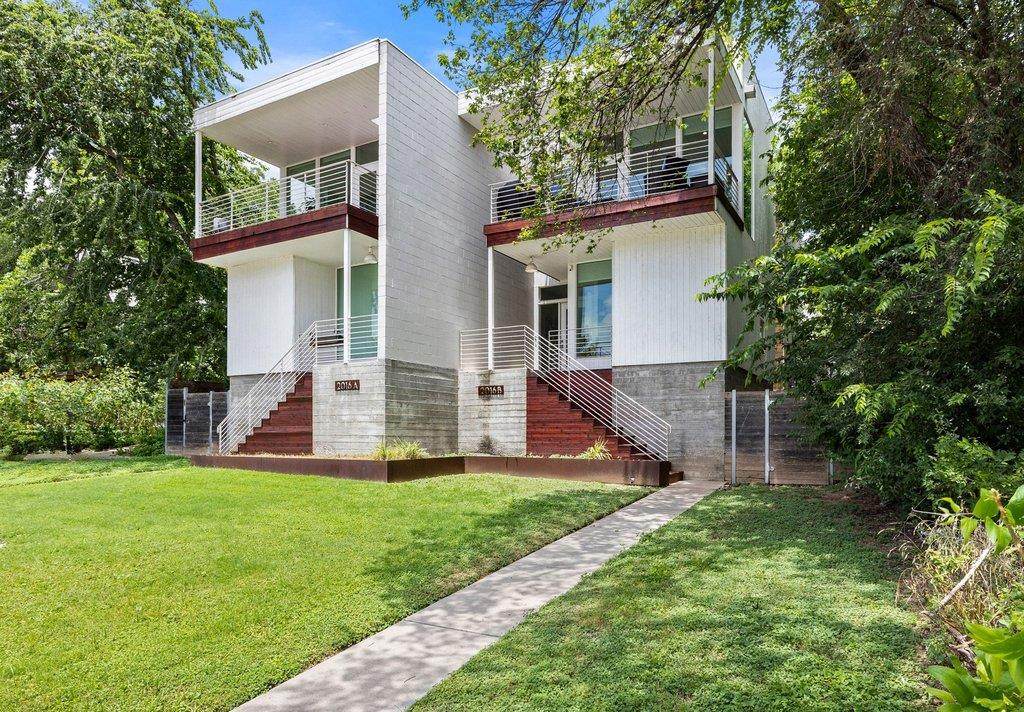
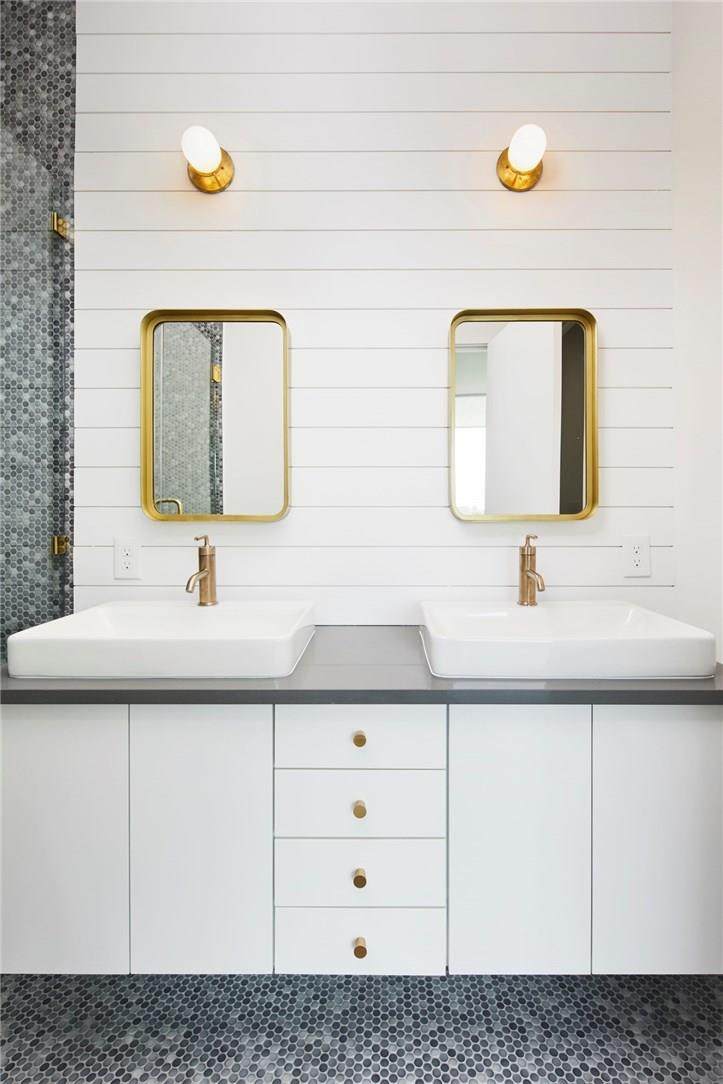
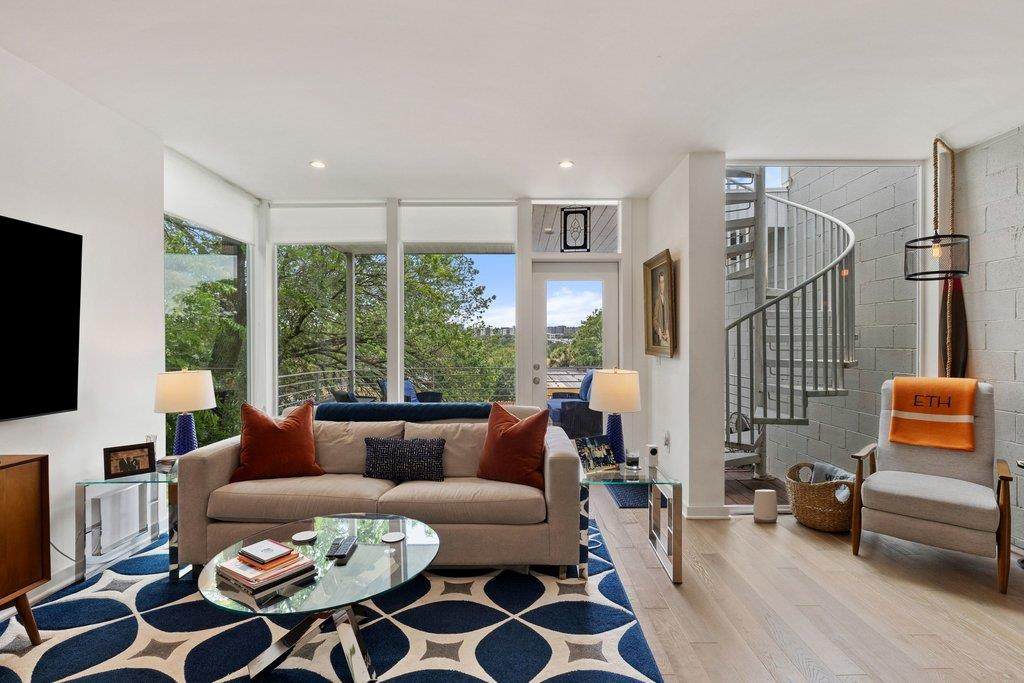
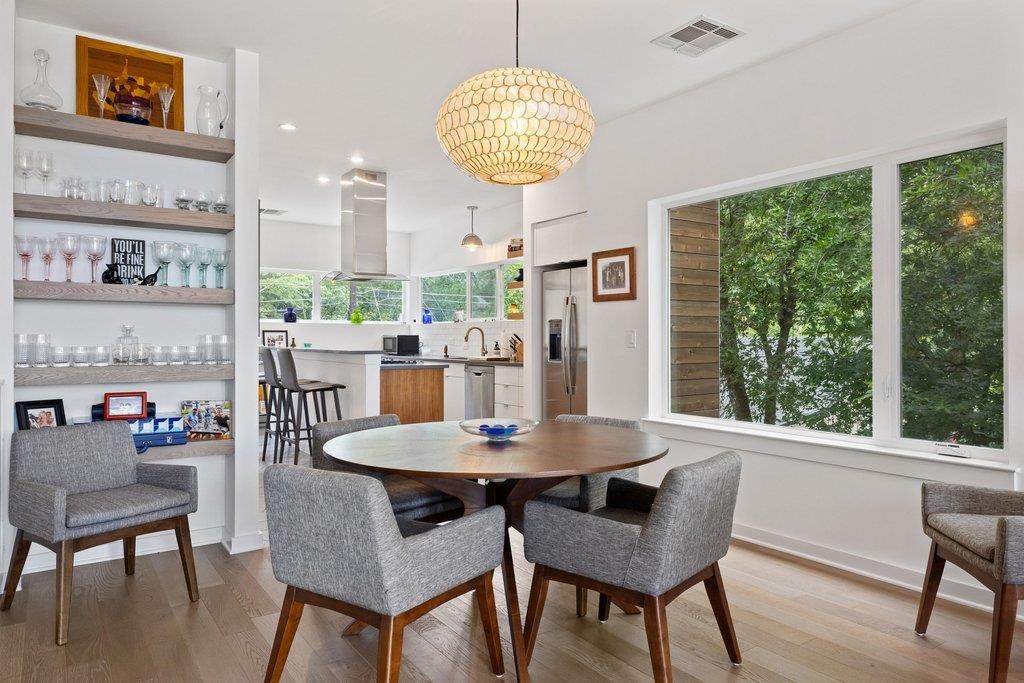
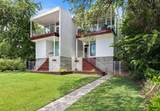
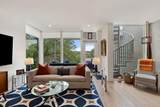
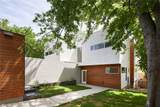
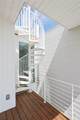
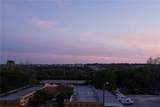
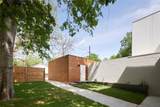
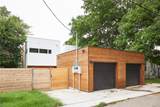
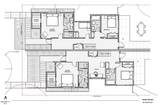
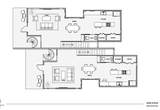
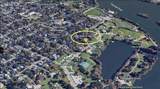
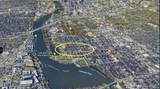
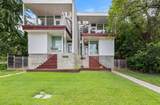
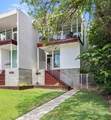
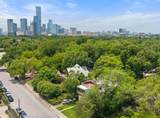
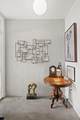
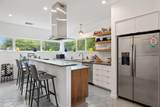
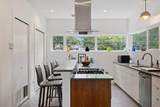
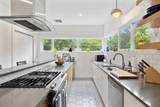
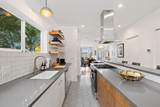
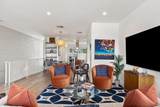
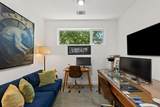
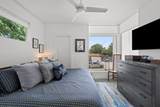
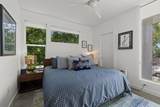
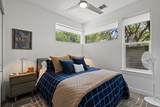
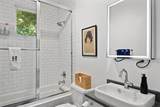
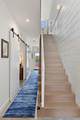
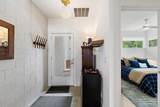
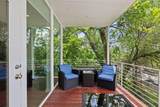
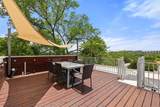
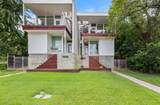
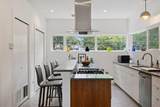
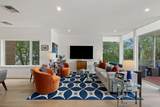
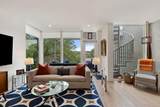
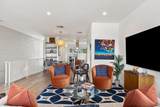
Perched atop a hill in East Austin's historic Holly District, this contemporary residence by award-winning Pavonetti Architecture delivers the lifestyle today's urban buyer craves. The expansive rooftop deck captures sweeping 360-degree views of Lady Bird Lake, Festival Beach, and the Downtown skyline—perfect for sunrise coffee, sunset gatherings, and unforgettable city nights. Inside, clean architectural lines meet warm modern finishes, including floor-to-ceiling windows, rich wood shelving, wood-grain cabinetry, and sliding barn doors. The flexible floor plan offers 2 bedrooms plus a bonus room ideal for a home office, guest retreat, fitness space, or creative studio, along with 2.5 bathrooms. The open-concept second level was designed for both entertaining and everyday living, featuring a spacious kitchen with abundant prep space, extensive storage, a generous pantry, and powder bath. Step onto the front balcony and follow the steel spiral staircase to the rooftop terrace above. Just outside your door, experience the best of East Austin. Walk, bike, or scooter to Launderette, La Barbecue, and Lou's. Lady Bird Lake and the Hike-and-Bike Trail are just minutes away, with Downtown Austin, Dell Medical District, and The University of Texas within easy reach. Plaza Saltillo Station and Austin-Bergstrom International Airport provide effortless connectivity. Additional features include dual access from the main street and rear alley, a one-car garage, and a private fenced backyard. Architecture with intention. Views you'll never outgrow. An East Austin address that's always in demand.
-
3BEDS
-
0.17ACRES
-
2BATHS
-
11/2 BATHS
School Information
Description
Perched atop a hill in East Austin's historic Holly District, this contemporary residence by award-winning Pavonetti Architecture delivers the lifestyle today's urban buyer craves. The expansive rooftop deck captures sweeping 360-degree views of Lady Bird Lake, Festival Beach, and the Downtown skyline—perfect for sunrise coffee, sunset gatherings, and unforgettable city nights. Inside, clean architectural lines meet warm modern finishes, including floor-to-ceiling windows, rich wood shelving, wood-grain cabinetry, and sliding barn doors. The flexible floor plan offers 2 bedrooms plus a bonus room ideal for a home office, guest retreat, fitness space, or creative studio, along with 2.5 bathrooms. The open-concept second level was designed for both entertaining and everyday living, featuring a spacious kitchen with abundant prep space, extensive storage, a generous pantry, and powder bath. Step onto the front balcony and follow the steel spiral staircase to the rooftop terrace above. Just outside your door, experience the best of East Austin. Walk, bike, or scooter to Launderette, La Barbecue, and Lou's. Lady Bird Lake and the Hike-and-Bike Trail are just minutes away, with Downtown Austin, Dell Medical District, and The University of Texas within easy reach. Plaza Saltillo Station and Austin-Bergstrom International Airport provide effortless connectivity. Additional features include dual access from the main street and rear alley, a one-car garage, and a private fenced backyard. Architecture with intention. Views you'll never outgrow. An East Austin address that's always in demand.
© 2026 Austin Board of REALTORS® (alternatively, from ACTRIS). All information provided is deemed reliable but is not guaranteed and should be independently verified. The Austin Board of REALTORS®, ACTRIS and their affiliates provide the MLS and all content therein “AS IS” and without any warranty, express or implied.The information provided is for consumers' personal, non-commercial use and may not be used for any purpose other than to identify prospective properties consumers may be interested in purchasing. Data last updated: 2026-10-10T12:00:15.7.
 Based on information submitted to the MLS GRID as of 2026-10-10T12:00:15.7 (date and time MLS GRID Data was obtained).
All data is obtained from various sources and may not have been verified by broker or MLS GRID. Supplied
Open House Information is subject to change without notice. All information should be independently reviewed and verified for accuracy. Properties may or may not be listed by the office/agent presenting the information.
Click here for MLS GRID DMCA Notice