


Description
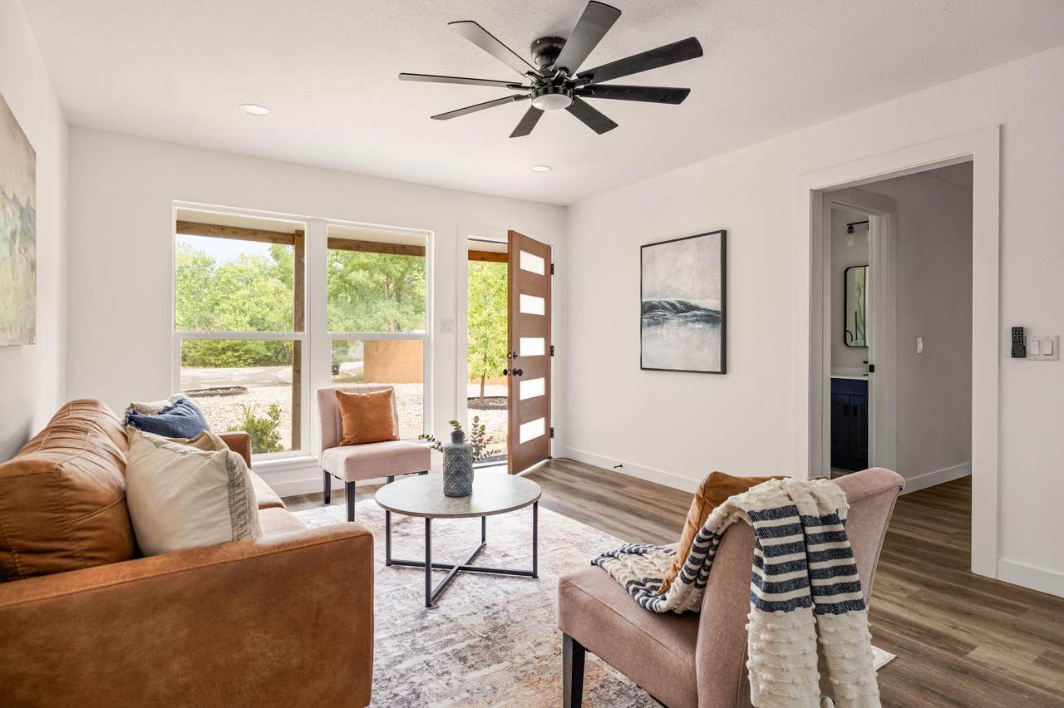
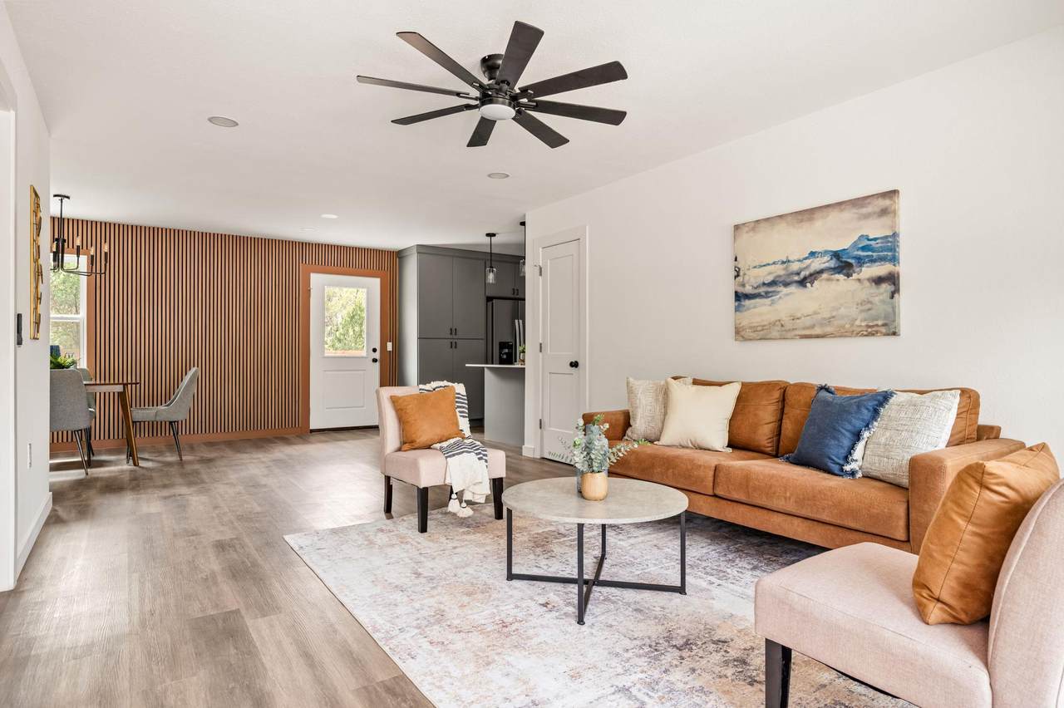
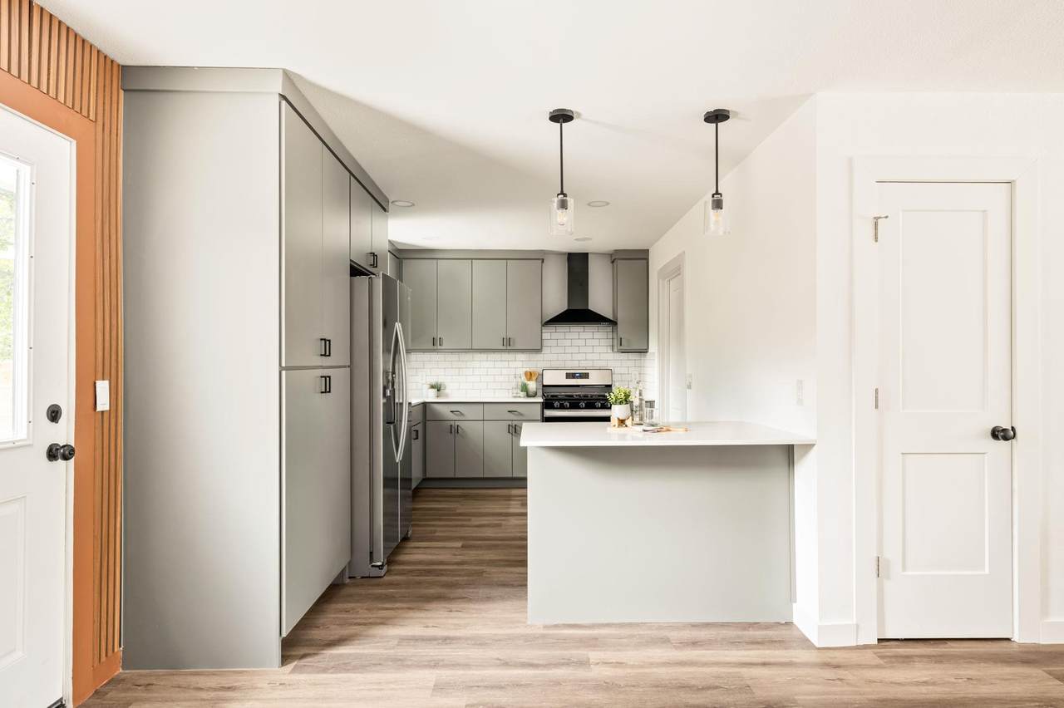
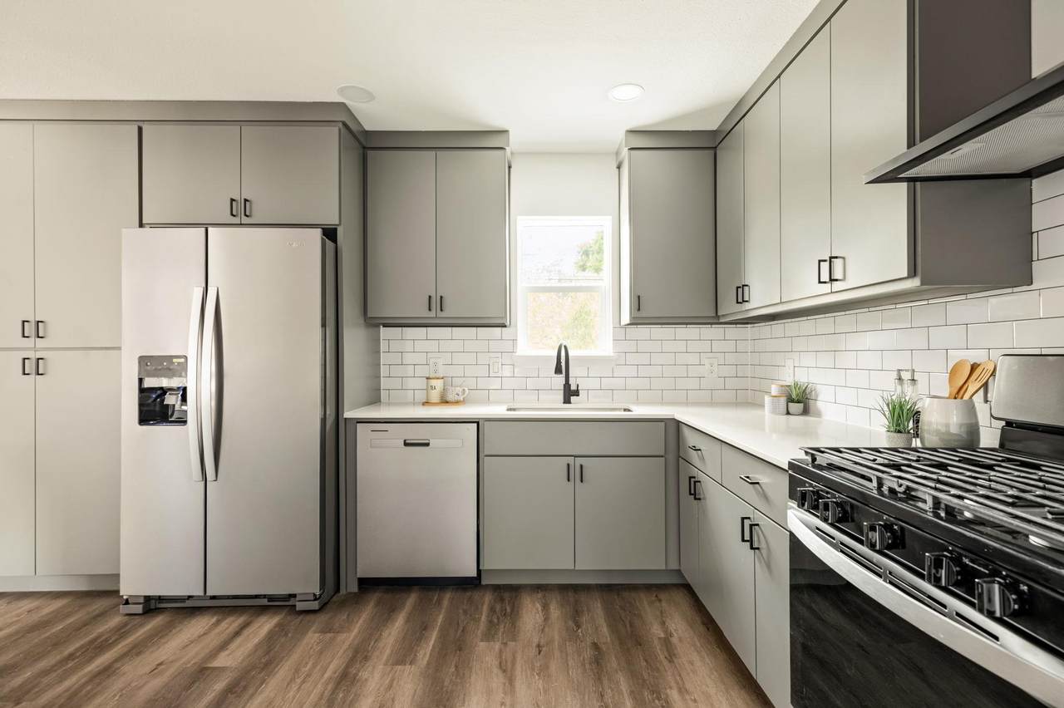
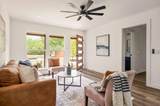
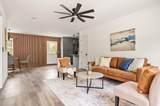
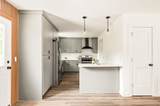
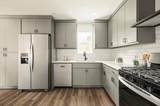
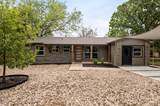
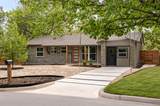
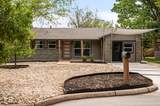
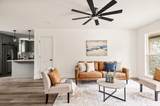
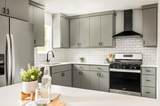
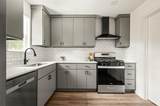
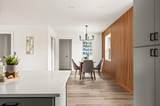
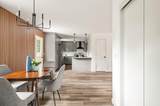
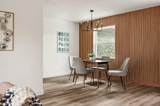
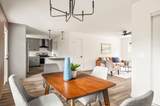
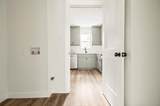
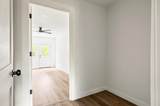
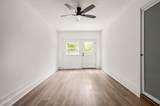
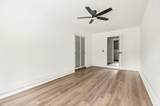
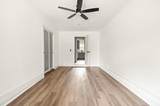
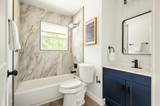
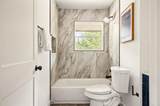
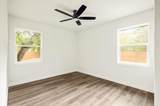
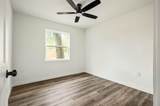
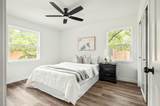
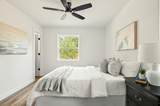
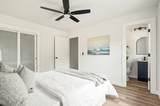
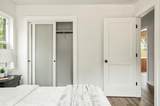
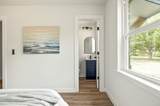
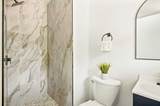
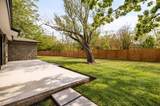
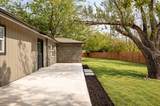
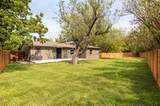
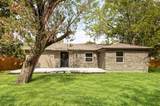
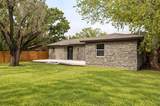
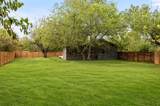
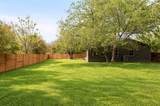
Mid-century ranch tucked onto a quiet University Hills cul-de-sac, with original Austin stone paired with board-and-batten, cedar porch posts and a modern frosted-glass entry. Inside, the open-concept floor plan is finished in wide-plank flooring throughout, complemented by recessed lighting, new fixtures, new doors, hardware, base and trim. The dining area is anchored by a full-height natural wood slat wall and black iron chandelier, with ample natural light pouring through oversized picture windows. The kitchen features new flat-panel cabinetry paired with quartz countertops and a generous peninsula, a timeless subway tile backsplash, matte black fixtures, glass pendants and oversized pantry storage. A full stainless appliance package conveys: gas range, dishwasher and refrigerator. The primary bedroom offers a private ensuite with a walk-in marble-look tile shower, pebble stone floor, rainfall head and a navy vanity with arched mirror. Two additional bedrooms feature new ceiling fans, double windows and frosted-glass sliding closet doors. The second full bath offers modern finishes with a soaking tub, matching tile surround, rainfall head and vanity. A flexible fourth bedroom with its own private exterior entrance and adjacent laundry works beautifully as a home office, studio or second living area. Outside is where 2103 Fordham Cv separates itself: a massive backyard shaded by mature trees, wrapped in roughly 350 feet of new stained privacy fencing with two gates. The 0.28+ acre lot is anchored by a new concrete patio with stepping-stone path. The xeriscaped front is finished in white gravel with steel-edged beds, and a shade sail covers the new concrete drive and side entry. Major systems are new: new roof (2025), HVAC (2025), water heater (2025) and windows throughout. Full improvements list and third-party pre-inspection documents available upon request.
-
4BEDS
-
0.28ACRES
-
2BATHS
-
01/2 BATHS
-
1,503SQFT
-
$316$/SQFT
School Information
Description
Mid-century ranch tucked onto a quiet University Hills cul-de-sac, with original Austin stone paired with board-and-batten, cedar porch posts and a modern frosted-glass entry. Inside, the open-concept floor plan is finished in wide-plank flooring throughout, complemented by recessed lighting, new fixtures, new doors, hardware, base and trim. The dining area is anchored by a full-height natural wood slat wall and black iron chandelier, with ample natural light pouring through oversized picture windows. The kitchen features new flat-panel cabinetry paired with quartz countertops and a generous peninsula, a timeless subway tile backsplash, matte black fixtures, glass pendants and oversized pantry storage. A full stainless appliance package conveys: gas range, dishwasher and refrigerator. The primary bedroom offers a private ensuite with a walk-in marble-look tile shower, pebble stone floor, rainfall head and a navy vanity with arched mirror. Two additional bedrooms feature new ceiling fans, double windows and frosted-glass sliding closet doors. The second full bath offers modern finishes with a soaking tub, matching tile surround, rainfall head and vanity. A flexible fourth bedroom with its own private exterior entrance and adjacent laundry works beautifully as a home office, studio or second living area. Outside is where 2103 Fordham Cv separates itself: a massive backyard shaded by mature trees, wrapped in roughly 350 feet of new stained privacy fencing with two gates. The 0.28+ acre lot is anchored by a new concrete patio with stepping-stone path. The xeriscaped front is finished in white gravel with steel-edged beds, and a shade sail covers the new concrete drive and side entry. Major systems are new: new roof (2025), HVAC (2025), water heater (2025) and windows throughout. Full improvements list and third-party pre-inspection documents available upon request.
 © 2026 Austin Board of REALTORS® (alternatively, from ACTRIS). All information provided is deemed reliable but is not guaranteed and should be independently verified. The Austin Board of REALTORS®, ACTRIS and their affiliates provide the MLS and all content therein “AS IS” and without any warranty, express or implied.The information provided is for consumers' personal, non-commercial use and may not be used for any purpose other than to identify prospective properties consumers may be interested in purchasing. Data last updated: 2026-11-08T07:59:48.157.
 Based on information submitted to the MLS GRID as of 2026-11-08T07:59:48.157 (date and time MLS GRID Data was obtained).
All data is obtained from various sources and may not have been verified by broker or MLS GRID. Supplied
Open House Information is subject to change without notice. All information should be independently reviewed and verified for accuracy. Properties may or may not be listed by the office/agent presenting the information.
Click here for MLS GRID DMCA Notice