




















Skip To Content

2305 Trail Of Madrones

Austin, TX 78746
  • $2,395,000
  • STATUS: Active
  • ID#: 2928329
UPDATED: 31 min ago
$2,395,000
  • 4
    BEDS
  • 0.9
    ACRES
  • 3
    BATHS
  • 1
    1/2 BATHS
  • 3,225
    SQFT
  • $743
    $/SQFT
Type:
Single-Family Home
Built:
1963
County:
Area:

School Information

Elementary School:
Middle School:
High School:
School District:
Property listed by Lindsay Harris of Compass RE Texas, LLC: (512) 784-2163.

Description

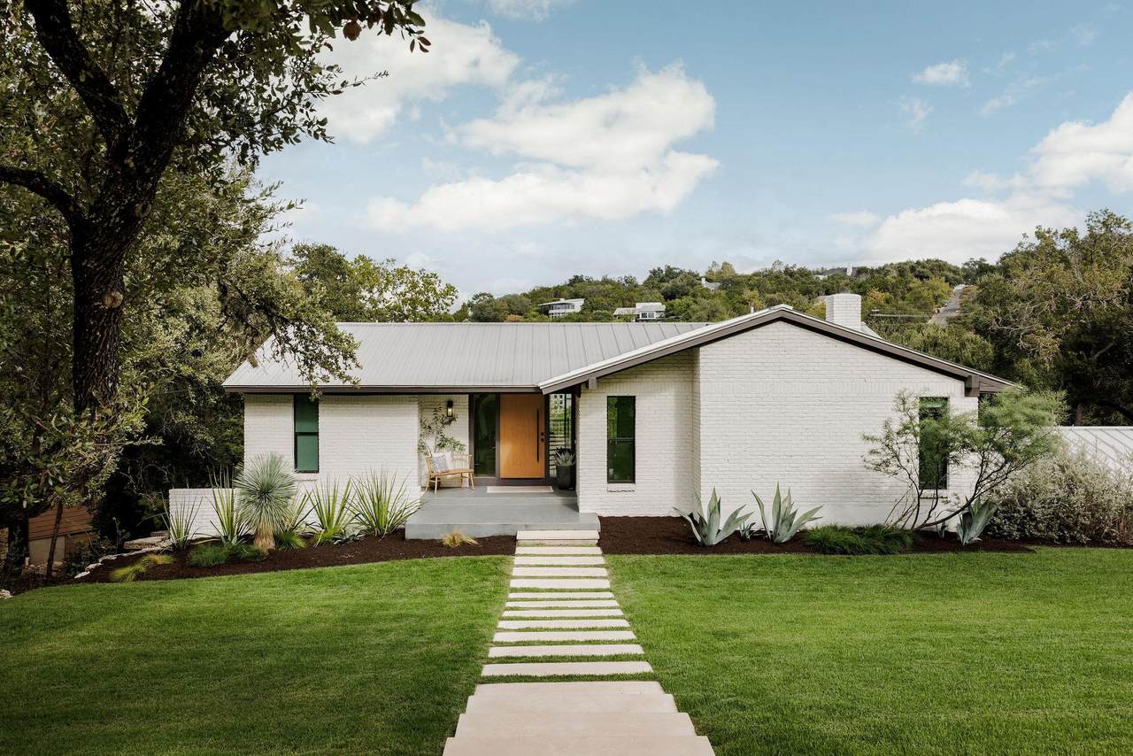
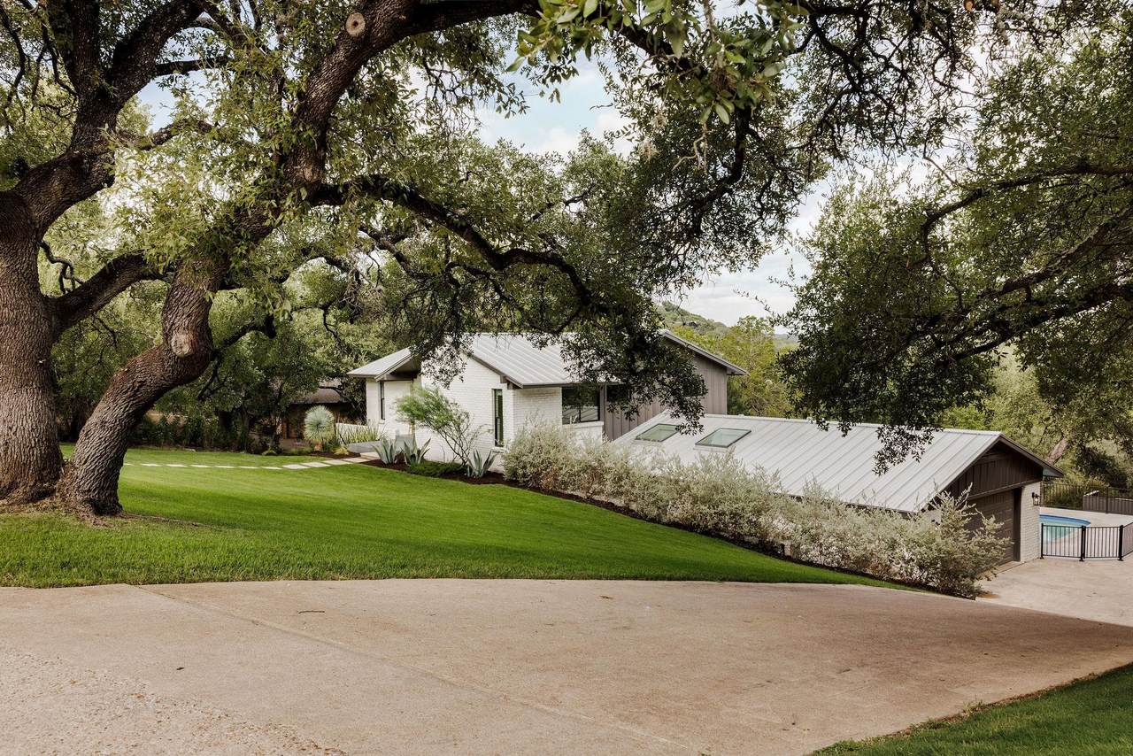
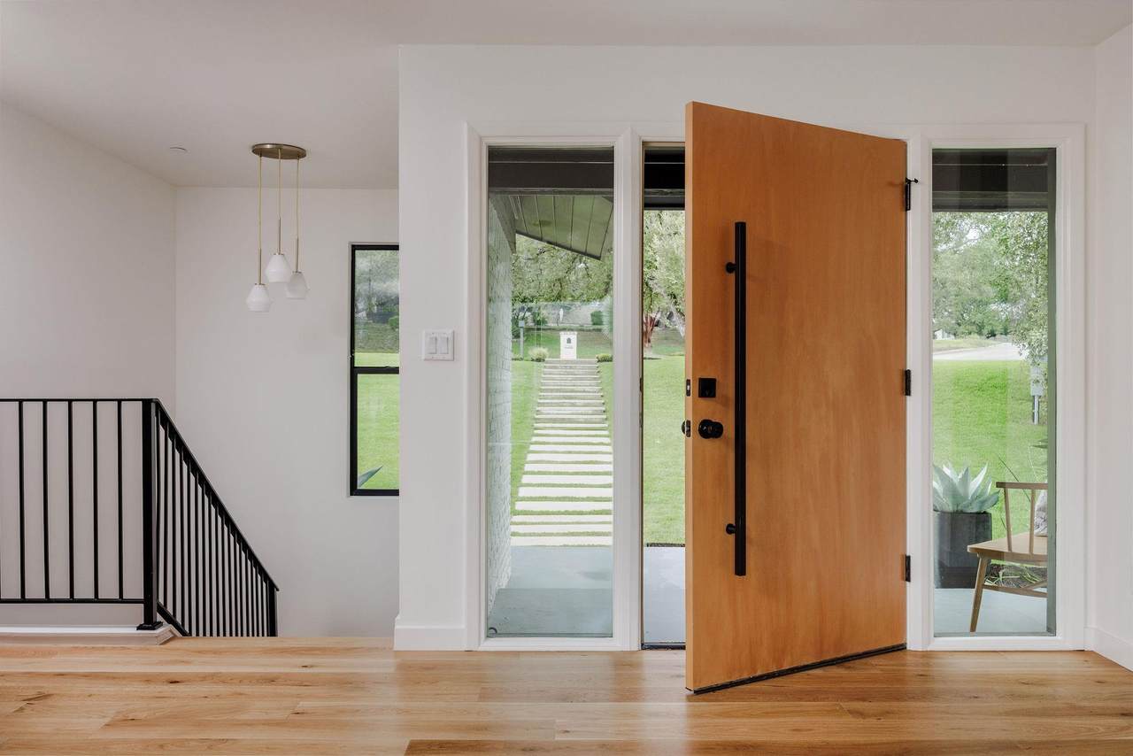
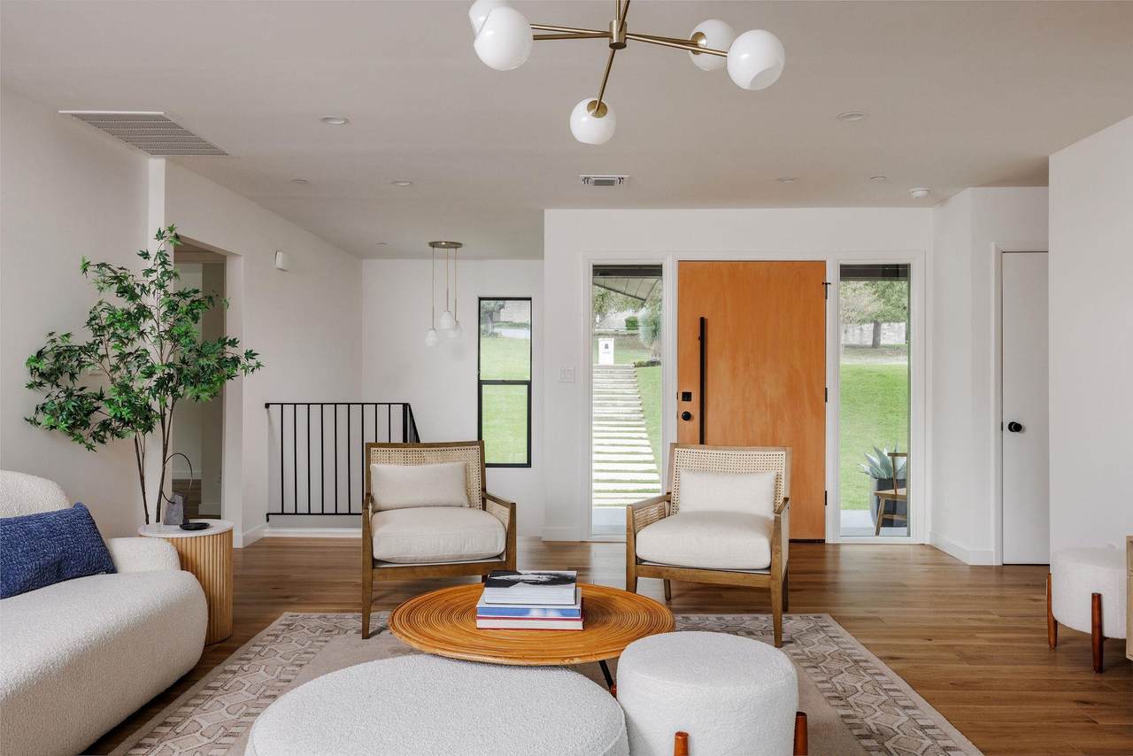
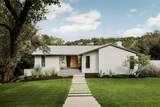
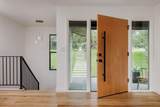
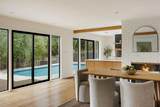
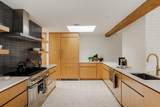
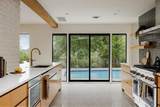
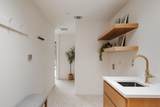
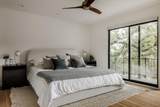
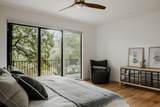
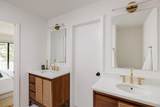
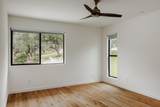
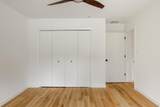
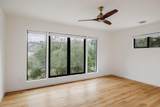
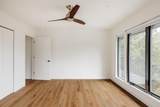
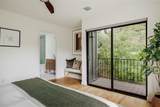
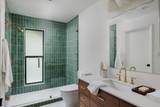
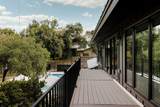
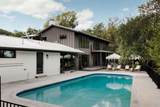
Completely remodeled and true to its mid-century roots, this warm Westlake home opens directly to an incredible view and a backyard that makes the property feel like a private retreat. With four large bedrooms, including two en-suites, three and a half baths, two living areas, an expansive kitchen, and abundant storage, the home is polished, spacious, and easy to live in. The bright and airy kitchen brings a clean, modern edge with Thermador appliances, custom maple cabinetry, and sleek terrazzo floors. Nearby, the living room adds warmth with a wood-burning fireplace, exposed beams, and white oak hardwood floors. An entire wall of windows and doors opens directly onto the outdoor entertaining space. The nearly one-acre lot is the showpiece. The expansive fenced backyard now features a putting green and generous lawn space, creating an incredible setting for entertaining, playing, or simply enjoying the outdoors. The large private pool is ready for the warm Texas days with a generous 10 foot depth, while the entertainers’ deck is perfect for lazy afternoons or lively gatherings. Above it all, the wraparound balcony captures panoramic views of the Texas Hill Country, bringing together the home's architecture, outdoor spaces, and spectacular Westlake setting.

Monthly Payment Calculator


Austin Board of REALTORS® logo© 2026 Austin Board of REALTORS® (alternatively, from ACTRIS). All information provided is deemed reliable but is not guaranteed and should be independently verified. The Austin Board of REALTORS®, ACTRIS and their affiliates provide the MLS and all content therein “AS IS” and without any warranty, express or implied.The information provided is for consumers' personal, non-commercial use and may not be used for any purpose other than to identify prospective properties consumers may be interested in purchasing. Data last updated: 2026-11-12T09:00:26.033.

MLS Grid logoBased on information submitted to the MLS GRID as of 2026-11-12T09:00:26.033 (date and time MLS GRID Data was obtained). All data is obtained from various sources and may not have been verified by broker or MLS GRID. Supplied Open House Information is subject to change without notice. All information should be independently reviewed and verified for accuracy. Properties may or may not be listed by the office/agent presenting the information. Click here for MLS GRID DMCA Notice
www.efirsttexas.com/homes/181790683
Print Image

2305 Trail Of Madrones Austin, TX 78746

  • Price: $2,395,000
  • Status: Active
  • On Site: Days
  • Updated: 31 min ago
  • ID#: 2928329
4
Beds
3
Baths
1
½ Baths
0.9
Acres
3,225
SQFT
$743
$/SQFT
1963
Built
Neighborhood:
Westlake Highlands Sec 02
County:
Travis
Area:
Austin
Elementary School:
Bridge Point
Middle School:
Hill Country
High School:
Westlake
School District:
Eanes ISD
Property Description
Completely remodeled and true to its mid-century roots, this warm Westlake home opens directly to an incredible view and a backyard that makes the property feel like a private retreat. With four large bedrooms, including two en-suites, three and a half baths, two living areas, an expansive kitchen, and abundant storage, the home is polished, spacious, and easy to live in. The bright and airy kitchen brings a clean, modern edge with Thermador appliances, custom maple cabinetry, and sleek terrazzo floors. Nearby, the living room adds warmth with a wood-burning fireplace, exposed beams, and white oak hardwood floors. An entire wall of windows and doors opens directly onto the outdoor entertaining space. The nearly one-acre lot is the showpiece. The expansive fenced backyard now features a putting green and generous lawn space, creating an incredible setting for entertaining, playing, or simply enjoying the outdoors. The large private pool is ready for the warm Texas days with a generous 10 foot depth, while the entertainers’ deck is perfect for lazy afternoons or lively gatherings. Above it all, the wraparound balcony captures panoramic views of the Texas Hill Country, bringing together the home's architecture, outdoor spaces, and spectacular Westlake setting.
Exterior Features

Attached Garage YN Yes Covered Spaces 2 Direction Faces West Exterior Features See RemarksBalconyExterior StepsGutters FullLightingPrivate Yard Fencing Partial Foundation Details Slab Garage YN Yes Levels Two Lot Features See RemarksBack YardCurbsFront YardGentle SlopingLandscapedNative PlantsSprinkler - AutomaticTrees-Large (Over 40 Ft)Views Other Structures None Parking Features AttachedDrivewayGarageGarage Door OpenerGarage Faces SideOff Street Patio And Porch Features DeckRear PorchWrap Around Roof Aluminum View Hill CountryTrees/Woods Waterfront Features Creek Waterfront YN No

Interior Features

Appliances DishwasherDisposalENERGY STAR Qualified AppliancesExhaust FanMicrowaveFree-Standing Electric OvenGas Water Heater Cooling Ceiling Fan(s)Central AirElectric Fireplace Features Living RoomWood Burning Fireplaces Total 1 Flooring TerrazzoTileWood Heating CentralElectric Interior Features 2 Primary SuitesBuilt-in FeaturesCeiling Fan(s)Beamed CeilingsHigh CeilingsDouble VanityEat-in KitchenKitchen IslandOpen FloorplanPantryRecessed LightingSoaking TubWalk-In Closet(s) Laundry Location Laundry RoomLower Level Main Level Bedrooms 1 Num Dining 1 Num Living 2 Num Other Level Beds 3 Window Features Skylight(s)Window Treatments

Property Features

Accessibility Features None Additional Parcels YN No Association YN No Community Features None Estimated Taxes 28691 Fema Flood Plain No Horse YN No Listing Terms CashConventional New Construction YN No Pool Features In GroundOutdoor Pool Pool Private YN Yes Property Condition Updated/Remodeled Property Sub Type Single Family Residence Sewer Septic Tank Spa Features None Special Listing Conditions Standard Unit Style 2nd Floor Entry Utilities Electricity ConnectedSewer ConnectedWater Connected Water Source Public


Austin Board of REALTORS® logo© 2026 Austin Board of REALTORS® (alternatively, from ACTRIS). All information provided is deemed reliable but is not guaranteed and should be independently verified. The Austin Board of REALTORS®, ACTRIS and their affiliates provide the MLS and all content therein “AS IS” and without any warranty, express or implied.The information provided is for consumers' personal, non-commercial use and may not be used for any purpose other than to identify prospective properties consumers may be interested in purchasing. Data last updated: 2026-11-12T09:00:26.033.

MLS Grid logoBased on information submitted to the MLS GRID as of 2026-11-12T09:00:26.033 (date and time MLS GRID Data was obtained). All data is obtained from various sources and may not have been verified by broker or MLS GRID. Supplied Open House Information is subject to change without notice. All information should be independently reviewed and verified for accuracy. Properties may or may not be listed by the office/agent presenting the information. Click here for MLS GRID DMCA Notice
 
https://bt-photos.global.ssl.fastly.net/austin/1280_boomver_1_2928329-2.jpg https://bt-photos.global.ssl.fastly.net/austin/1280_boomver_1_2928329-2.jpg https://bt-photos.global.ssl.fastly.net/austin/1280_boomver_1_2928329-2.jpg
Logo
First Texas Brokerage Company
80 South Main Street
Salado TX, 76571
Property listed by Lindsay Harris of Compass RE Texas, LLC: (512) 784-2163.