





Description
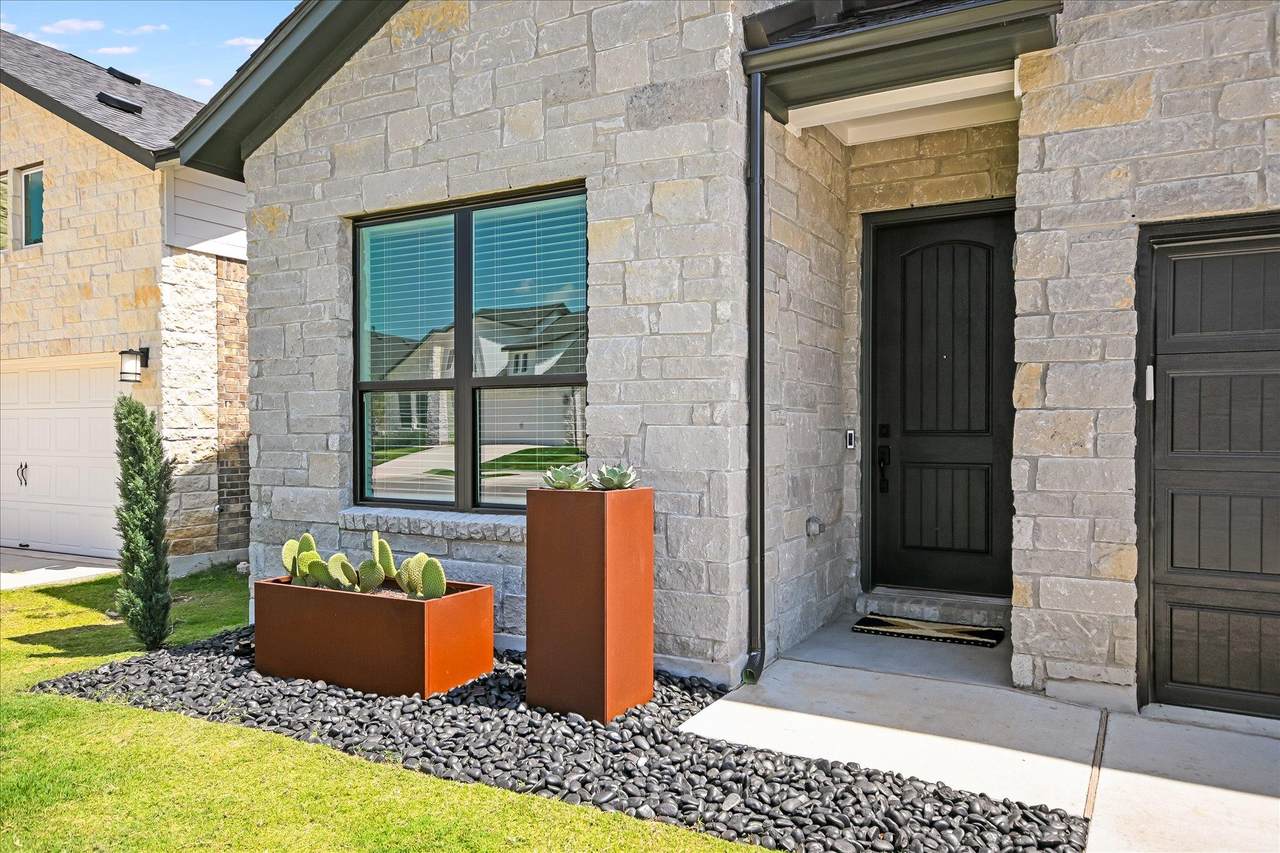
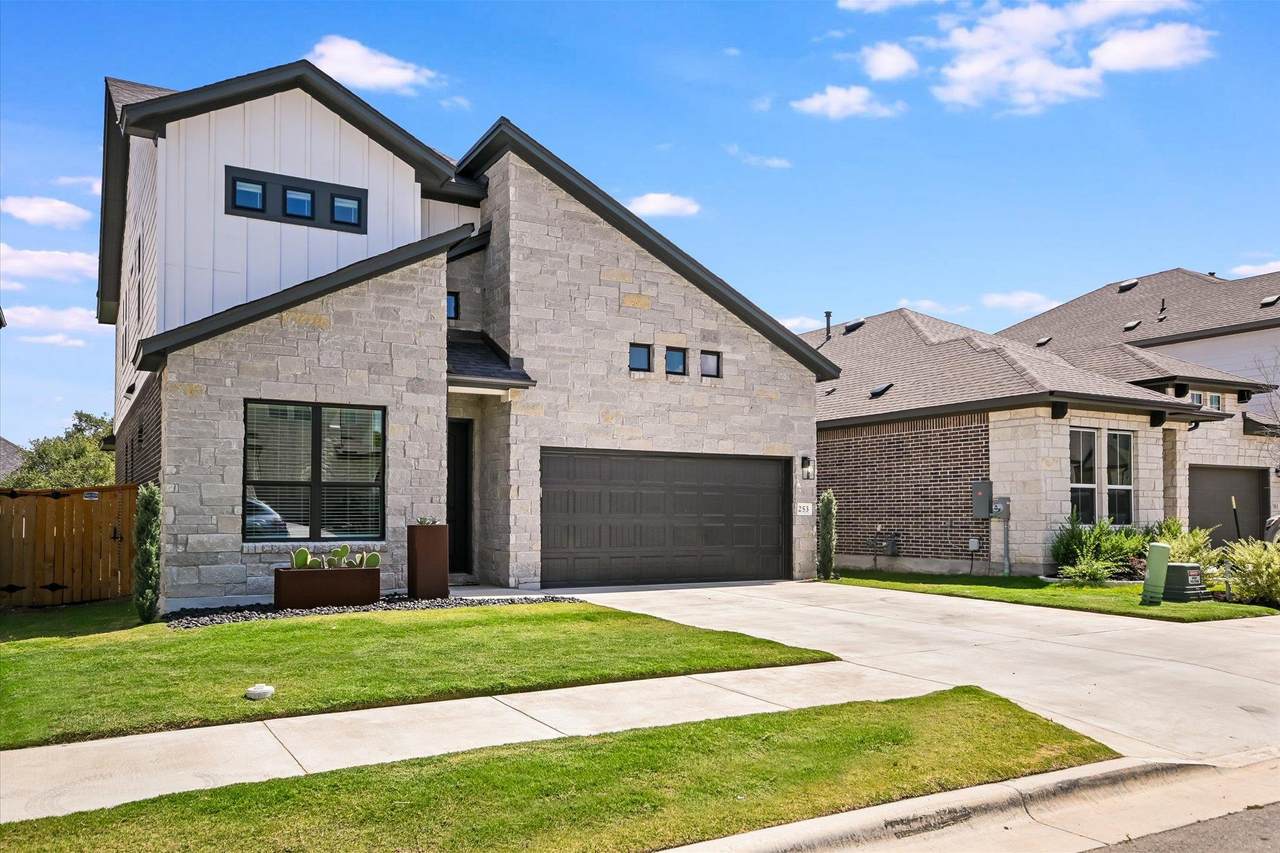
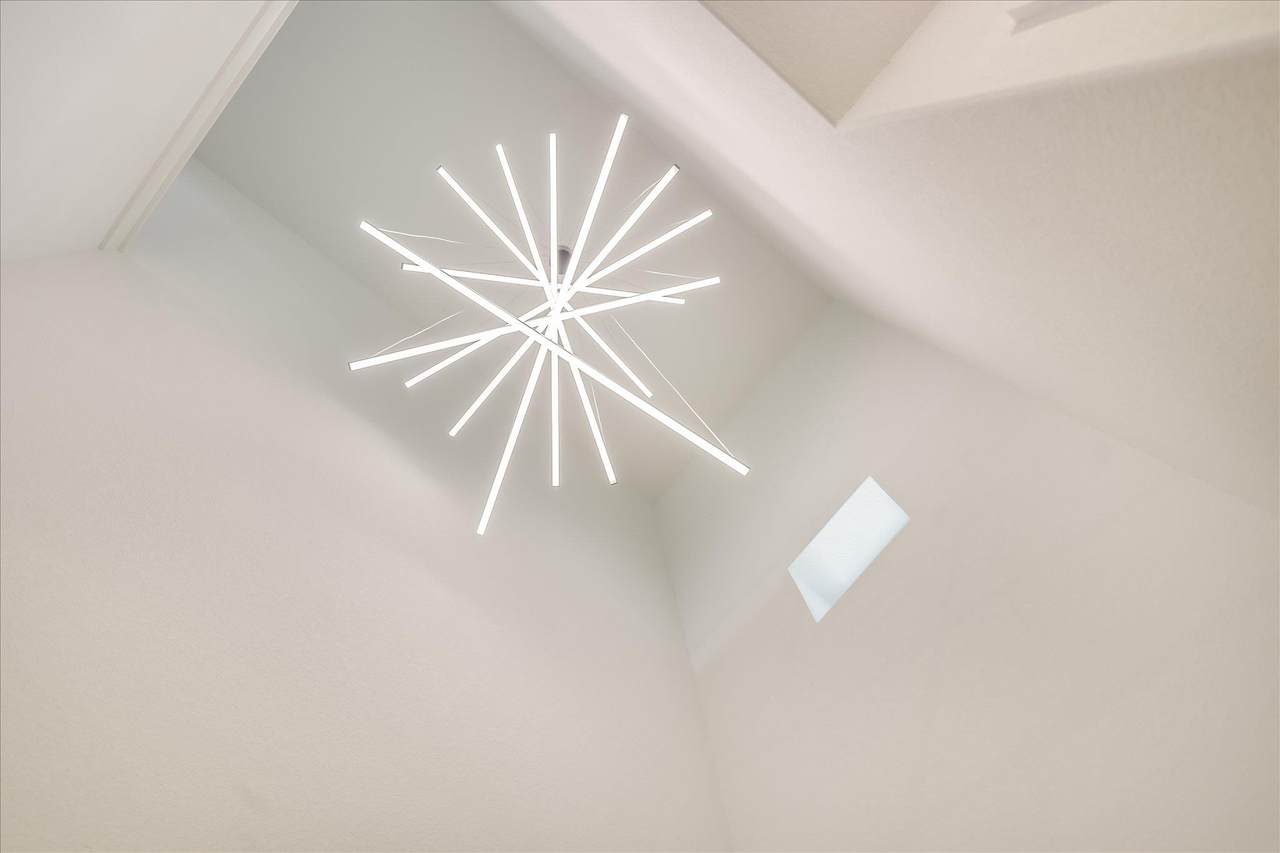
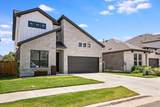
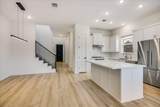
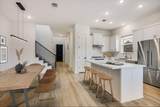
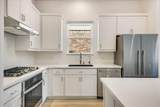
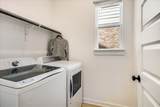
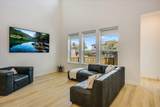
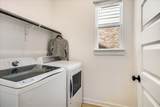
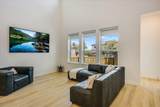
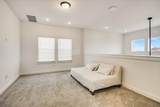
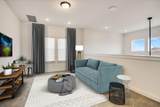
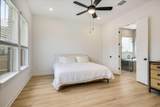
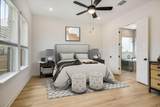
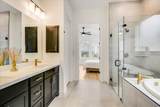
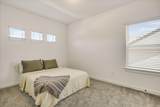
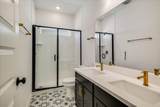
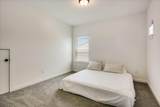
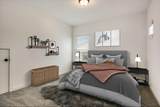
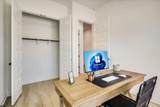
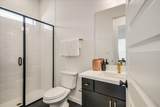
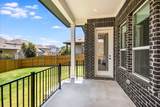
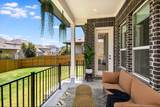
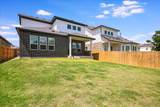
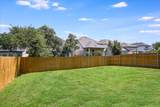
Modern Elegance Meets Comfort in This Beautiful Four Bedroom and Three Full Bathrooms Contemporary Home located in Heritage, a beautiful master-planned community situated in the heart of Dripping Springs. Step into this striking modern residence featuring a bold stone facade paired with sleek black accents, creating fantastic curb appeal. The front entry is welcoming and thoughtfully landscaped with clean lines and modern planters. Inside, the home boasts an open-concept layout with stunning natural light, artistic front entrance chandelier, light-toned LVP wood flooring and contemporary finishes throughout. The living area features soaring ceilings with modern large black ceiling fan, recess lighting and expansive windows that frame the backyard view. Gourmet kitchen with quartz counters and kitchen island and dining area. Primary bedroom is on the main floor, second bedroom/office on main floor with full bath and walk-in shower. Game room upstairs, 2 spacious guest bedrooms and one full bathroom with double vanities and walk in shower. All bathrooms have upgraded flooring, lighting and quartz counters. Fully fenced backyard with sprinkler system front and back and expansive covered patio. All exterior sides of the home is masonry. Stainlesss Steel Fisher and Paykel Refrigerator, washer and dryer, water softening system, and an 85 inch Samsung Frame flat screen TV in living room are all included! Walking distance to Mercer St and downtown Dripping Springs. Very close to Dripping Springs Schools. Amenities include parks, playground, sports court/ pickleball and a community pool.
-
4BEDS
-
0.12ACRES
-
3BATHS
-
01/2 BATHS
School Information
Description
Modern Elegance Meets Comfort in This Beautiful Four Bedroom and Three Full Bathrooms Contemporary Home located in Heritage, a beautiful master-planned community situated in the heart of Dripping Springs. Step into this striking modern residence featuring a bold stone facade paired with sleek black accents, creating fantastic curb appeal. The front entry is welcoming and thoughtfully landscaped with clean lines and modern planters. Inside, the home boasts an open-concept layout with stunning natural light, artistic front entrance chandelier, light-toned LVP wood flooring and contemporary finishes throughout. The living area features soaring ceilings with modern large black ceiling fan, recess lighting and expansive windows that frame the backyard view. Gourmet kitchen with quartz counters and kitchen island and dining area. Primary bedroom is on the main floor, second bedroom/office on main floor with full bath and walk-in shower. Game room upstairs, 2 spacious guest bedrooms and one full bathroom with double vanities and walk in shower. All bathrooms have upgraded flooring, lighting and quartz counters. Fully fenced backyard with sprinkler system front and back and expansive covered patio. All exterior sides of the home is masonry. Stainlesss Steel Fisher and Paykel Refrigerator, washer and dryer, water softening system, and an 85 inch Samsung Frame flat screen TV in living room are all included! Walking distance to Mercer St and downtown Dripping Springs. Very close to Dripping Springs Schools. Amenities include parks, playground, sports court/ pickleball and a community pool.
© 2026 Austin Board of REALTORS® (alternatively, from ACTRIS). All information provided is deemed reliable but is not guaranteed and should be independently verified. The Austin Board of REALTORS®, ACTRIS and their affiliates provide the MLS and all content therein “AS IS” and without any warranty, express or implied.The information provided is for consumers' personal, non-commercial use and may not be used for any purpose other than to identify prospective properties consumers may be interested in purchasing. Data last updated: 2026-10-09T21:00:33.63.
 Based on information submitted to the MLS GRID as of 2026-10-09T21:00:33.63 (date and time MLS GRID Data was obtained).
All data is obtained from various sources and may not have been verified by broker or MLS GRID. Supplied
Open House Information is subject to change without notice. All information should be independently reviewed and verified for accuracy. Properties may or may not be listed by the office/agent presenting the information.
Click here for MLS GRID DMCA Notice