




Description
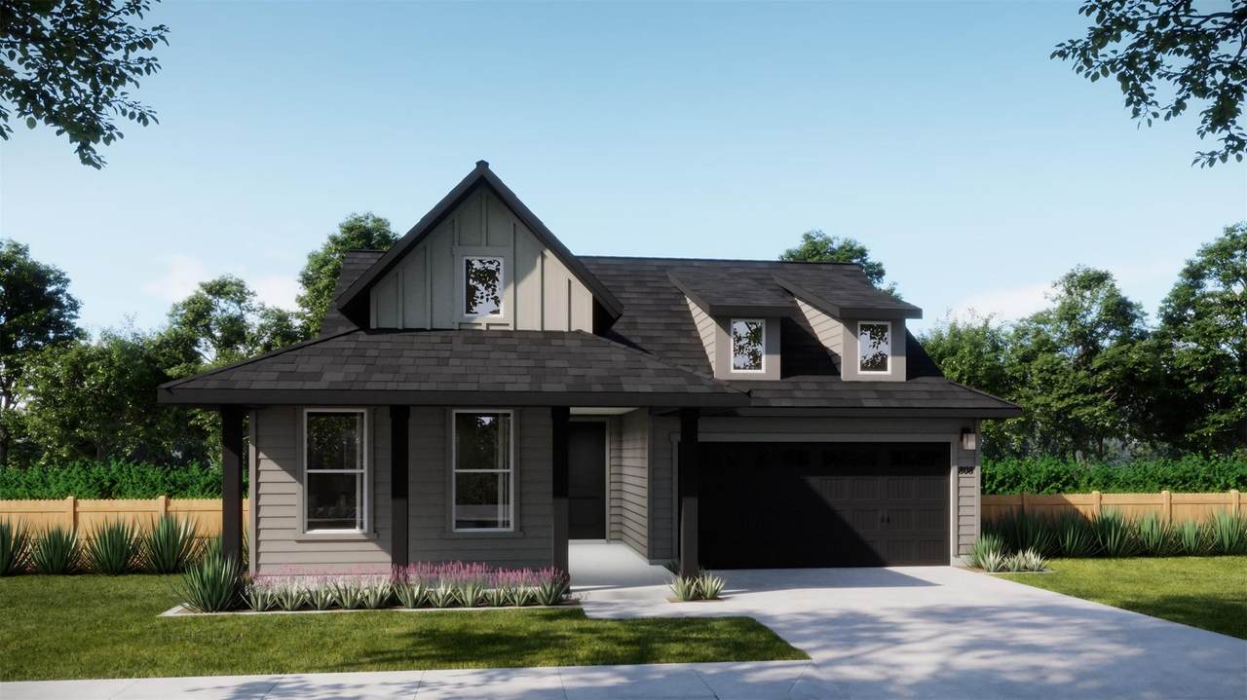
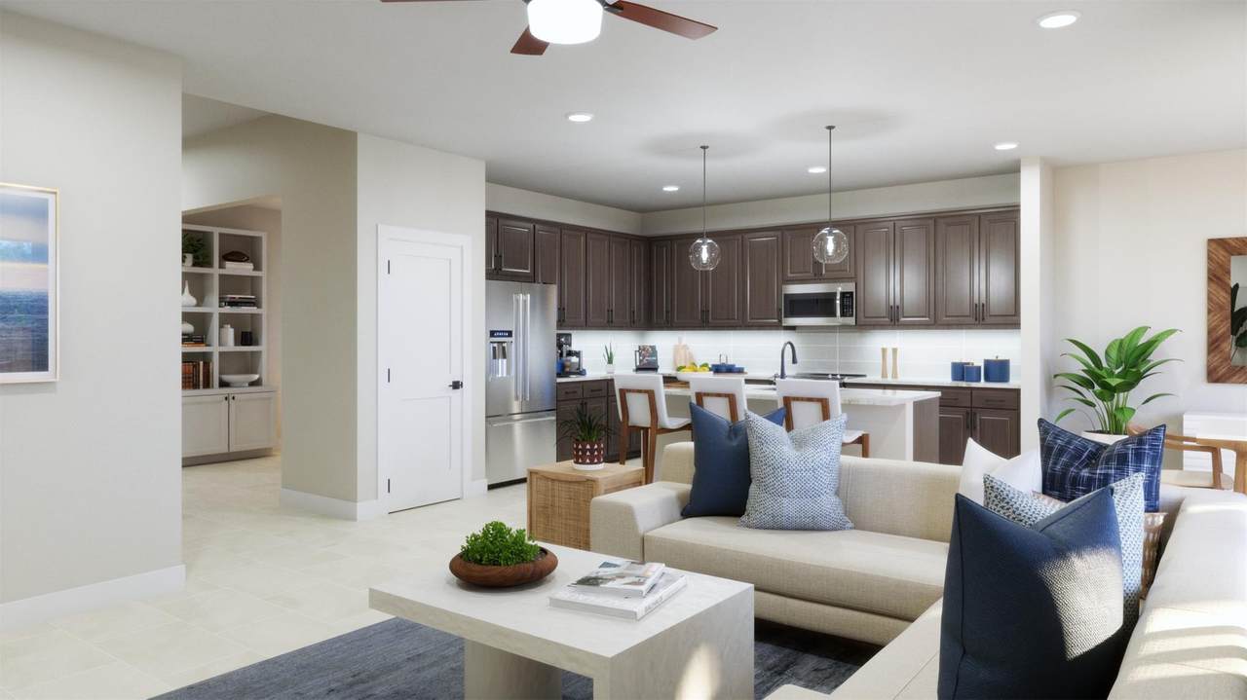
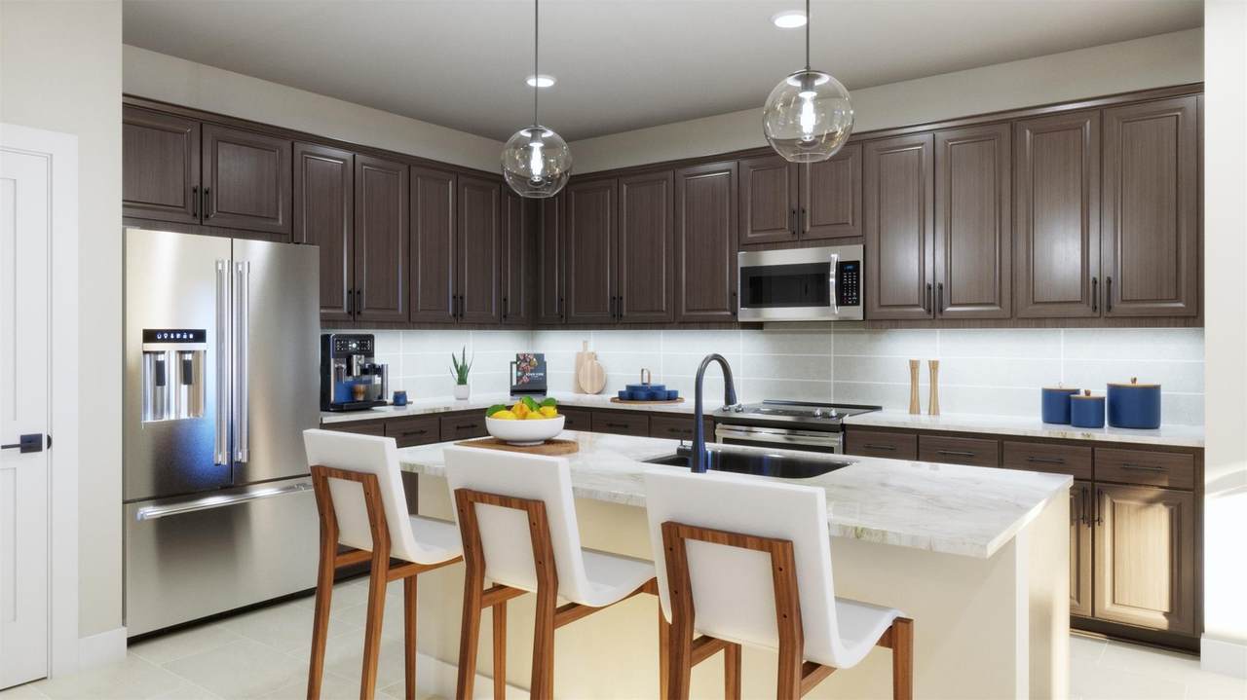
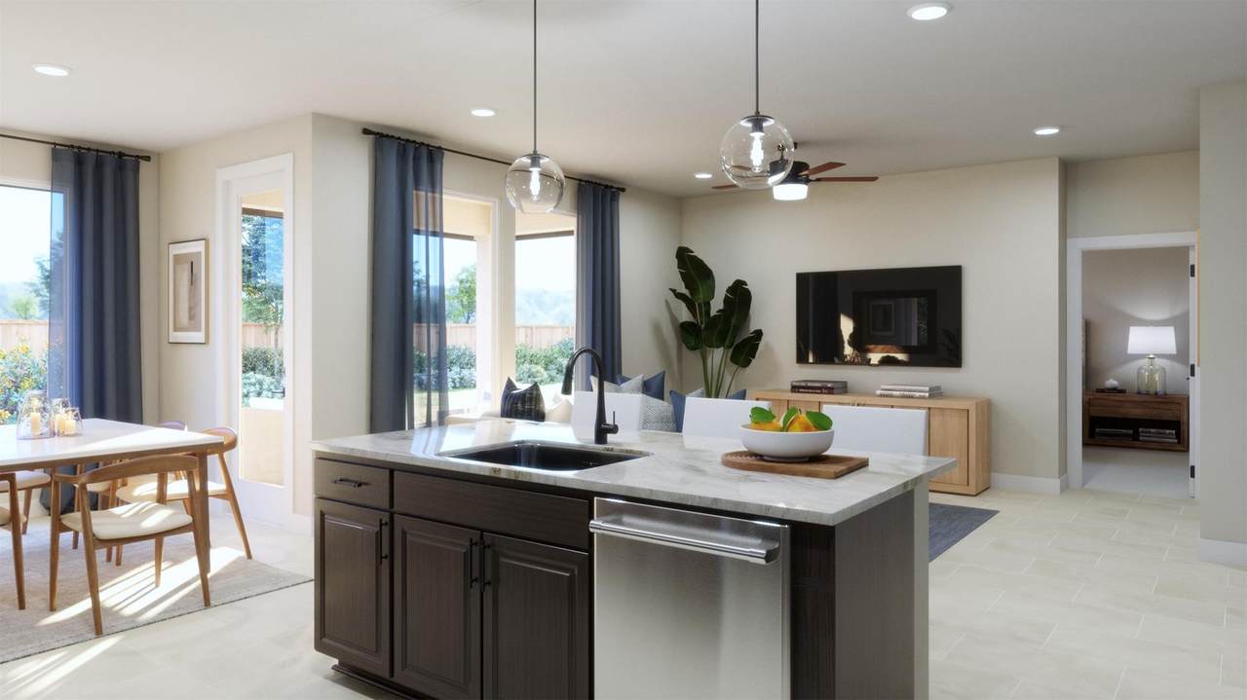
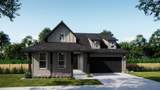
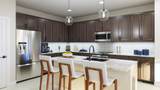
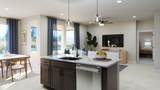
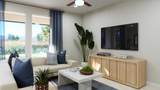
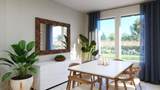
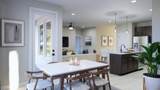
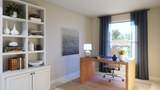
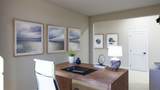
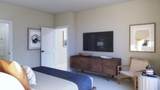
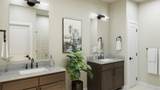
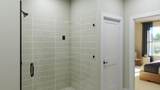
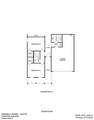
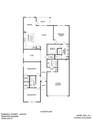
Plan 4013 is a thoughtfully designed single-story home offering approximately 1,942 square feet of living space, combining open-concept living with added functional flexibility. The heart of the home features a spacious kitchen, dining, and living area arranged in an open layout, with direct access to a covered patio—ideal for entertaining and everyday living. The primary suite is privately located at the rear, featuring a large walk-in closet and a well-appointed bath with dual vanities and a walk-in shower. At the front of the home, two secondary bedrooms share a full bath, while a centrally positioned flex room offers versatility as a home office, playroom, or optional study. A dedicated laundry room and 2-car garage are conveniently located near the entry for added functionality. Parkton Square is an exciting new addition to the heart of downtown Kyle, offering a vibrant and connected lifestyle in one of the area’s most desirable locations. Residents enjoy the convenience of being within walking distance to Wallace Middle School, as well as easy access to a variety of local eateries, shops, and entertainment options that give the neighborhood its unique charm. Directly across the street, you’ll find an abundance of park amenities, perfect for outdoor activities, relaxation, and community gatherings. Whether it’s a morning walk, an afternoon at the playground, or enjoying the open spaces, the location truly enhances everyday living. With its prime positioning, Parkton Square also offers an easy commute to nearby cities and major employers, making it ideal for those seeking both convenience and connectivity. As a newly introduced community, Parkton Square brings fresh opportunities for homebuyers to be part of something special from the very beginning. We are now open for tours daily and invite you to come experience firsthand what makes this community such a standout place to call home
-
3BEDS
-
0.13ACRES
-
2BATHS
-
01/2 BATHS
-
1,942SQFT
-
$186$/SQFT
School Information
Description
Plan 4013 is a thoughtfully designed single-story home offering approximately 1,942 square feet of living space, combining open-concept living with added functional flexibility. The heart of the home features a spacious kitchen, dining, and living area arranged in an open layout, with direct access to a covered patio—ideal for entertaining and everyday living. The primary suite is privately located at the rear, featuring a large walk-in closet and a well-appointed bath with dual vanities and a walk-in shower. At the front of the home, two secondary bedrooms share a full bath, while a centrally positioned flex room offers versatility as a home office, playroom, or optional study. A dedicated laundry room and 2-car garage are conveniently located near the entry for added functionality. Parkton Square is an exciting new addition to the heart of downtown Kyle, offering a vibrant and connected lifestyle in one of the area’s most desirable locations. Residents enjoy the convenience of being within walking distance to Wallace Middle School, as well as easy access to a variety of local eateries, shops, and entertainment options that give the neighborhood its unique charm. Directly across the street, you’ll find an abundance of park amenities, perfect for outdoor activities, relaxation, and community gatherings. Whether it’s a morning walk, an afternoon at the playground, or enjoying the open spaces, the location truly enhances everyday living. With its prime positioning, Parkton Square also offers an easy commute to nearby cities and major employers, making it ideal for those seeking both convenience and connectivity. As a newly introduced community, Parkton Square brings fresh opportunities for homebuyers to be part of something special from the very beginning. We are now open for tours daily and invite you to come experience firsthand what makes this community such a standout place to call home
 © 2026 Austin Board of REALTORS® (alternatively, from ACTRIS). All information provided is deemed reliable but is not guaranteed and should be independently verified. The Austin Board of REALTORS®, ACTRIS and their affiliates provide the MLS and all content therein “AS IS” and without any warranty, express or implied.The information provided is for consumers' personal, non-commercial use and may not be used for any purpose other than to identify prospective properties consumers may be interested in purchasing. Data last updated: 2026-11-08T00:00:21.233.
 Based on information submitted to the MLS GRID as of 2026-11-08T00:00:21.233 (date and time MLS GRID Data was obtained).
All data is obtained from various sources and may not have been verified by broker or MLS GRID. Supplied
Open House Information is subject to change without notice. All information should be independently reviewed and verified for accuracy. Properties may or may not be listed by the office/agent presenting the information.
Click here for MLS GRID DMCA Notice