


Description
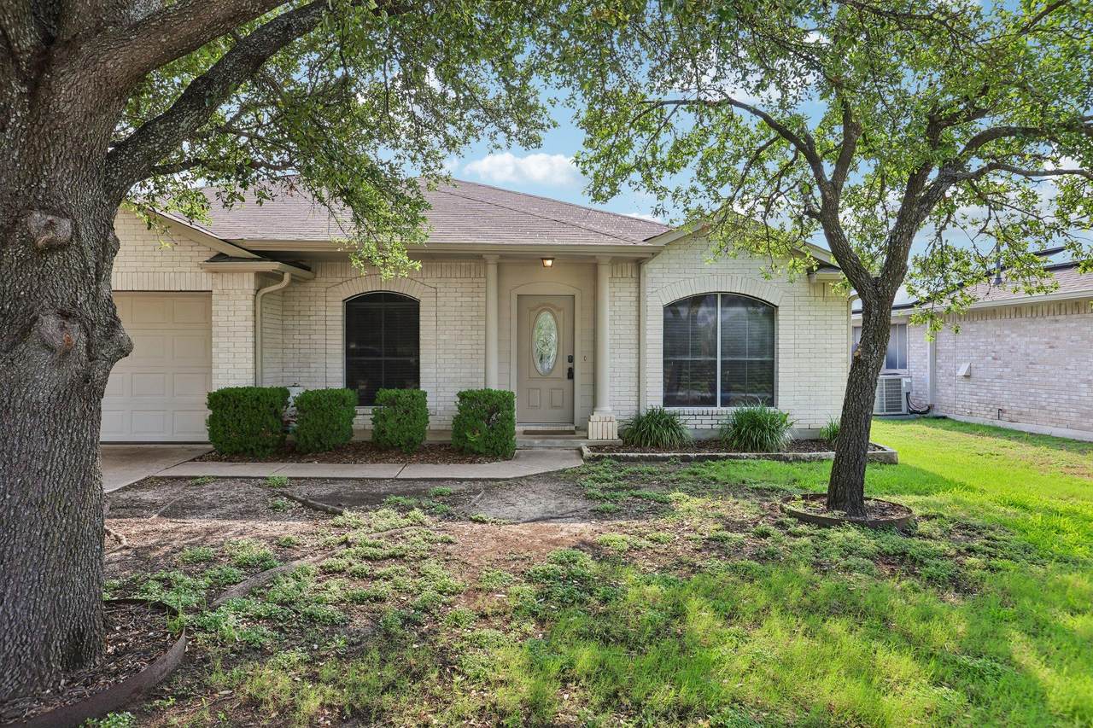
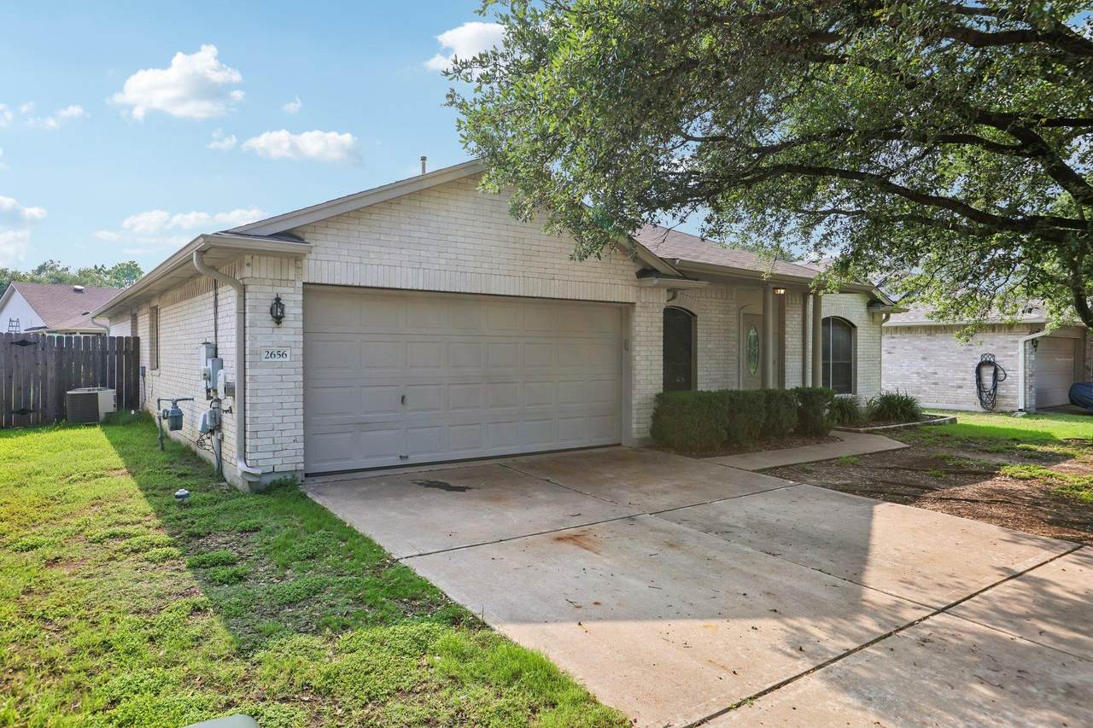
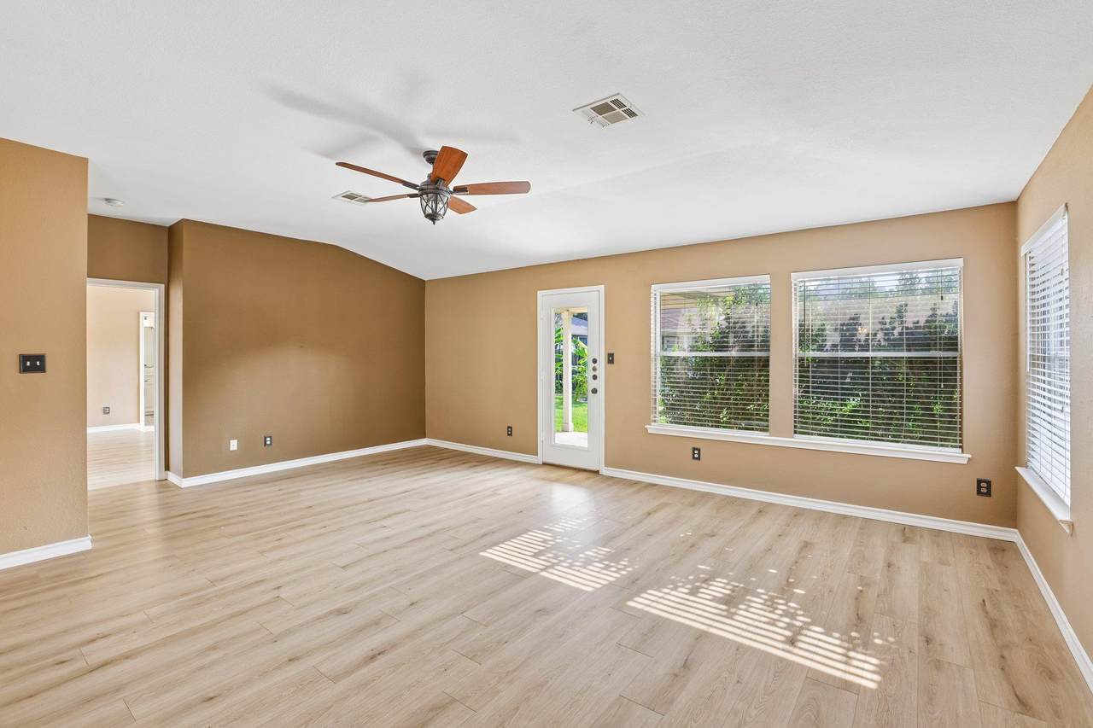
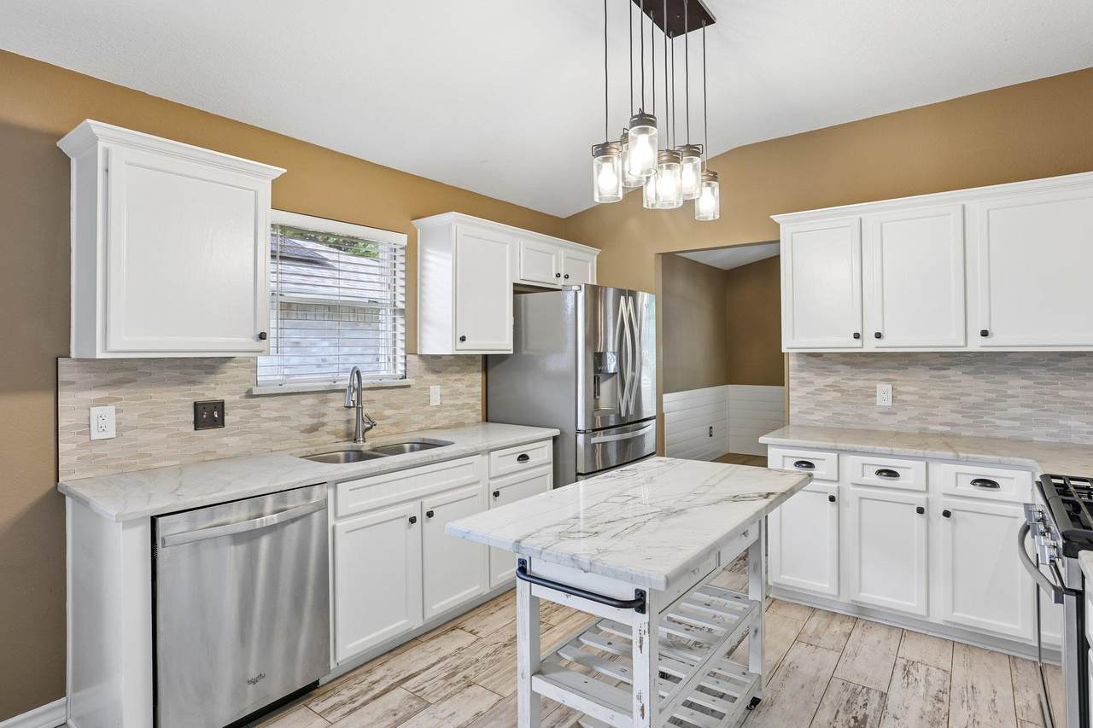
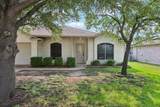
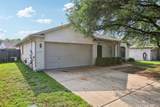
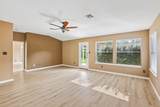
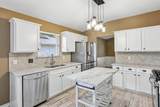
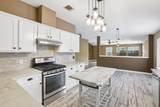
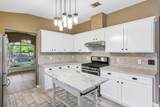
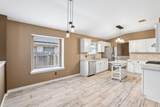
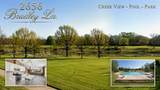
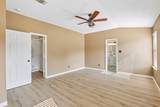
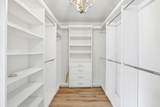
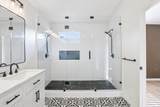
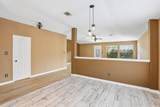
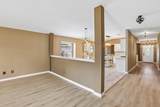
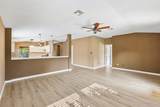
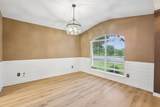
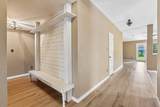
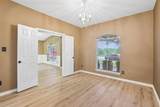
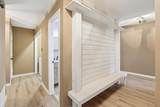
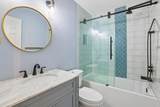
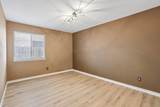
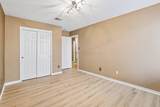
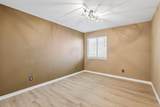
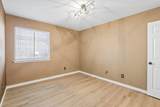
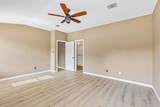
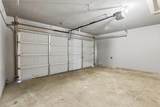
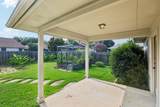
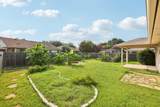
SPACIOUS 4-BEDROOM HOME DIRECTLY ACROSS FROM COMMUNITY POOL & PARK! Location, space, and convenience! Welcome to 2656 Bradley Lane in the desirable Jester Farms community of Round Rock! This beautiful single-story home offers 4 bedrooms, 2 bathrooms, and 2,208 square feet of living space, providing plenty of room to spread out, entertain, work from home, and enjoy everyday living. One of this home's standout features is its incredible location — directly across the street from the neighborhood swimming pool and park! Enjoy easy access to outdoor recreation, neighborhood walking trails, and community amenities just steps from your front door. Inside, you'll find a spacious floor plan with comfortable living areas, a kitchen featuring stainless steel appliances, and flexible bedroom space perfect for a home office, guest room, or additional living needs. Additional highlights include: Four spacious bedrooms and two full bathrooms; Convenient single-story layout; 2,208 square feet of living space; Kitchen with stainless steel appliances; Primary bedroom with walk-in closet; Covered back patio for outdoor relaxation; Private fenced backyard; Attached two-car garage; Pet-friendly living; Community swimming pool and park directly across the street; Nearby neighborhood walking trails. Homes offering this combination of space, convenience, and neighborhood amenities are worth a closer look! Schedule your private showing today and discover everything this Jester Farms home has to offer! Move In special $500 off of first month rent.
-
4BEDS
-
0.16ACRES
-
2BATHS
-
01/2 BATHS
School Information
Description
SPACIOUS 4-BEDROOM HOME DIRECTLY ACROSS FROM COMMUNITY POOL & PARK! Location, space, and convenience! Welcome to 2656 Bradley Lane in the desirable Jester Farms community of Round Rock! This beautiful single-story home offers 4 bedrooms, 2 bathrooms, and 2,208 square feet of living space, providing plenty of room to spread out, entertain, work from home, and enjoy everyday living. One of this home's standout features is its incredible location — directly across the street from the neighborhood swimming pool and park! Enjoy easy access to outdoor recreation, neighborhood walking trails, and community amenities just steps from your front door. Inside, you'll find a spacious floor plan with comfortable living areas, a kitchen featuring stainless steel appliances, and flexible bedroom space perfect for a home office, guest room, or additional living needs. Additional highlights include: Four spacious bedrooms and two full bathrooms; Convenient single-story layout; 2,208 square feet of living space; Kitchen with stainless steel appliances; Primary bedroom with walk-in closet; Covered back patio for outdoor relaxation; Private fenced backyard; Attached two-car garage; Pet-friendly living; Community swimming pool and park directly across the street; Nearby neighborhood walking trails. Homes offering this combination of space, convenience, and neighborhood amenities are worth a closer look! Schedule your private showing today and discover everything this Jester Farms home has to offer! Move In special $500 off of first month rent.
© 2026 Austin Board of REALTORS® (alternatively, from ACTRIS). All information provided is deemed reliable but is not guaranteed and should be independently verified. The Austin Board of REALTORS®, ACTRIS and their affiliates provide the MLS and all content therein “AS IS” and without any warranty, express or implied.The information provided is for consumers' personal, non-commercial use and may not be used for any purpose other than to identify prospective properties consumers may be interested in purchasing. Data last updated: 2026-10-10T12:59:56.183.
 Based on information submitted to the MLS GRID as of 2026-10-10T12:59:56.183 (date and time MLS GRID Data was obtained).
All data is obtained from various sources and may not have been verified by broker or MLS GRID. Supplied
Open House Information is subject to change without notice. All information should be independently reviewed and verified for accuracy. Properties may or may not be listed by the office/agent presenting the information.
Click here for MLS GRID DMCA Notice