Skip To Content

2945 Sage Ranch Dr

Leander, TX 78641
  • $2,300/mo.
  • STATUS: Active
  • ID#: 5708236
Price Reduced
$2,300/mo.
Rental
  • 4
    BEDS
  • 0.14
    ACRES
  • 3
    BATHS
  • 0
    1/2 BATHS
  • 2,294
    SQFT
Neighborhood:
Type:
Rentals
Built:
2022
County:
Area:

School Information

Elementary School:
Middle School:
High School:
School District:
Property listed by Kristin Powell of Legacy Realty LLC: (512) 850-4560.

Description

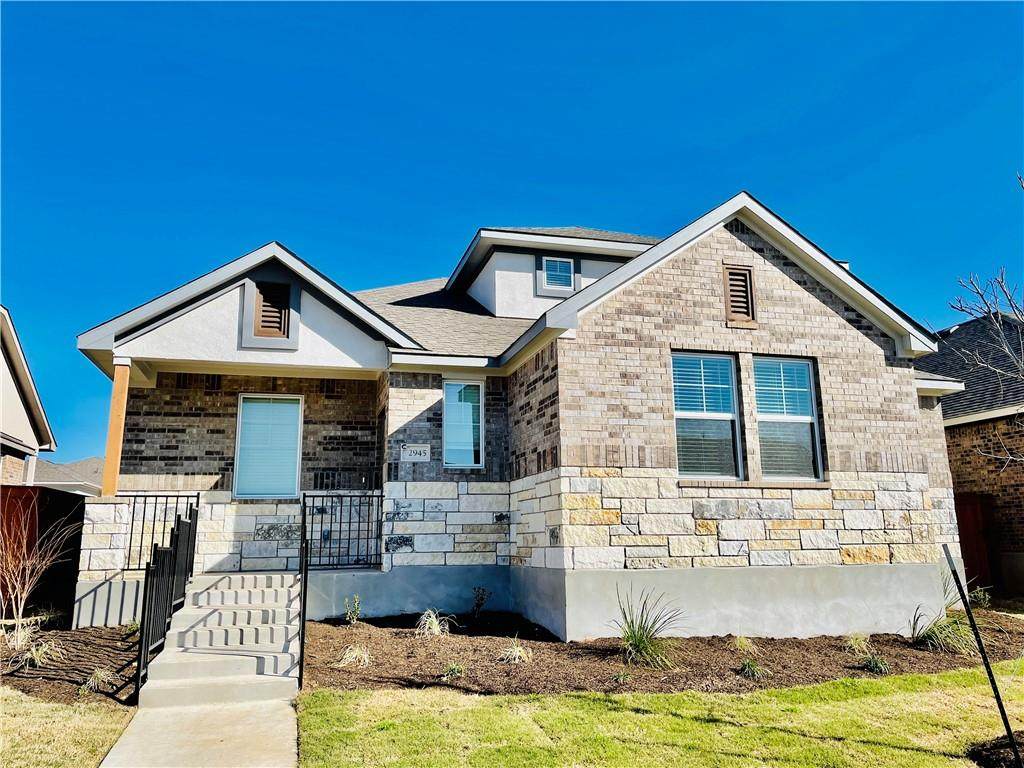
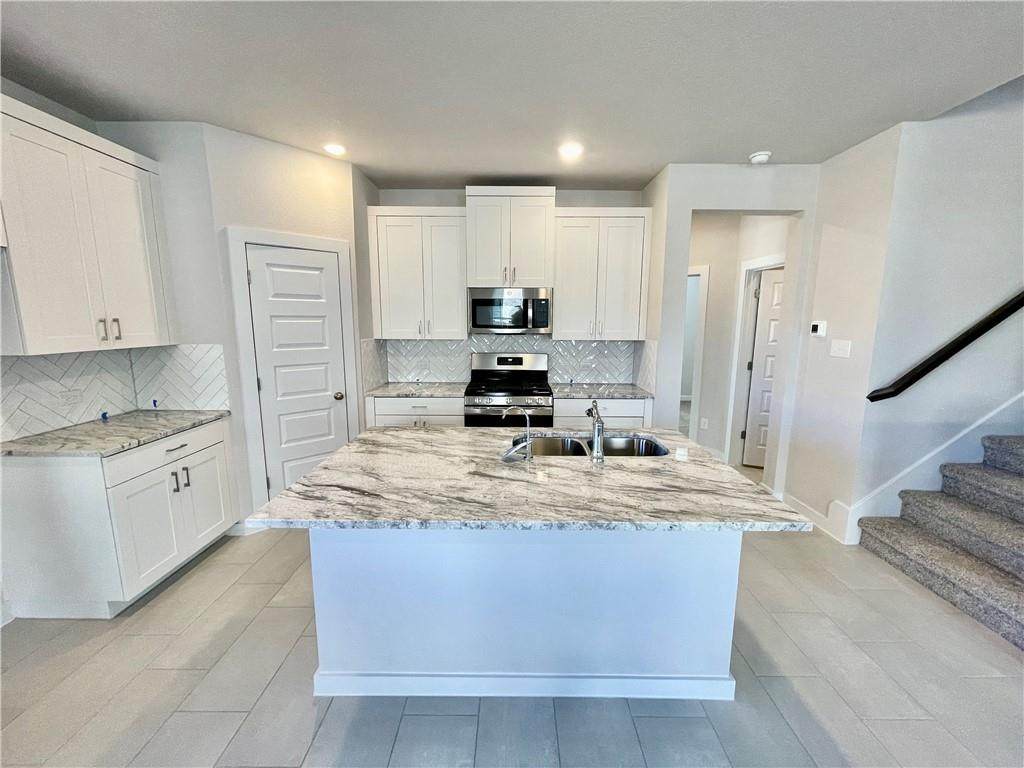
This sweet two-story floor plan features 4 bedrooms, 3 baths, a spacious game room and covered patio. The home opens to an upgraded 1 lite modern front door and vinyl plank flooring throughout the main areas. The kitchen offers white shaker cabinets with soft-close drawers and cabinet pulls, glacier white granite countertops, and a herringbone kitchen backsplash. The lovely home includes window blinds, dual closets, 12x24 modern tile, 4 sides masonry, and more. Attention to agents and applicants: Please submit a complete application in order to be reviewed, best-qualified applicant, owner, and management company reserve the right to take the best offer, income, ID, and VOR documents are required for all applicants. AGENT MUST SHOW THE PROPERTY Pet deposits start at $500 and vary per property.


© 2026 Austin Board of REALTORS® (alternatively, from ACTRIS). All information provided is deemed reliable but is not guaranteed and should be independently verified. The Austin Board of REALTORS®, ACTRIS and their affiliates provide the MLS and all content therein “AS IS” and without any warranty, express or implied.The information provided is for consumers' personal, non-commercial use and may not be used for any purpose other than to identify prospective properties consumers may be interested in purchasing. Data last updated: 2026-10-16T00:00:11.107.

MLS Grid  logoBased on information submitted to the MLS GRID as of 2026-10-16T00:00:11.107 (date and time MLS GRID Data was obtained). All data is obtained from various sources and may not have been verified by broker or MLS GRID. Supplied Open House Information is subject to change without notice. All information should be independently reviewed and verified for accuracy. Properties may or may not be listed by the office/agent presenting the information. Click here for MLS GRID DMCA Notice
www.efirsttexas.com/homes/180479532
Print Image

2945 Sage Ranch Dr Leander, TX 78641

  • Price: $2,300/mo.
  • Status: Active
  • On Site: Days
  • ID#: 5708236
4
Beds
3
Baths
0
½ Baths
0.14
Acres
2,294
SQFT
2022
Built
Neighborhood:
Deerbrooke Ph 2 Sec 5
County:
Williamson
Area:
Leander
Elementary School:
Jim Plain
Middle School:
Knox Wiley
High School:
Glenn
School District:
Leander ISD
Property Description
This sweet two-story floor plan features 4 bedrooms, 3 baths, a spacious game room and covered patio. The home opens to an upgraded 1 lite modern front door and vinyl plank flooring throughout the main areas. The kitchen offers white shaker cabinets with soft-close drawers and cabinet pulls, glacier white granite countertops, and a herringbone kitchen backsplash. The lovely home includes window blinds, dual closets, 12x24 modern tile, 4 sides masonry, and more. Attention to agents and applicants: Please submit a complete application in order to be reviewed, best-qualified applicant, owner, and management company reserve the right to take the best offer, income, ID, and VOR documents are required for all applicants. AGENT MUST SHOW THE PROPERTY Pet deposits start at $500 and vary per property.
Exterior Features

Attached Garage YN Yes Covered Spaces 2 Direction Faces South Exterior Features See Remarks Fencing Fenced Foundation Details Slab Garage YN Yes Levels Two Lot Features Sprinkler - Automatic Parking Features AttachedGarageGarage Door Opener Patio And Porch Features CoveredSee Remarks Roof Shingle View See Remarks Waterfront Features None Waterfront YN No

Interior Features

Appliances DishwasherDisposalENERGY STAR Qualified AppliancesMicrowaveOvenRefrigerator Cooling Ceiling Fan(s)Central Air Fireplaces Total 0 Flooring CarpetTileVinyl Heating Central Interior Features Granite Counters Laundry Location In UnitLaundry Room Main Level Bedrooms 3 Num Dining 1 Num Living 1 Num Other Level Beds 1 Window Features Window Treatments

Property Features

Accessibility Features See Remarks Association YN Yes Community Features PlaygroundPool Fema Flood Plain No Horse YN No Housing Vouchers YN No Lease Term Negotiable Max Lease Months 24 New Construction YN No Pets Allowed Cats OKDogs OKNumber LimitSize LimitBreed Restrictions Pool Features None Pool Private YN No Property Sub Type Single Family Residence Sewer Public Sewer Utilities Electricity AvailableNatural Gas AvailableSewer AvailableWater Available Water Source Public


© 2026 Austin Board of REALTORS® (alternatively, from ACTRIS). All information provided is deemed reliable but is not guaranteed and should be independently verified. The Austin Board of REALTORS®, ACTRIS and their affiliates provide the MLS and all content therein “AS IS” and without any warranty, express or implied.The information provided is for consumers' personal, non-commercial use and may not be used for any purpose other than to identify prospective properties consumers may be interested in purchasing. Data last updated: 2026-10-16T00:00:11.107.

MLS Grid  logoBased on information submitted to the MLS GRID as of 2026-10-16T00:00:11.107 (date and time MLS GRID Data was obtained). All data is obtained from various sources and may not have been verified by broker or MLS GRID. Supplied Open House Information is subject to change without notice. All information should be independently reviewed and verified for accuracy. Properties may or may not be listed by the office/agent presenting the information. Click here for MLS GRID DMCA Notice
 
https://bt-photos.global.ssl.fastly.net/austin/orig_boomver_2_5708236-2.jpg https://bt-photos.global.ssl.fastly.net/austin/orig_boomver_2_5708236-2.jpg https://bt-photos.global.ssl.fastly.net/austin/orig_boomver_2_5708236-2.jpg
Logo
First Texas Brokerage Company
80 South Main Street
Salado TX, 76571
Property listed by Kristin Powell of Legacy Realty LLC: (512) 850-4560.