Skip To Content

300 Wilhem Way

Uhland, TX 78640
  • $2,500/mo.
  • STATUS: Active
  • ID#: 8619472
Rental
UPDATED: 103 min ago
$2,500/mo.
Rental
  • 3
    BEDS
  • 0.18
    ACRES
  • 2
    BATHS
  • 1
    1/2 BATHS
  • 1,886
    SQFT
Type:
Rentals
Built:
2019
County:
Area:

School Information

Elementary School:
Middle School:
High School:
School District:
Property listed by Diane Rodriquez of Pangaea Realty: (512) 563-3197.

Description

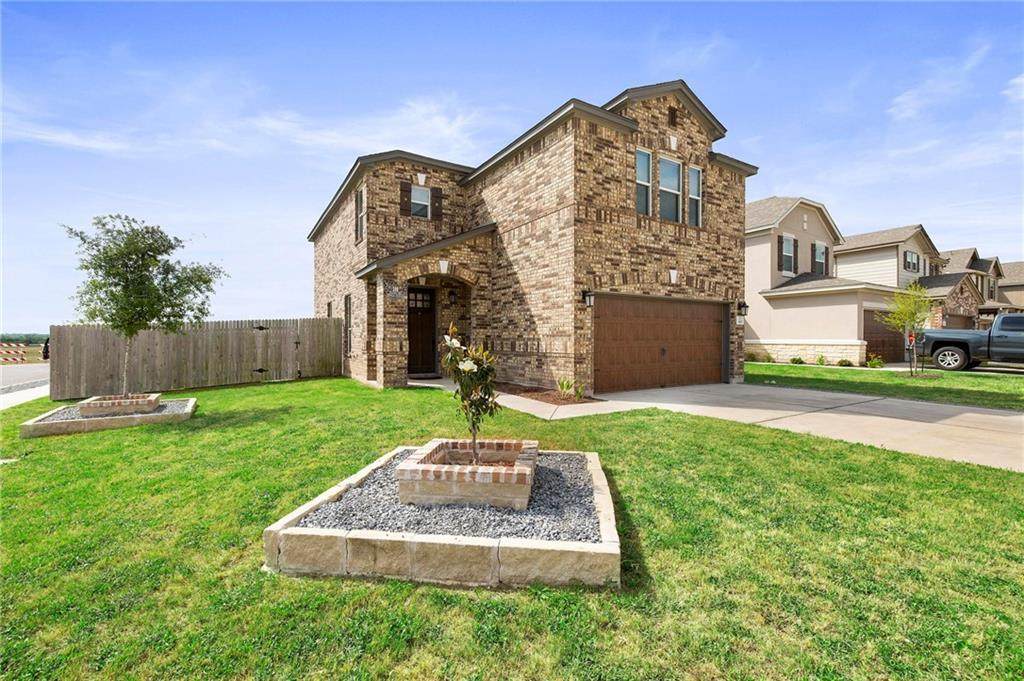
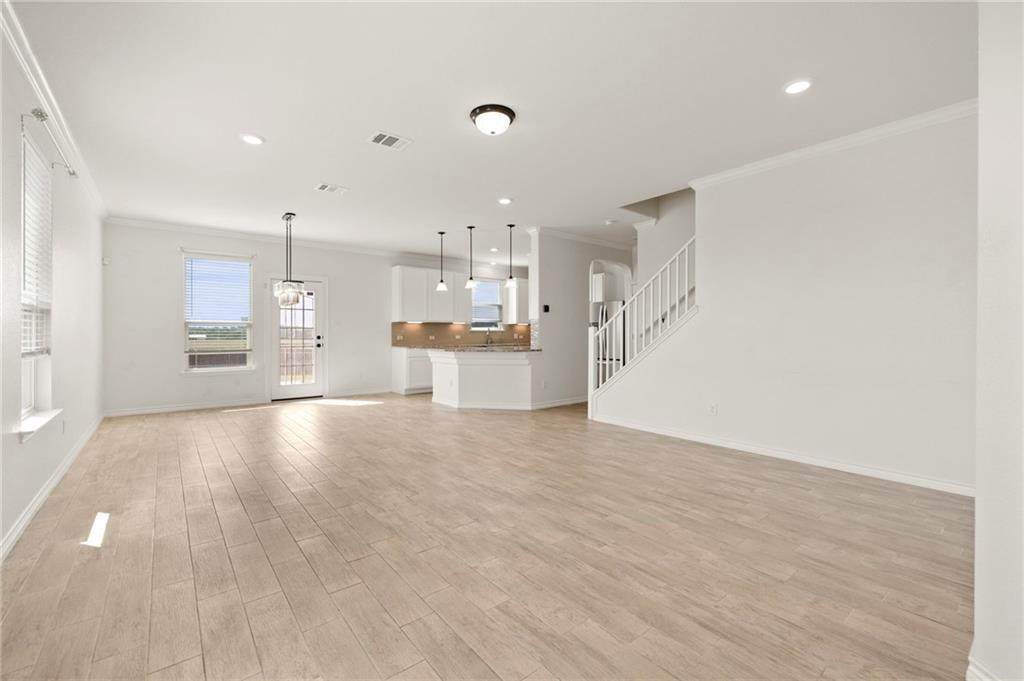
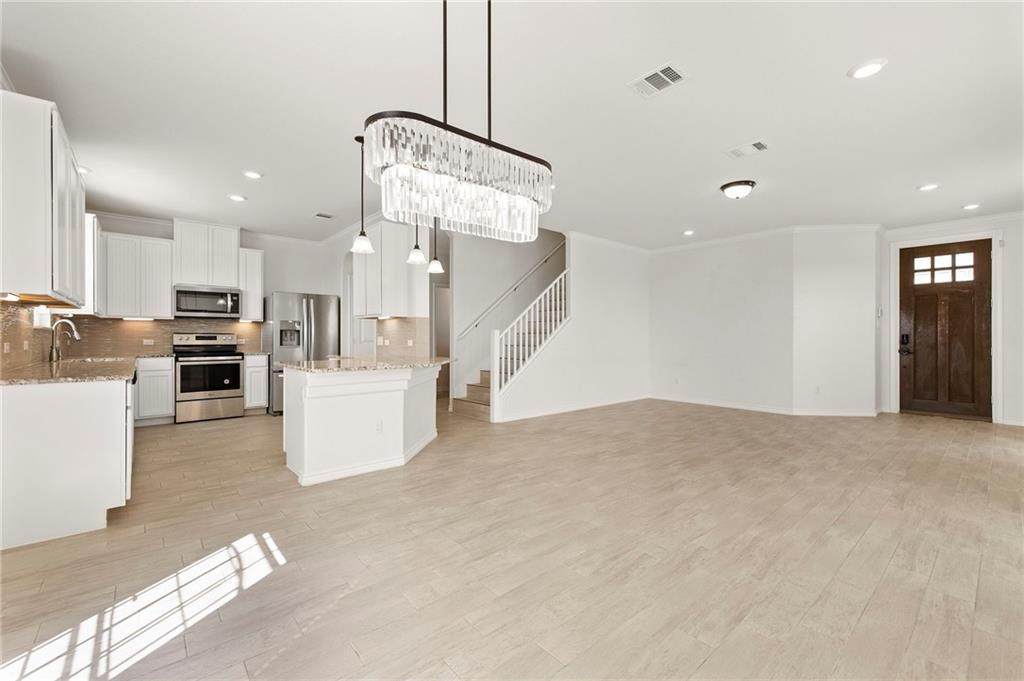
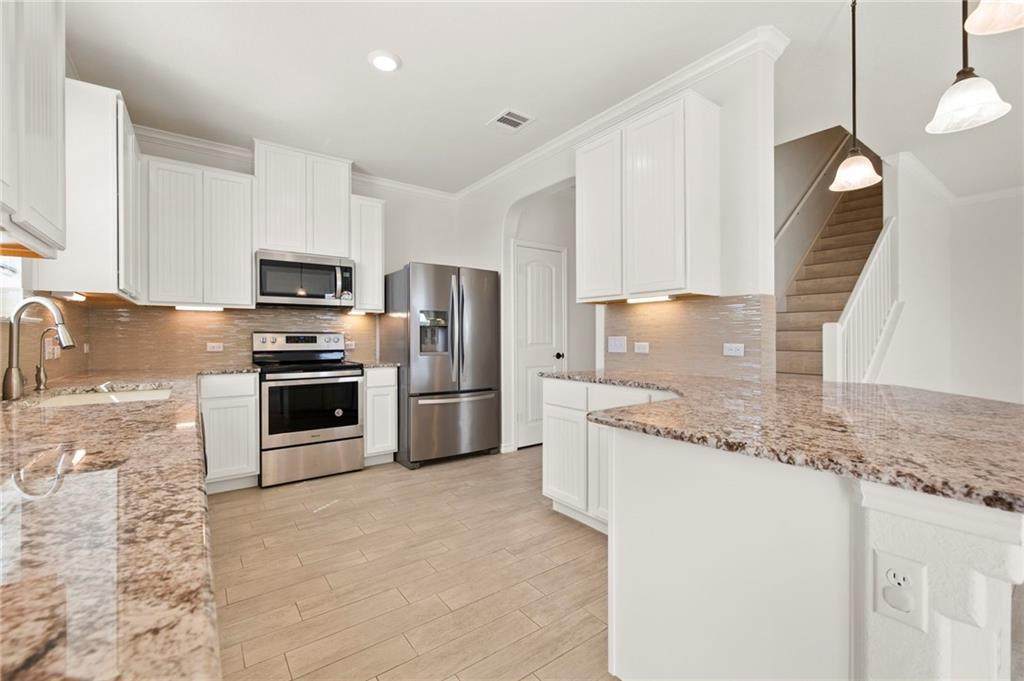
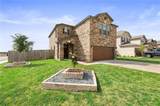
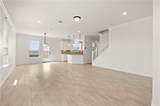
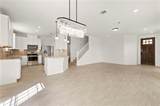
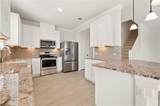
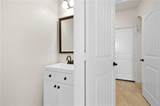
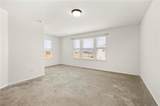
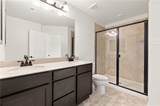
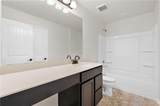
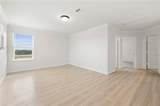
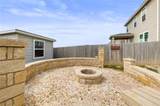
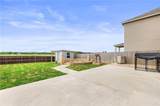
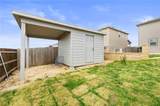
Wonderful two story home located on a large corner lot. This floorplan has 3 bedrooms, a gameroom, 2.5 bathrooms, a large living room and a spacious open kitchen. The entire downstairs has tile flooring. There is plenty of natural light with all the windows. The gorgeous kitchen has stainless steel appliances, white cabinets, granite countertops and a pantry. All bedrooms, game rooms and two full baths located upstairs. The large backyard is great for entertaining. It has an oversized patio, fire-pit, storage shed, side entry gate and it backs up to a farm field and next to the neighborhood park.


© 2026 Austin Board of REALTORS® (alternatively, from ACTRIS). All information provided is deemed reliable but is not guaranteed and should be independently verified. The Austin Board of REALTORS®, ACTRIS and their affiliates provide the MLS and all content therein “AS IS” and without any warranty, express or implied.The information provided is for consumers' personal, non-commercial use and may not be used for any purpose other than to identify prospective properties consumers may be interested in purchasing. Data last updated: 2026-10-16T00:00:11.107.

MLS Grid  logoBased on information submitted to the MLS GRID as of 2026-10-16T00:00:11.107 (date and time MLS GRID Data was obtained). All data is obtained from various sources and may not have been verified by broker or MLS GRID. Supplied Open House Information is subject to change without notice. All information should be independently reviewed and verified for accuracy. Properties may or may not be listed by the office/agent presenting the information. Click here for MLS GRID DMCA Notice
www.efirsttexas.com/homes/180381491
Print Image

300 Wilhem Way Uhland, TX 78640

  • Price: $2,500/mo.
  • Status: Active
  • On Site: Days
  • Updated: 103 min ago
  • ID#: 8619472
3
Beds
2
Baths
1
½ Baths
0.18
Acres
1,886
SQFT
2019
Built
Neighborhood:
Grist Mill Highlands Sec 1
County:
Hays
Area:
Uhland
Elementary School:
Hemphill
Middle School:
D J Red Simon
High School:
Lehman
School District:
Haysconsisd
Property Description
Wonderful two story home located on a large corner lot. This floorplan has 3 bedrooms, a gameroom, 2.5 bathrooms, a large living room and a spacious open kitchen. The entire downstairs has tile flooring. There is plenty of natural light with all the windows. The gorgeous kitchen has stainless steel appliances, white cabinets, granite countertops and a pantry. All bedrooms, game rooms and two full baths located upstairs. The large backyard is great for entertaining. It has an oversized patio, fire-pit, storage shed, side entry gate and it backs up to a farm field and next to the neighborhood park.
Exterior Features

Attached Garage YN Yes Covered Spaces 2 Direction Faces NW Exterior Features No Exterior StepsPrivate Yard Fencing Back YardFullWood Foundation Details Slab Garage YN Yes Levels Two Lot Features Back YardCorner LotFront YardTrees-Small (Under 20 Ft) Other Structures Shed(s) Parking Features AttachedDrivewayGarage Faces Front Patio And Porch Features Front PorchPatio Roof Composition View Park/GreenbeltRural Waterfront Features None Waterfront YN No

Interior Features

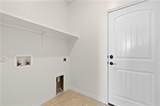
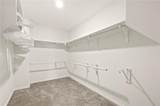
Appliances DishwasherDisposalMicrowaveFree-Standing Electric OvenFree-Standing Electric RangeFree-Standing RefrigeratorStainless Steel Appliance(s)Electric Water Heater Cooling Central AirElectric Fireplace Features None Fireplaces Total 0 Flooring CarpetTileVinyl Heating CentralElectric Interior Features Breakfast BarGranite CountersElectric Dryer HookupEat-in KitchenMultiple Living AreasOpen FloorplanRecessed LightingWalk-In Closet(s)Washer Hookup Laundry Location InsideLaundry RoomMain Level Main Level Bedrooms 0 Num Dining 1 Num Living 2 Num Other Level Beds 3 Window Features Blinds

Property Features

Accessibility Features None Association YN Yes Community Features CurbsParkSidewalks Fema Flood Plain No Horse YN No Housing Vouchers YN No Lease Term 12 Months Max Lease Months 12 New Construction YN No Pets Allowed Dogs OKSmall DogsMedium Dogs Pool Features None Pool Private YN No Property Condition Resale Property Sub Type Single Family Residence Sewer Public Sewer Utilities Electricity ConnectedSewer ConnectedWater Connected Water Source Municipal Utility District (MUD)


© 2026 Austin Board of REALTORS® (alternatively, from ACTRIS). All information provided is deemed reliable but is not guaranteed and should be independently verified. The Austin Board of REALTORS®, ACTRIS and their affiliates provide the MLS and all content therein “AS IS” and without any warranty, express or implied.The information provided is for consumers' personal, non-commercial use and may not be used for any purpose other than to identify prospective properties consumers may be interested in purchasing. Data last updated: 2026-10-16T00:00:11.107.

MLS Grid  logoBased on information submitted to the MLS GRID as of 2026-10-16T00:00:11.107 (date and time MLS GRID Data was obtained). All data is obtained from various sources and may not have been verified by broker or MLS GRID. Supplied Open House Information is subject to change without notice. All information should be independently reviewed and verified for accuracy. Properties may or may not be listed by the office/agent presenting the information. Click here for MLS GRID DMCA Notice
 
https://bt-photos.global.ssl.fastly.net/austin/orig_boomver_1_8619472-2.jpg https://bt-photos.global.ssl.fastly.net/austin/orig_boomver_1_8619472-2.jpg https://bt-photos.global.ssl.fastly.net/austin/orig_boomver_1_8619472-2.jpg
Logo
First Texas Brokerage Company
80 South Main Street
Salado TX, 76571
Property listed by Diane Rodriquez of Pangaea Realty: (512) 563-3197.