

Skip To Content

3004 Edgecreek Pl

Round Rock, TX 78681
  • $3,495/mo.
  • STATUS: Active
  • ID#: 5181177
Rental
UPDATED: 55 min ago
$3,495/mo.
Rental
  • 4
    BEDS
  • 0.24
    ACRES
  • 3
    BATHS
  • 1
    1/2 BATHS
  • 3,665
    SQFT
Type:
Rentals
Built:
2006
County:
Area:

School Information

Elementary School:
Middle School:
High School:
School District:
Property listed by Sijo Vadakkan of LASA PROPERTY MANAGEMENT LLC: (512) 740-2262.

Description

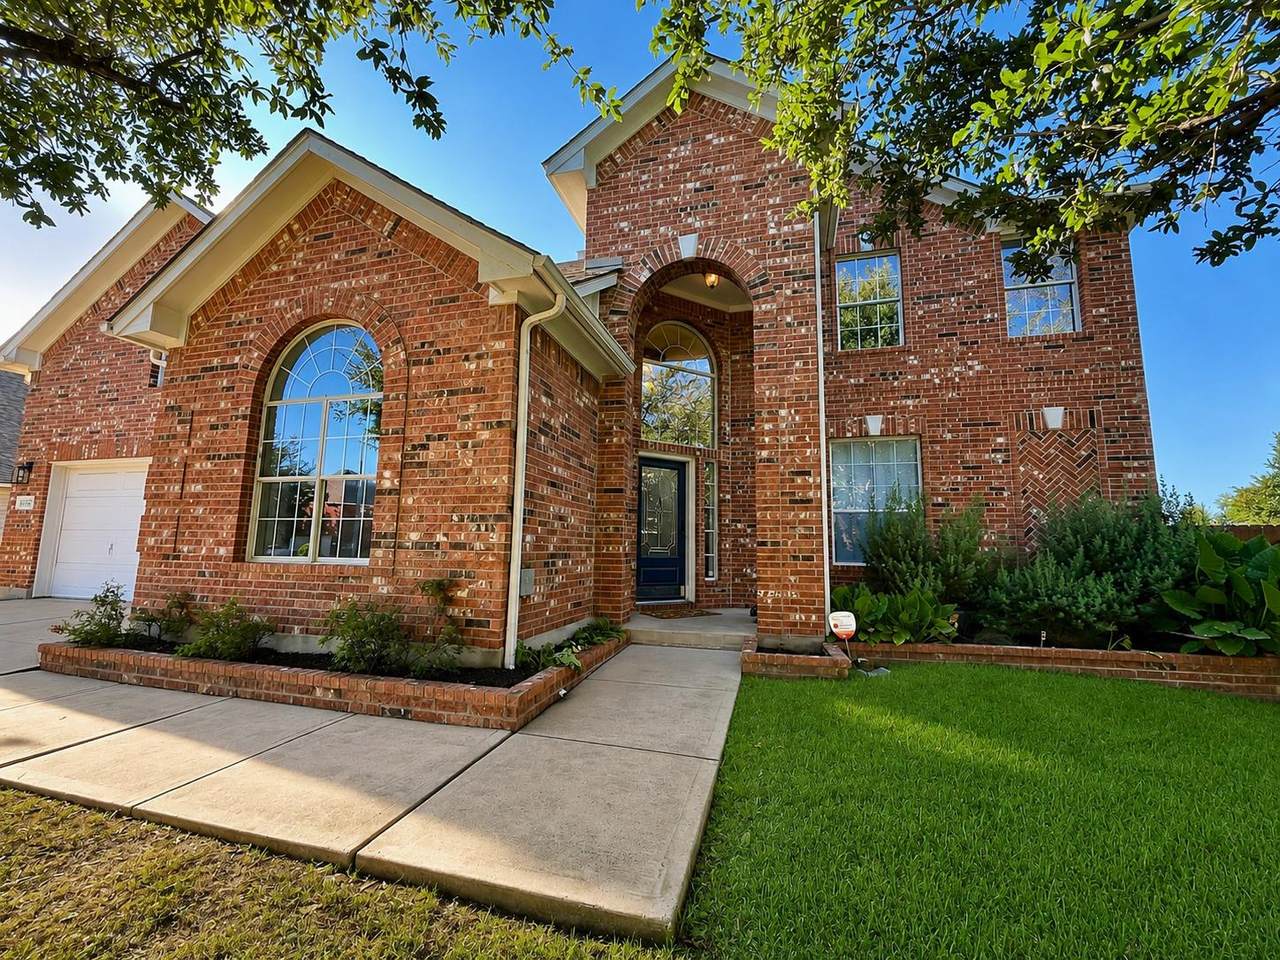
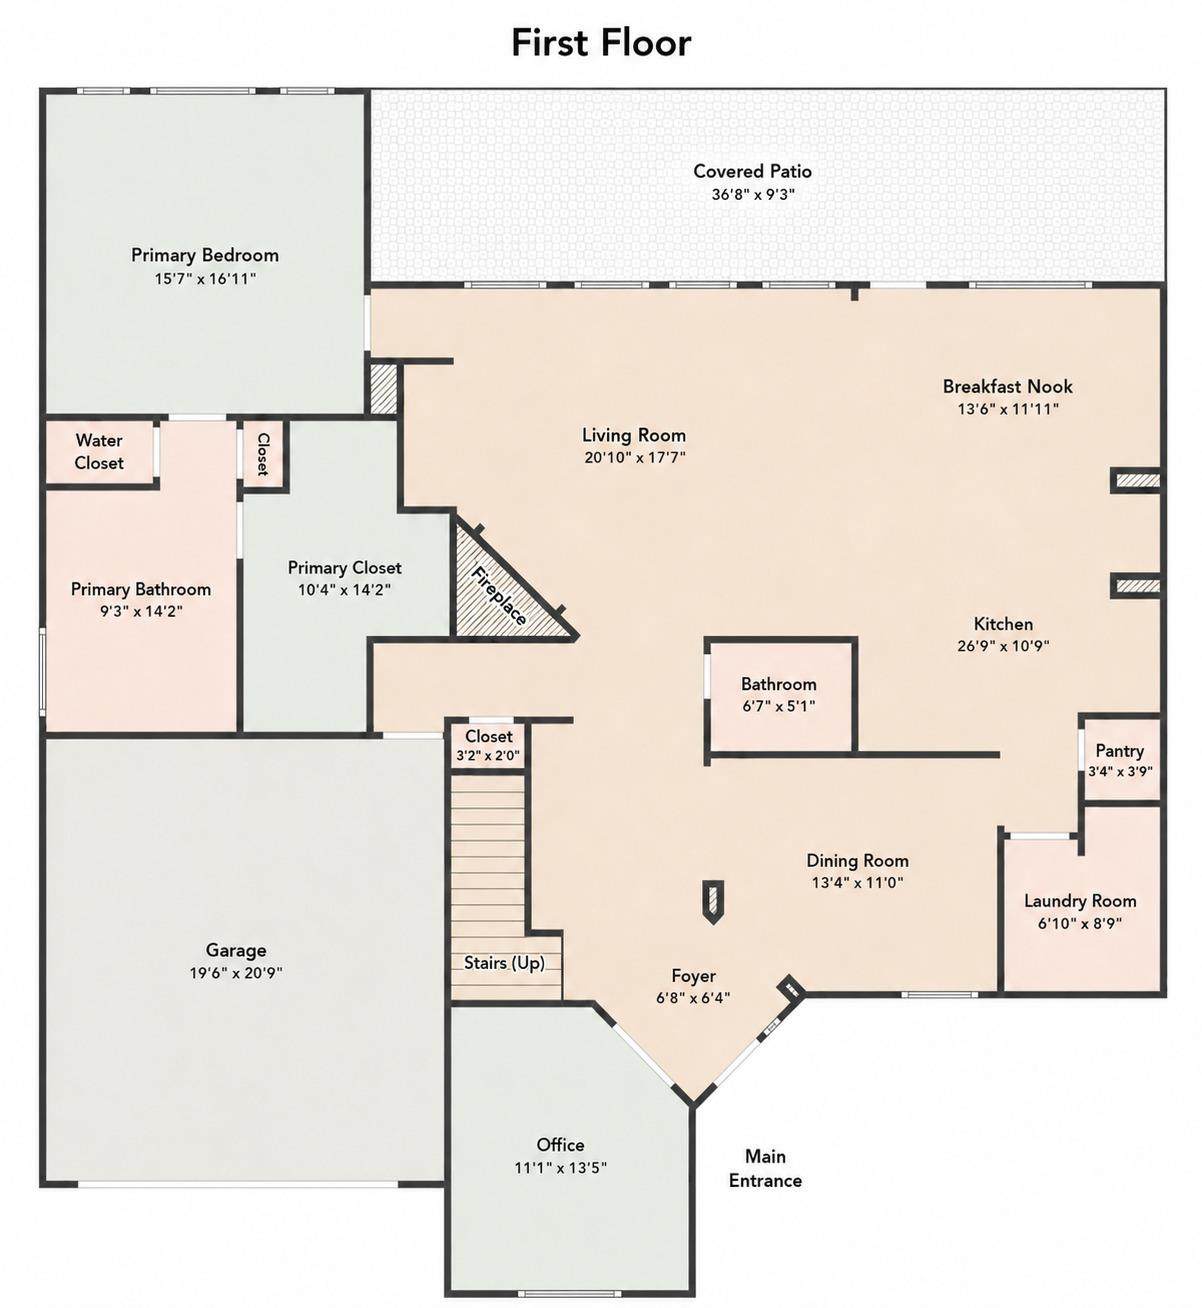
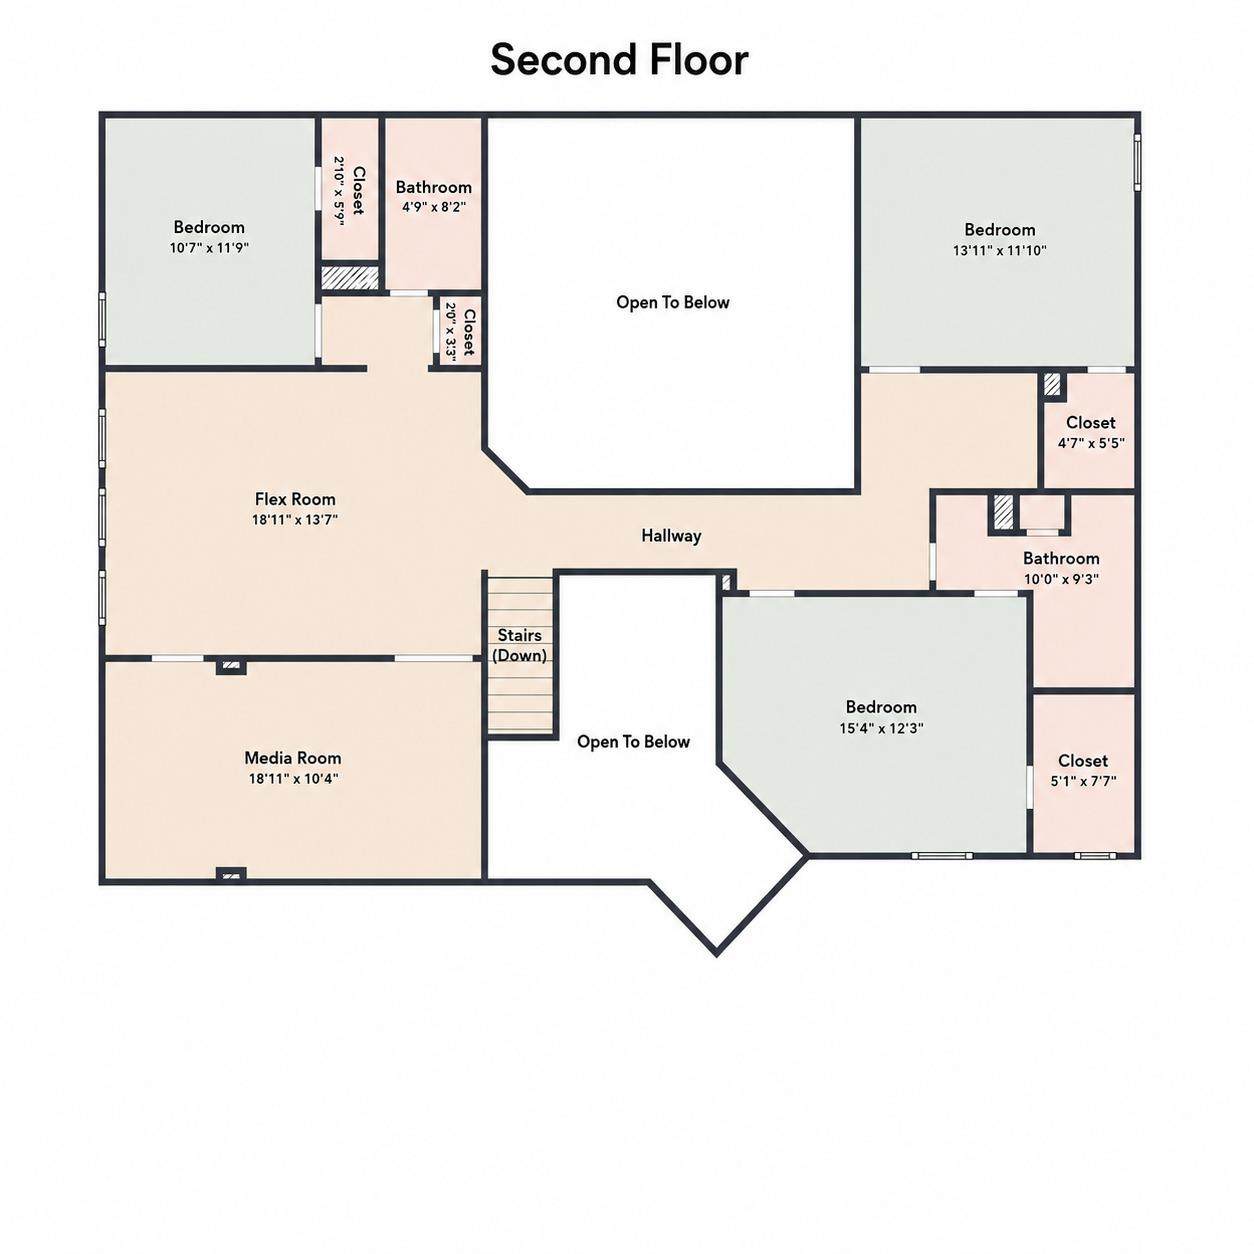
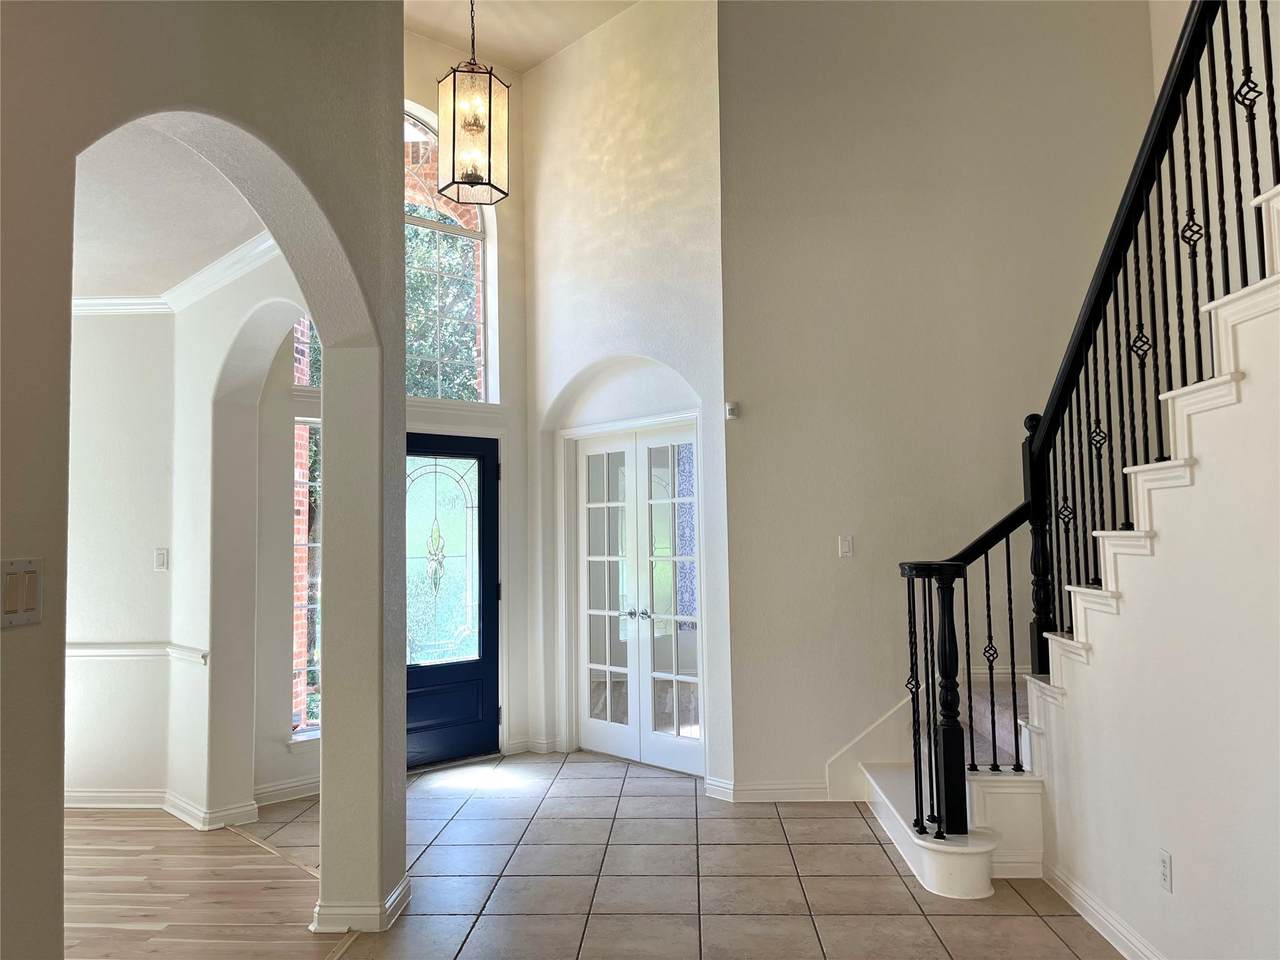
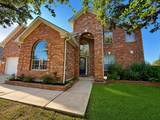
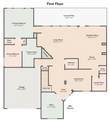
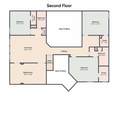
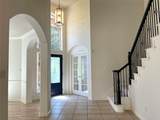
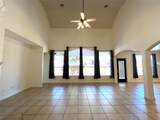
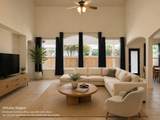
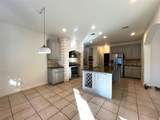
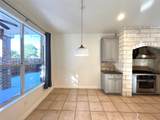
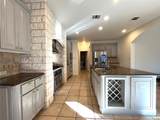
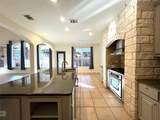
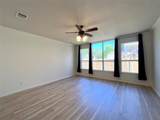
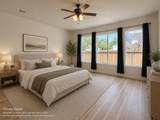
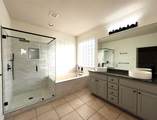
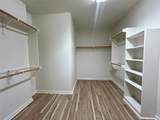
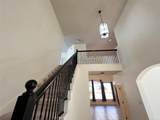
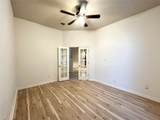
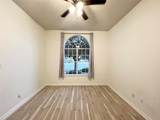
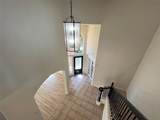
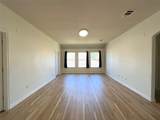
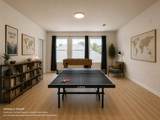
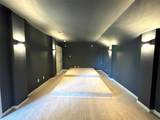
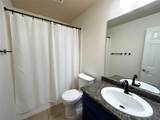
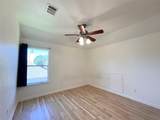
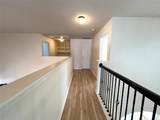
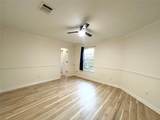
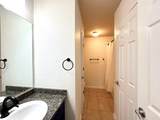
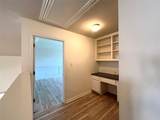
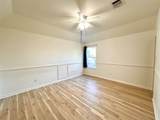
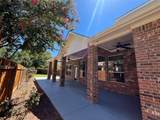
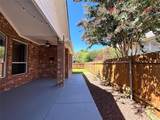
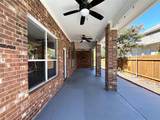
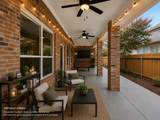
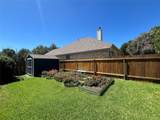
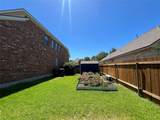
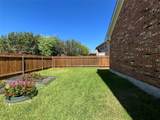
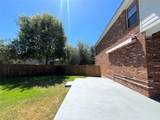
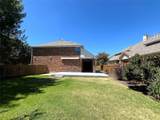
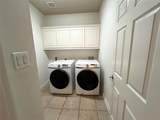
Welcome to this beautifully maintained 2-story single-family home, built in 2006 and showcasing attractive brick architecture, mature landscaping, and inviting curb appeal. The impressive front elevation features multiple gables, light-colored trim, and large windows with elegant grid detailing, including a striking arched window that fills the interior with natural light. The welcoming entry features a tall arched transom window and leads into a spacious interior with double-height ceilings. The home offers 4 bedrooms and 3 full bathrooms, along with generous living and entertaining spaces. The kitchen features white cabinetry, a pantry, double oven, microwave, dishwasher, and refrigerator. The primary suite offers a walk-in closet and a bathroom with a double vanity. A dedicated laundry room includes a washer and dryer for added convenience. The living area features a fireplace, while the second floor offers a versatile flex room and a separate media room. Enjoy the outdoors in the well-maintained lawn, fenced backyard, and covered patio, perfect for relaxing or entertaining. Additional features include a water softener and Tesla Wall Connector. A thoughtfully designed home offering space, functionality, natural light, and attractive indoor and outdoor living areas. Please note: No pets are allowed.


© 2026 Austin Board of REALTORS® (alternatively, from ACTRIS). All information provided is deemed reliable but is not guaranteed and should be independently verified. The Austin Board of REALTORS®, ACTRIS and their affiliates provide the MLS and all content therein “AS IS” and without any warranty, express or implied.The information provided is for consumers' personal, non-commercial use and may not be used for any purpose other than to identify prospective properties consumers may be interested in purchasing. Data last updated: 2026-10-10T12:59:56.183.

MLS Grid  logoBased on information submitted to the MLS GRID as of 2026-10-10T12:59:56.183 (date and time MLS GRID Data was obtained). All data is obtained from various sources and may not have been verified by broker or MLS GRID. Supplied Open House Information is subject to change without notice. All information should be independently reviewed and verified for accuracy. Properties may or may not be listed by the office/agent presenting the information. Click here for MLS GRID DMCA Notice
www.efirsttexas.com/homes/180295946
Print Image

3004 Edgecreek Pl Round Rock, TX 78681

  • Price: $3,495/mo.
  • Status: Active
  • On Site: Days
  • Updated: 55 min ago
  • ID#: 5181177
4
Beds
3
Baths
1
½ Baths
0.24
Acres
3,665
SQFT
2006
Built
Neighborhood:
Behrens Ranch Ph C Sec 02
County:
Williamson
Area:
Round Rock
Elementary School:
Cactus Ranch
Middle School:
Walsh
High School:
Round Rock
School District:
Round Rock ISD
Property Description
Welcome to this beautifully maintained 2-story single-family home, built in 2006 and showcasing attractive brick architecture, mature landscaping, and inviting curb appeal. The impressive front elevation features multiple gables, light-colored trim, and large windows with elegant grid detailing, including a striking arched window that fills the interior with natural light. The welcoming entry features a tall arched transom window and leads into a spacious interior with double-height ceilings. The home offers 4 bedrooms and 3 full bathrooms, along with generous living and entertaining spaces. The kitchen features white cabinetry, a pantry, double oven, microwave, dishwasher, and refrigerator. The primary suite offers a walk-in closet and a bathroom with a double vanity. A dedicated laundry room includes a washer and dryer for added convenience. The living area features a fireplace, while the second floor offers a versatile flex room and a separate media room. Enjoy the outdoors in the well-maintained lawn, fenced backyard, and covered patio, perfect for relaxing or entertaining. Additional features include a water softener and Tesla Wall Connector. A thoughtfully designed home offering space, functionality, natural light, and attractive indoor and outdoor living areas. Please note: No pets are allowed.
Exterior Features

Attached Garage YN Yes Covered Spaces 2 Direction Faces SE Exterior Features GardenGutters PartialPrivate Yard Fencing Back YardGatePrivacyWood Foundation Details Slab Garage YN Yes Levels Two Lot Features Back YardClose to ClubhouseCul-De-SacFew TreesFront YardGardenLandscapedLevelNative PlantsSprinkler - AutomaticSprinkler - Back YardSprinklers In FrontSprinkler - In-groundSprinkler - Side YardTrees-Medium (20 Ft - 40 Ft)Trees-Small (Under 20 Ft) Other Structures Shed(s) Parking Features AttachedDirect AccessDoor-SingleGarageGarage Door OpenerGarage Faces Front Patio And Porch Features CoveredPatio Roof Shingle View None Waterfront Features None Waterfront YN No

Interior Features

Appliances Built-In Oven(s)DishwasherDisposalExhaust FanGas CooktopMicrowaveRNGHDRefrigeratorStainless Steel Appliance(s)Washer/Dryer Cooling Ceiling Fan(s)Central AirDual Fireplace Features Gas StarterLiving RoomWood Burning Fireplaces Total 1 Flooring CarpetTileWood Heating CentralFireplace(s)Forced Air Interior Features Ceiling Fan(s)High CeilingsGranite CountersCrown MoldingDouble VanityGas Dryer HookupEat-in KitchenEntrance FoyerFrench DoorsHigh Speed InternetKitchen IslandMultiple Dining AreasMultiple Living AreasOpen FloorplanPantryPrimary Bedroom on MainRecessed LightingStudy/Home OfficeWalk-In Closet(s)Washer HookupWired for Data Laundry Location Laundry RoomMain Level Main Level Bedrooms 1 Num Dining 2 Num Living 4 Num Other Level Beds 3 Window Features Aluminum FramesDrapesDouble Pane Windows

Property Features

Accessibility Features None Association YN Yes Community Features ClubhouseCluster MailboxCommon GroundsGoogle FiberHigh Speed InternetPicnic AreaPlanned Social ActivitiesPlaygroundPoolSidewalksStreet LightsSundeckTennis Court(s)Underground Utilities Fema Flood Plain No Horse YN No Housing Vouchers YN No Lease Term Negotiable Max Lease Months 24 New Construction YN No Pets Allowed No Pool Features None Pool Private YN No Property Condition Resale Property Sub Type Single Family Residence Sewer Public Sewer Utilities Cable ConnectedElectricity ConnectedInternet-CableInternet-FiberNatural Gas ConnectedPhone AvailableSewer ConnectedUnderground UtilitiesWater Connected Water Source Public


© 2026 Austin Board of REALTORS® (alternatively, from ACTRIS). All information provided is deemed reliable but is not guaranteed and should be independently verified. The Austin Board of REALTORS®, ACTRIS and their affiliates provide the MLS and all content therein “AS IS” and without any warranty, express or implied.The information provided is for consumers' personal, non-commercial use and may not be used for any purpose other than to identify prospective properties consumers may be interested in purchasing. Data last updated: 2026-10-10T12:59:56.183.

MLS Grid  logoBased on information submitted to the MLS GRID as of 2026-10-10T12:59:56.183 (date and time MLS GRID Data was obtained). All data is obtained from various sources and may not have been verified by broker or MLS GRID. Supplied Open House Information is subject to change without notice. All information should be independently reviewed and verified for accuracy. Properties may or may not be listed by the office/agent presenting the information. Click here for MLS GRID DMCA Notice
 
https://bt-photos.global.ssl.fastly.net/austin/orig_boomver_2_5181177-2.jpg https://bt-photos.global.ssl.fastly.net/austin/orig_boomver_2_5181177-2.jpg https://bt-photos.global.ssl.fastly.net/austin/orig_boomver_2_5181177-2.jpg
Logo
First Texas Brokerage Company
80 South Main Street
Salado TX, 76571
Property listed by Sijo Vadakkan of LASA PROPERTY MANAGEMENT LLC: (512) 740-2262.