







Skip To Content

304 Hazy View Rd

San Marcos, TX 78666
  • $319,990
  • STATUS: Active
  • ID#: 2948100
Price Reduced
UPDATED: 62 min ago
$319,990
  • 3
    BEDS
  • 0.14
    ACRES
  • 2
    BATHS
  • 0
    1/2 BATHS
  • 1,800
    SQFT
  • $178
    $/SQFT
Neighborhood:
Type:
Single-Family Home
Built:
2026
County:
Area:

School Information

Elementary School:
Middle School:
High School:
School District:
Property listed by Chaquia Thomas of DRB Group Realty, LLC: (240) 457-9391.

Description

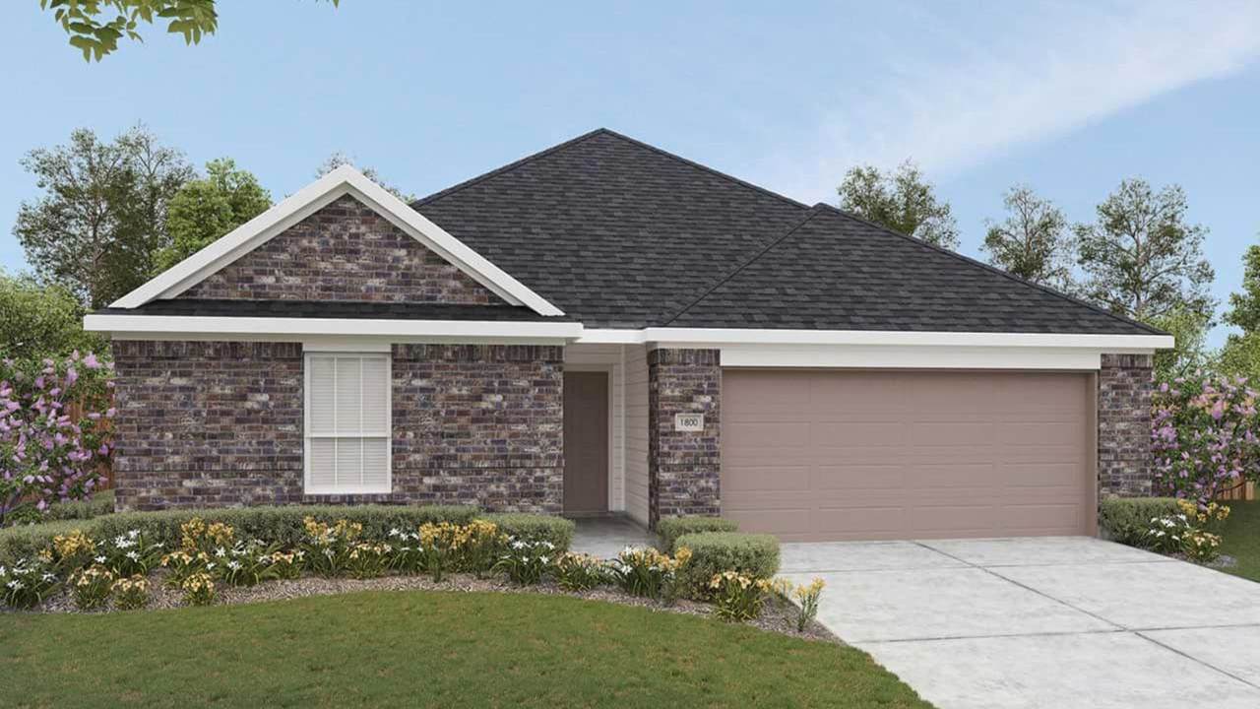
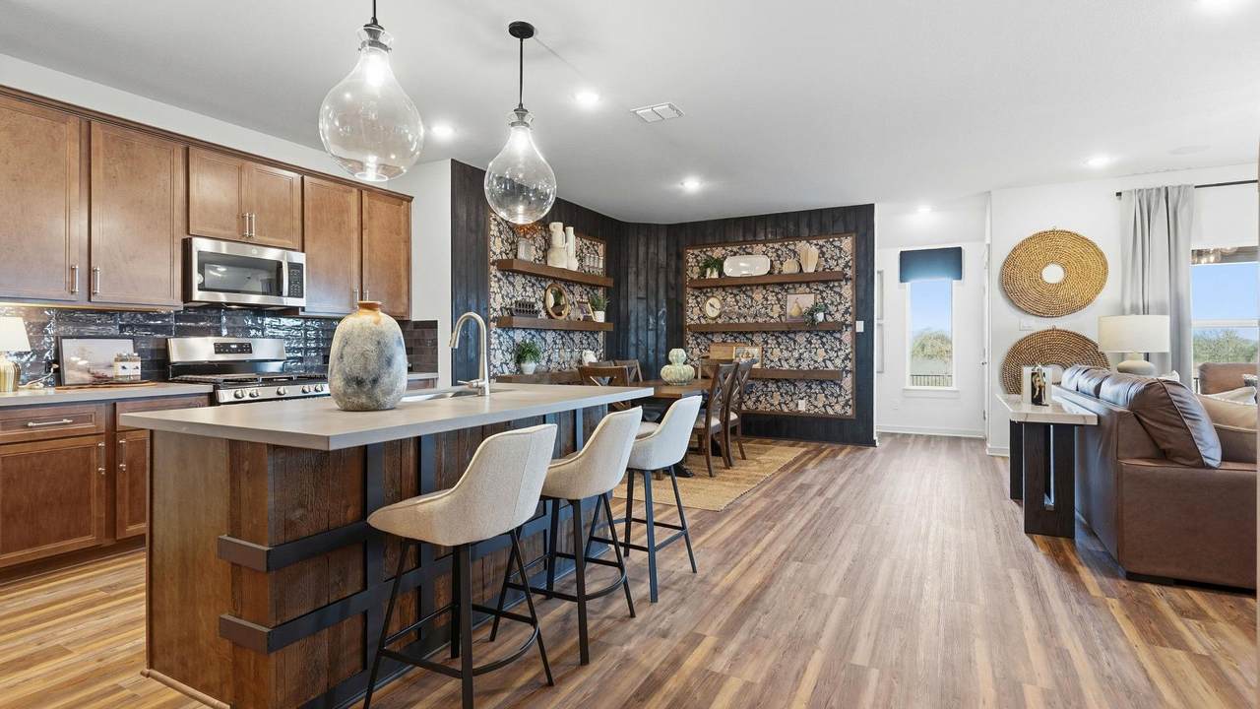
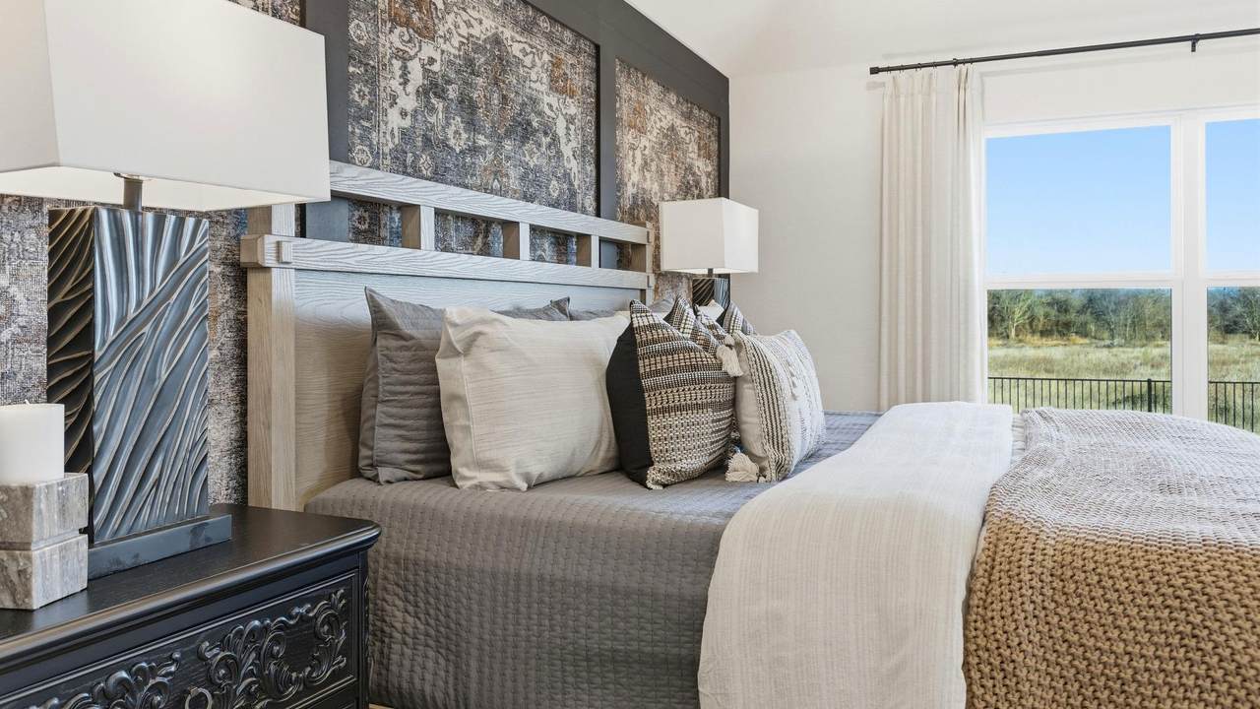
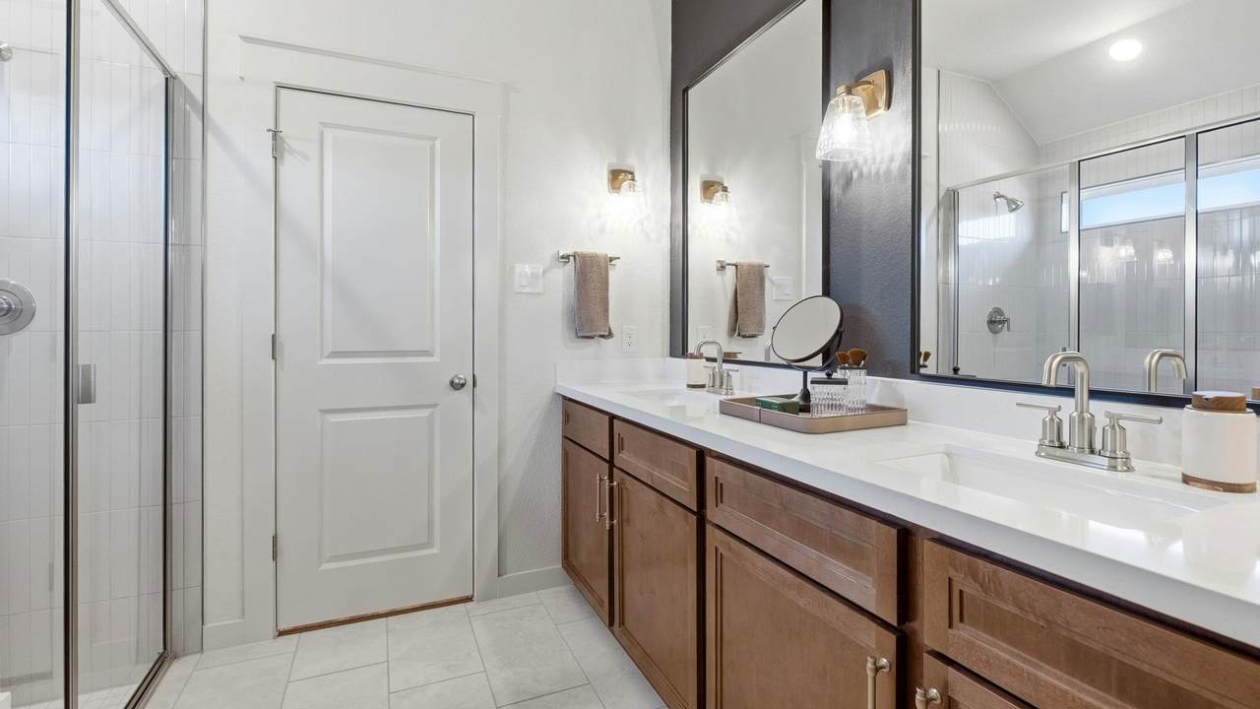
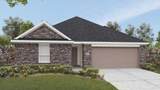
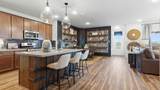
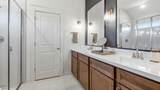
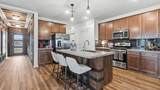
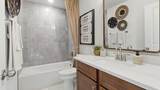
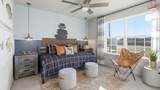
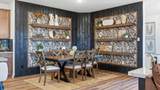
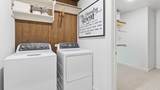
Welcome to 304 Hazy View, featuring the Driskill floor plan in Sky Ridge. This single-story home offers 3 bedrooms, 2 bathrooms, a private study with double glass doors, and an open-concept kitchen, dining, and great room. The kitchen features designer cabinets, upgraded Omegastone countertops, stainless steel gas appliances, a large single-bowl undermount sink, and an upgraded mosaic tile backsplash. Luxury vinyl plank flooring extends through the main living areas, kitchen, study, foyer, and utility room. The primary suite includes a luxury bath with dual sinks, a separate garden tub and tiled shower, plus direct access from the primary closet to the laundry room. Outside, enjoy an extended covered patio with a gas drop. Additional features include upgraded lighting, Wi-Fi enabled garage door opener, full gutters, and pre-plumbing for a water softener. ****THESE ARE REPRESENTATIVE PHOTOS* *UNDER CONSTRUCTION*

Monthly Payment Calculator


Austin Board of REALTORS® logo© 2026 Austin Board of REALTORS® (alternatively, from ACTRIS). All information provided is deemed reliable but is not guaranteed and should be independently verified. The Austin Board of REALTORS®, ACTRIS and their affiliates provide the MLS and all content therein “AS IS” and without any warranty, express or implied.The information provided is for consumers' personal, non-commercial use and may not be used for any purpose other than to identify prospective properties consumers may be interested in purchasing. Data last updated: 2026-11-10T22:00:12.767.

MLS Grid logoBased on information submitted to the MLS GRID as of 2026-11-10T22:00:12.767 (date and time MLS GRID Data was obtained). All data is obtained from various sources and may not have been verified by broker or MLS GRID. Supplied Open House Information is subject to change without notice. All information should be independently reviewed and verified for accuracy. Properties may or may not be listed by the office/agent presenting the information. Click here for MLS GRID DMCA Notice
www.efirsttexas.com/homes/181907425
Print Image

304 Hazy View Rd San Marcos, TX 78666

  • Price: $319,990
  • Status: Active
  • On Site: Days
  • Updated: 62 min ago
  • ID#: 2948100
3
Beds
2
Baths
0
½ Baths
0.14
Acres
1,800
SQFT
$178
$/SQFT
2026
Built
Neighborhood:
Sky Ridge
County:
Hays
Area:
San Marcos
Elementary School:
De Zavala
Middle School:
Goodnight
High School:
San Marcos
School District:
San Marcos Cisd
Property Description
Welcome to 304 Hazy View, featuring the Driskill floor plan in Sky Ridge. This single-story home offers 3 bedrooms, 2 bathrooms, a private study with double glass doors, and an open-concept kitchen, dining, and great room. The kitchen features designer cabinets, upgraded Omegastone countertops, stainless steel gas appliances, a large single-bowl undermount sink, and an upgraded mosaic tile backsplash. Luxury vinyl plank flooring extends through the main living areas, kitchen, study, foyer, and utility room. The primary suite includes a luxury bath with dual sinks, a separate garden tub and tiled shower, plus direct access from the primary closet to the laundry room. Outside, enjoy an extended covered patio with a gas drop. Additional features include upgraded lighting, Wi-Fi enabled garage door opener, full gutters, and pre-plumbing for a water softener. ****THESE ARE REPRESENTATIVE PHOTOS* *UNDER CONSTRUCTION*
Exterior Features

Attached Garage YN Yes Covered Spaces 2 Direction Faces NE Exterior Features Gutters Full Fencing Back YardFencedWood Foundation Details Slab Garage YN No Levels One Lot Features Interior LotLandscapedLevel Lot Size Dimensions 50x122 Other Structures None Parking Features Attached Patio And Porch Features CoveredPatio Roof Composition View None Waterfront Features None Waterfront YN No

Interior Features

Appliances CooktopDishwasherDisposalMicrowaveStainless Steel Appliance(s) Cooling Ceiling Fan(s)Central Air Fireplace Features None Fireplaces Total 0 Flooring CarpetTileVinyl Heating Central Interior Features Kitchen IslandNo Interior StepsPantryPrimary Bedroom on MainStudy/Home OfficeWalk-In Closet(s) Laundry Location Laundry RoomMain Level Main Level Bedrooms 3 Num Dining 1 Num Living 1 Num Other Level Beds 0 Rooms Kitchen (Main Level Center IslandPantry) Office (Main Level) Primary Bedroom (Main Level Full BathWalk-In Closet(s)) Dining Room (Main Level) Bedroom (Main Level) Laundry (Main Level Walk-In Closet(s)) Bathroom (Main Level) Bedroom (Main Level) Great Room (Main Level) Primary Bathroom (Main Level Walk-In Closet(s)) Window Features None

Property Features

Accessibility Features None Additional Parcels YN No Association Fee 750 Association Fee Frequency Annually Association Fee Includes See Remarks Association YN Yes Community Features Cluster MailboxPark Estimated Taxes 0 Fema Flood Plain No Horse YN No Listing Terms CashConventionalFHATexas VetVA Loan New Construction YN No Pool Features None Pool Private YN No Property Condition Under Construction Property Sub Type Single Family Residence Sewer Public Sewer Spa Features None Special Listing Conditions Standard Tax Annual Amount 0 Utilities Electricity AvailableNatural Gas Available Water Source Public


Austin Board of REALTORS® logo© 2026 Austin Board of REALTORS® (alternatively, from ACTRIS). All information provided is deemed reliable but is not guaranteed and should be independently verified. The Austin Board of REALTORS®, ACTRIS and their affiliates provide the MLS and all content therein “AS IS” and without any warranty, express or implied.The information provided is for consumers' personal, non-commercial use and may not be used for any purpose other than to identify prospective properties consumers may be interested in purchasing. Data last updated: 2026-11-10T22:00:12.767.

MLS Grid logoBased on information submitted to the MLS GRID as of 2026-11-10T22:00:12.767 (date and time MLS GRID Data was obtained). All data is obtained from various sources and may not have been verified by broker or MLS GRID. Supplied Open House Information is subject to change without notice. All information should be independently reviewed and verified for accuracy. Properties may or may not be listed by the office/agent presenting the information. Click here for MLS GRID DMCA Notice
 
https://bt-photos.global.ssl.fastly.net/austin/1280_boomver_1_2948100-2.jpg https://bt-photos.global.ssl.fastly.net/austin/1280_boomver_1_2948100-2.jpg https://bt-photos.global.ssl.fastly.net/austin/1280_boomver_1_2948100-2.jpg
Logo
First Texas Brokerage Company
80 South Main Street
Salado TX, 76571
Property listed by Chaquia Thomas of DRB Group Realty, LLC: (240) 457-9391.