

Skip To Content

305 Gary Wayne Dr

Liberty Hill, TX 78642
  • $569,990
  • STATUS: Active
  • ID#: 1484706
Price Reduced
$569,990
  • 5
    BEDS
  • 0.14
    ACRES
  • 4
    BATHS
  • 0
    1/2 BATHS
  • 3,251
    SQFT
  • $175
    $/SQFT
Neighborhood:
Type:
Single-Family Home
Built:
2026
County:
Area:

School Information

Elementary School:
High School:
School District:
Property listed by Dina Verteramo of HIGHLAND HOMES REALTY: (888) 524-3182.

Description

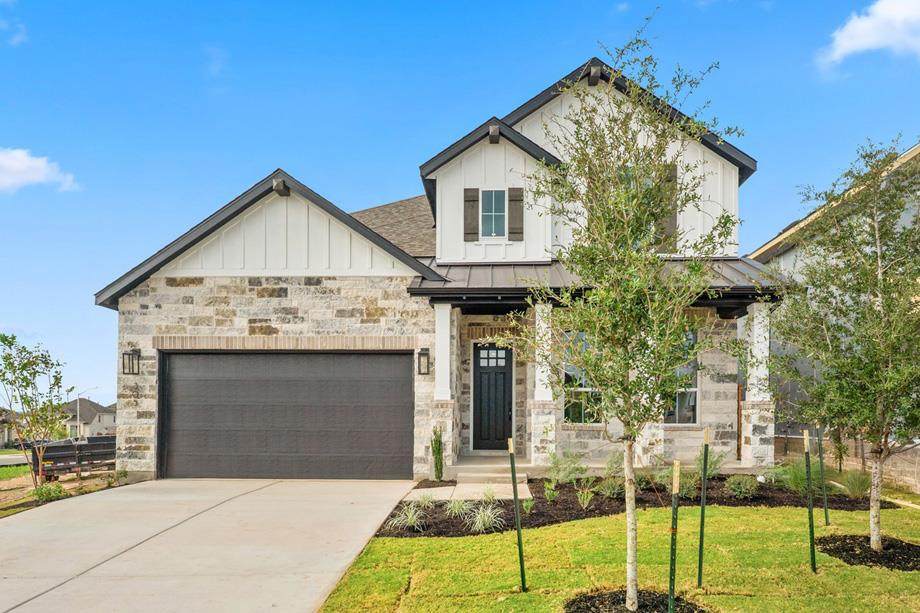
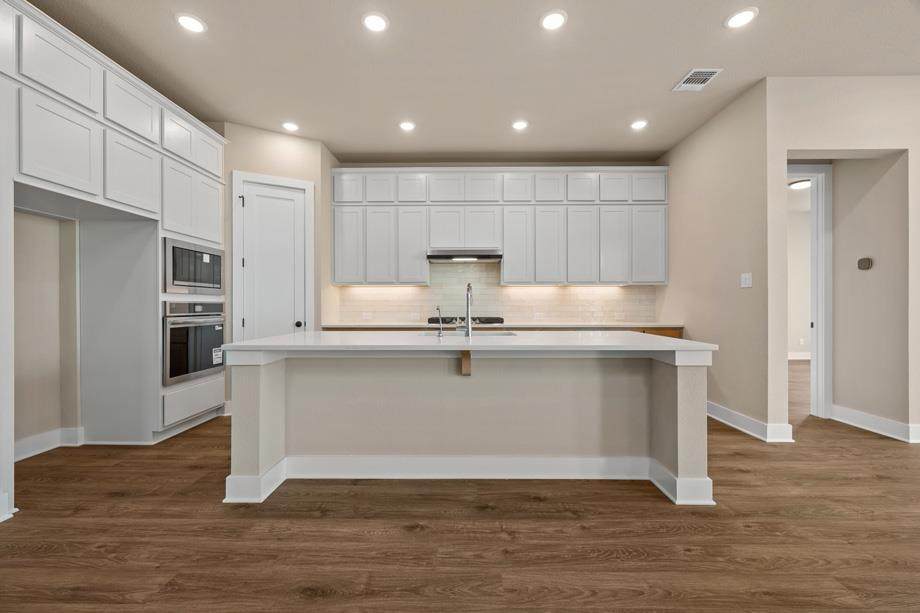
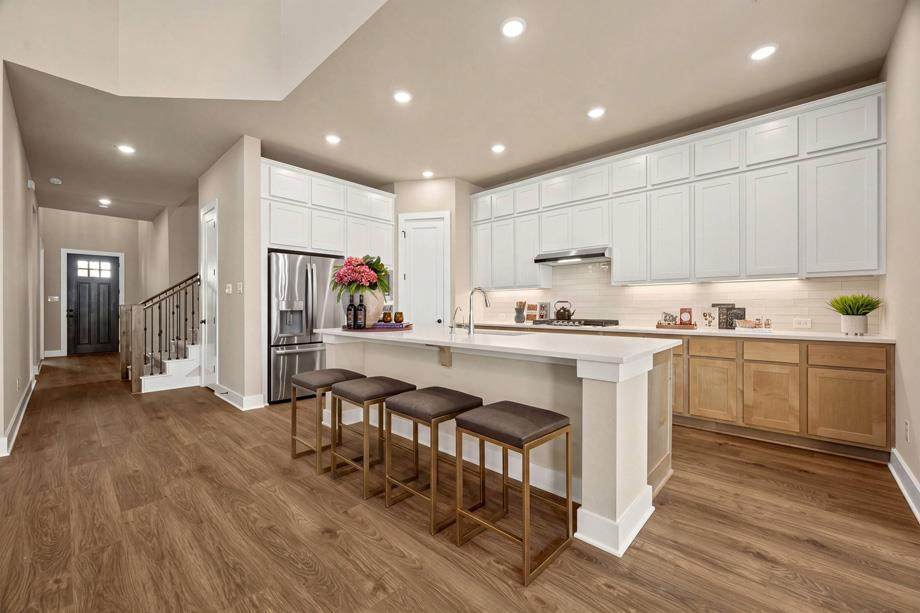
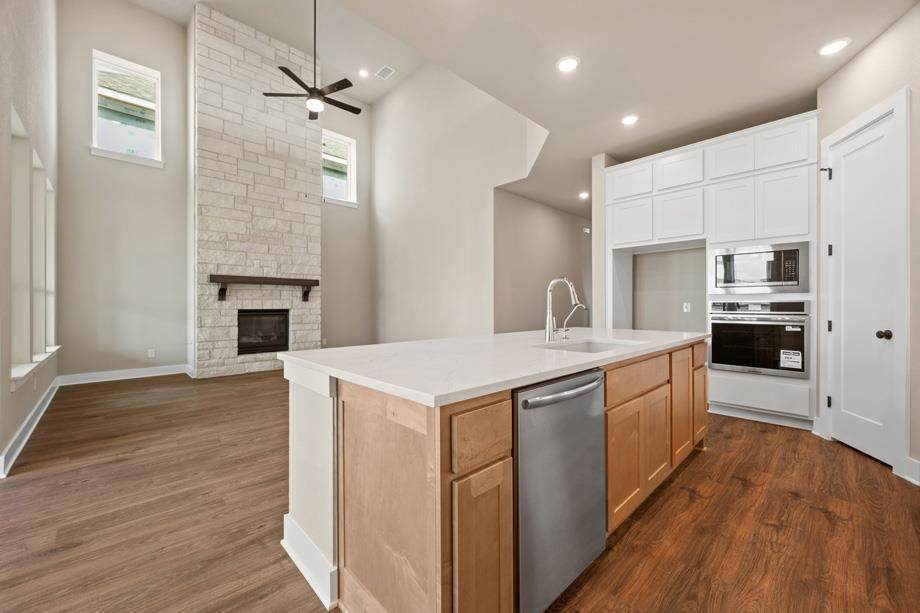
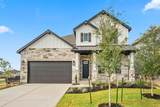
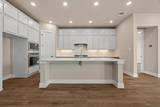
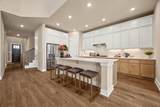
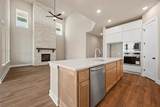
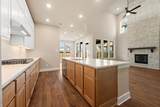
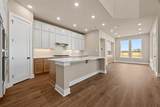
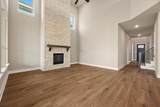
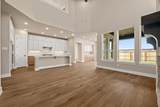
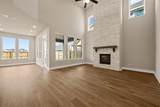
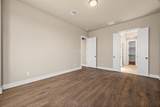
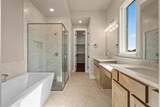
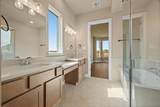
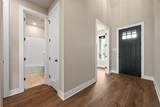
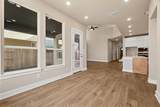
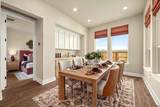
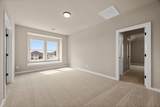
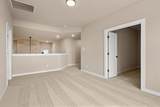
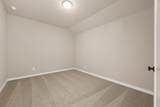
Discover the beautifully upgraded Middleton floor plan by award-winning Highland Homes, located in the sought-after Lariat community of Liberty Hill. This impressive two-story home offers 3,251 square feet, 5 bedrooms, 4 bathrooms, and an exceptional combination of thoughtful design, spacious living areas, and upscale finishes. The stunning open-concept kitchen features upgraded cabinetry with stacked upper cabinets, quartz countertops, an oversized island, built-in appliances, and a convenient hutch, flowing seamlessly into the main living area. A dramatic floor-to-ceiling stone fireplace creates an inviting focal point. The first floor features an extended primary suite with bay window, a luxurious primary bath with freestanding soaking tub and separate shower, a private study, and an additional bedroom and full bath. Upstairs, you'll find generously sized secondary bedrooms and a spacious entertainment room, offering plenty of flexibility for guests, hobbies, or recreation. Enjoy Lariat's outstanding amenities, including a resort-style pool, splash pad, scenic walking trails, parks, fishing ponds, disc golf, and community gathering spaces. Conveniently located in Liberty Hill ISD with the new on-site Lariat Trail Elementary School. Move-in ready and backed by Highland Homes' 1-2-6 year warranty, this exceptional new home offers the upgrades, space, and convenience of new construction without the wait of building from the ground up. Schedule your private showing today!

Monthly Payment Calculator


Austin Board of REALTORS® logo© 2026 Austin Board of REALTORS® (alternatively, from ACTRIS). All information provided is deemed reliable but is not guaranteed and should be independently verified. The Austin Board of REALTORS®, ACTRIS and their affiliates provide the MLS and all content therein “AS IS” and without any warranty, express or implied.The information provided is for consumers' personal, non-commercial use and may not be used for any purpose other than to identify prospective properties consumers may be interested in purchasing. Data last updated: 2026-11-09T00:00:13.66.

MLS Grid logoBased on information submitted to the MLS GRID as of 2026-11-09T00:00:13.66 (date and time MLS GRID Data was obtained). All data is obtained from various sources and may not have been verified by broker or MLS GRID. Supplied Open House Information is subject to change without notice. All information should be independently reviewed and verified for accuracy. Properties may or may not be listed by the office/agent presenting the information. Click here for MLS GRID DMCA Notice
www.efirsttexas.com/homes/181776679
Print Image

305 Gary Wayne Dr Liberty Hill, TX 78642

  • Price: $569,990
  • Status: Active
  • On Site: Days
  • ID#: 1484706
5
Beds
4
Baths
0
½ Baths
0.14
Acres
3,251
SQFT
$175
$/SQFT
2026
Built
Neighborhood:
Lariat
County:
Williamson
Area:
Liberty Hill
Elementary School:
Lariattrails
Middle School:
Liberty Hill (Liberty Hill)
High School:
Liberty Hill
School District:
Liberty Hill ISD
Property Description
Discover the beautifully upgraded Middleton floor plan by award-winning Highland Homes, located in the sought-after Lariat community of Liberty Hill. This impressive two-story home offers 3,251 square feet, 5 bedrooms, 4 bathrooms, and an exceptional combination of thoughtful design, spacious living areas, and upscale finishes. The stunning open-concept kitchen features upgraded cabinetry with stacked upper cabinets, quartz countertops, an oversized island, built-in appliances, and a convenient hutch, flowing seamlessly into the main living area. A dramatic floor-to-ceiling stone fireplace creates an inviting focal point. The first floor features an extended primary suite with bay window, a luxurious primary bath with freestanding soaking tub and separate shower, a private study, and an additional bedroom and full bath. Upstairs, you'll find generously sized secondary bedrooms and a spacious entertainment room, offering plenty of flexibility for guests, hobbies, or recreation. Enjoy Lariat's outstanding amenities, including a resort-style pool, splash pad, scenic walking trails, parks, fishing ponds, disc golf, and community gathering spaces. Conveniently located in Liberty Hill ISD with the new on-site Lariat Trail Elementary School. Move-in ready and backed by Highland Homes' 1-2-6 year warranty, this exceptional new home offers the upgrades, space, and convenience of new construction without the wait of building from the ground up. Schedule your private showing today!
Exterior Features

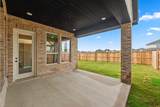
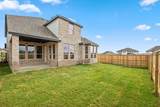
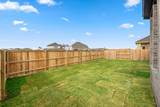
Attached Garage YN Yes Covered Spaces 2 Direction Faces NE Exterior Features Private Yard Fencing WoodPrivacy Foundation Details Slab Garage YN Yes Levels Two Lot Features Back YardBack to Park/GreenbeltClose to ClubhouseCorner LotFront YardLandscapedSprinkler - In-groundSprinkler - Rain Sensor Lot Size Dimensions 50X120X50X120 Other Structures None Parking Features Garage Door OpenerAttached Patio And Porch Features Patio Roof Shingle View NeighborhoodPark/Greenbelt Waterfront Features None Waterfront YN No

Interior Features

Appliances Built-In Oven(s)Gas CooktopDishwasherDisposalWasher/DryerENERGY STAR Qualified AppliancesRNGHDSelf Cleaning OvenStainless Steel Appliance(s)Tankless Water Heater Cooling Central AirENERGY STAR Qualified Equipment Fireplace Features GasGreat Room Fireplaces Total 0 Flooring WoodTileCarpet Heating CentralENERGY STAR Qualified Equipment Interior Features Built-in FeaturesCeiling Fan(s)High CeilingsDouble VanityKitchen IslandMultiple Living AreasOpen FloorplanPantryPrimary Bedroom on MainSmart ThermostatWalk-In Closet(s)Wired for Data Laundry Location Laundry Room Main Level Bedrooms 2 Num Dining 1 Num Living 2 Num Other Level Beds 3 Window Features Bay Window(s)Double Pane WindowsENERGY STAR Qualified Windows

Property Features

Accessibility Features None Association Fee 840 Association Fee Frequency Quarterly Association Fee Includes Common Area Maintenance Association YN Yes Community Features FishingPoolDog ParkBBQ Pit/GrillParkSport Court(s)/Facility Estimated Taxes 2.59 Fema Flood Plain No Horse YN No Listing Terms CashConventionalFHAVA Loan New Construction YN Yes Pool Features None Pool Private YN No Property Condition New Construction Property Sub Type Single Family Residence Sewer Municipal Utility District (MUD)Public Sewer Special Listing Conditions Standard Utilities Sewer ConnectedWater Connected Water Source Public


Austin Board of REALTORS® logo© 2026 Austin Board of REALTORS® (alternatively, from ACTRIS). All information provided is deemed reliable but is not guaranteed and should be independently verified. The Austin Board of REALTORS®, ACTRIS and their affiliates provide the MLS and all content therein “AS IS” and without any warranty, express or implied.The information provided is for consumers' personal, non-commercial use and may not be used for any purpose other than to identify prospective properties consumers may be interested in purchasing. Data last updated: 2026-11-09T00:00:13.66.

MLS Grid logoBased on information submitted to the MLS GRID as of 2026-11-09T00:00:13.66 (date and time MLS GRID Data was obtained). All data is obtained from various sources and may not have been verified by broker or MLS GRID. Supplied Open House Information is subject to change without notice. All information should be independently reviewed and verified for accuracy. Properties may or may not be listed by the office/agent presenting the information. Click here for MLS GRID DMCA Notice
 
https://bt-photos.global.ssl.fastly.net/austin/orig_boomver_3_1484706-2.jpg https://bt-photos.global.ssl.fastly.net/austin/orig_boomver_3_1484706-2.jpg https://bt-photos.global.ssl.fastly.net/austin/orig_boomver_3_1484706-2.jpg
Logo
First Texas Brokerage Company
80 South Main Street
Salado TX, 76571
Property listed by Dina Verteramo of HIGHLAND HOMES REALTY: (888) 524-3182.