
Skip To Content

333 Spicewood Trails Dr

Spicewood, TX 78669
  • $3,999/mo.
  • STATUS: Active
  • ID#: 6816093
Rental
$3,999/mo.
Rental
  • 4
    BEDS
  • 1.14
    ACRES
  • 3
    BATHS
  • 1
    1/2 BATHS
  • 3,081
    SQFT
Neighborhood:
Type:
Rentals
Built:
2022
County:
Area:

School Information

Elementary School:
Middle School:
High School:
School District:
Property listed by Angie Gospodarczyk of LPT Realty, LLC: (845) 598-5086.

Description

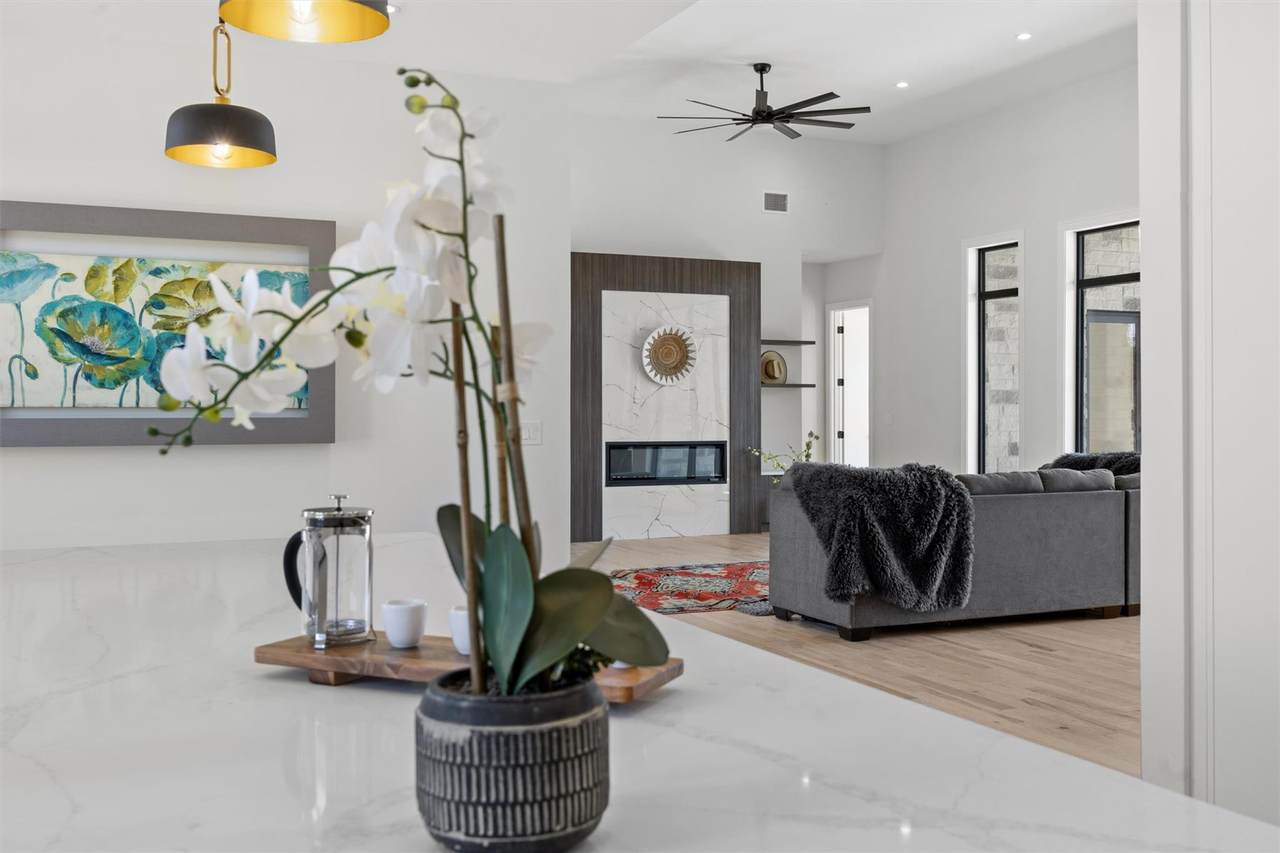
Welcome to this stunning contemporary home nestled in a cul-de-sac over an acre of prime land. Designed for both comfort and sophistication, this home boasts 4 spacious bedrooms and a theater room—five rooms in total—perfect for modern living. Step inside to an expansive open floor plan flooded with natural light, thanks to massive floor-to-ceiling folding doors that seamlessly blend indoor and outdoor spaces. The European-style kitchen is a sleek, minimalist dream, awaiting your personal touch with appliances of your choice. Throughout the house, there are natural wood floors and beautiful tiles. With its location, modern design, and ample space for customization, this home is ready to be transformed into your ultimate luxury retreat. Don't miss the chance to make this architectural gem yours!


© 2026 Austin Board of REALTORS® (alternatively, from ACTRIS). All information provided is deemed reliable but is not guaranteed and should be independently verified. The Austin Board of REALTORS®, ACTRIS and their affiliates provide the MLS and all content therein “AS IS” and without any warranty, express or implied.The information provided is for consumers' personal, non-commercial use and may not be used for any purpose other than to identify prospective properties consumers may be interested in purchasing. Data last updated: 2026-10-14T00:00:22.24.

MLS Grid  logoBased on information submitted to the MLS GRID as of 2026-10-14T00:00:22.24 (date and time MLS GRID Data was obtained). All data is obtained from various sources and may not have been verified by broker or MLS GRID. Supplied Open House Information is subject to change without notice. All information should be independently reviewed and verified for accuracy. Properties may or may not be listed by the office/agent presenting the information. Click here for MLS GRID DMCA Notice
www.efirsttexas.com/homes/180052396
Print Image

333 Spicewood Trails Dr Spicewood, TX 78669

  • Price: $3,999/mo.
  • Status: Active
  • On Site: Days
  • ID#: 6816093
4
Beds
3
Baths
1
½ Baths
1.14
Acres
3,081
SQFT
2022
Built
Neighborhood:
Spicewood Trails
County:
Burnet
Area:
Spicewood
Elementary School:
Spicewood (Marble Falls ISD)
Middle School:
Marble Falls
High School:
Marble Falls
School District:
Marble Falls ISD
Property Description
Welcome to this stunning contemporary home nestled in a cul-de-sac over an acre of prime land. Designed for both comfort and sophistication, this home boasts 4 spacious bedrooms and a theater room—five rooms in total—perfect for modern living. Step inside to an expansive open floor plan flooded with natural light, thanks to massive floor-to-ceiling folding doors that seamlessly blend indoor and outdoor spaces. The European-style kitchen is a sleek, minimalist dream, awaiting your personal touch with appliances of your choice. Throughout the house, there are natural wood floors and beautiful tiles. With its location, modern design, and ample space for customization, this home is ready to be transformed into your ultimate luxury retreat. Don't miss the chance to make this architectural gem yours!
Exterior Features

Attached Garage YN Yes Covered Spaces 3 Direction Faces NW Exterior Features CCTYDGas GrillPrivate Yard Foundation Details Slab Garage YN Yes Levels One Lot Features Back YardCul-De-SacNative PlantsTrees-Small (Under 20 Ft) Parking Features AttachedDrivewayGarageGarage Door OpenerGarage Faces SideOversized Patio And Porch Features CoveredPatio Roof Shingle Waterfront YN No

Interior Features

Appliances Built-In Electric OvenBuilt-In Electric RangeDishwasherDryerENERGY STAR Qualified AppliancesENERGY STAR Qualified DishwasherENERGY STAR Qualified DryerENERGY STAR Qualified RefrigeratorENERGY STAR Qualified WasherRefrigeratorWasher/DryerWine Refrigerator Cooling Ceiling Fan(s)Central AirElectric Fireplace Features ElectricLiving Room Fireplaces Total 1 Flooring Wood Interior Features Built-in FeaturesCeiling Fan(s)High CeilingsQuartz CountersDouble VanityKitchen IslandOpen FloorplanPantryPrimary Bedroom on MainSmart ThermostatSoaking TubWalk-In Closet(s)Wet BarWired for Sound Laundry Location InsideLaundry RoomMain Level Main Level Bedrooms 4 Num Dining 1 Num Living 5 Num Other Level Beds 0

Property Features

Accessibility Features See Remarks Association YN Yes Community Features Cluster MailboxCommon Grounds Fema Flood Plain No Horse YN No Housing Vouchers YN No Lease Term See Remarks Max Lease Months 12 New Construction YN No Pets Allowed Dogs OKSmall DogsMedium Dogs Pool Features None Pool Private YN No Property Condition Resale Property Sub Type Single Family Residence Sewer Septic Tank Utilities Electricity AvailableNatural Gas ConnectedPropaneSewer ConnectedWater Connected Water Source See RemarksPublicWell


© 2026 Austin Board of REALTORS® (alternatively, from ACTRIS). All information provided is deemed reliable but is not guaranteed and should be independently verified. The Austin Board of REALTORS®, ACTRIS and their affiliates provide the MLS and all content therein “AS IS” and without any warranty, express or implied.The information provided is for consumers' personal, non-commercial use and may not be used for any purpose other than to identify prospective properties consumers may be interested in purchasing. Data last updated: 2026-10-14T00:00:22.24.

MLS Grid  logoBased on information submitted to the MLS GRID as of 2026-10-14T00:00:22.24 (date and time MLS GRID Data was obtained). All data is obtained from various sources and may not have been verified by broker or MLS GRID. Supplied Open House Information is subject to change without notice. All information should be independently reviewed and verified for accuracy. Properties may or may not be listed by the office/agent presenting the information. Click here for MLS GRID DMCA Notice
 
https://bt-photos.global.ssl.fastly.net/austin/1280_boomver_1_6816093-2.jpg https://bt-photos.global.ssl.fastly.net/austin/1280_boomver_1_6816093-2.jpg https://bt-photos.global.ssl.fastly.net/austin/1280_boomver_1_6816093-2.jpg
Logo
First Texas Brokerage Company
80 South Main Street
Salado TX, 76571
Property listed by Angie Gospodarczyk of LPT Realty, LLC: (845) 598-5086.