



Description
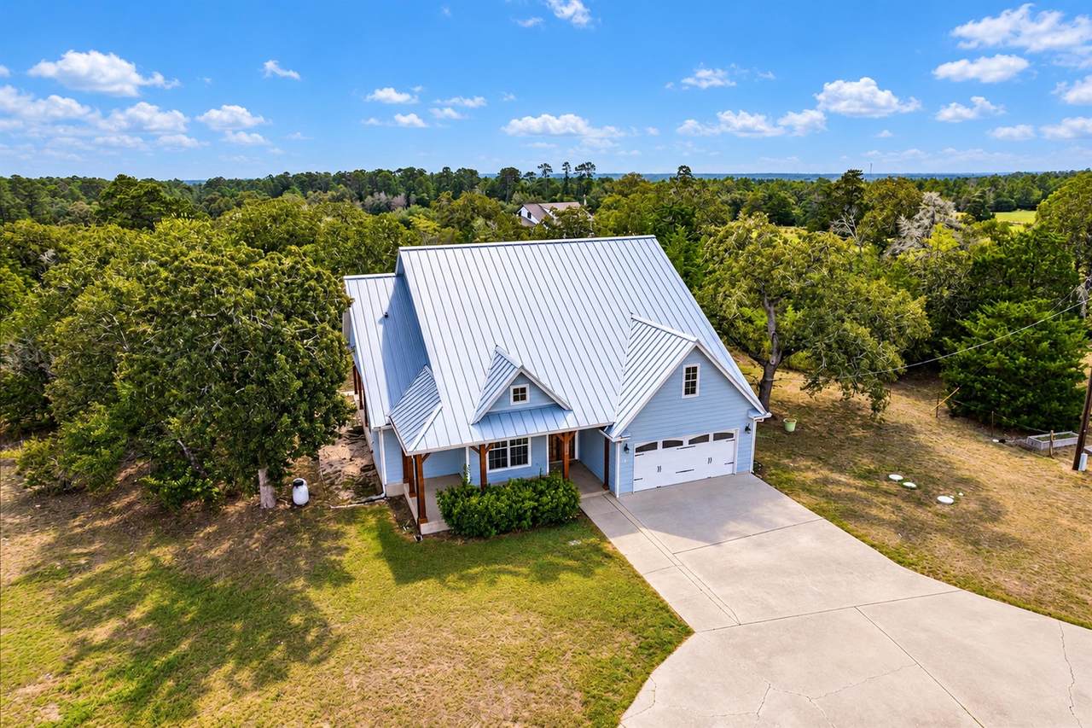
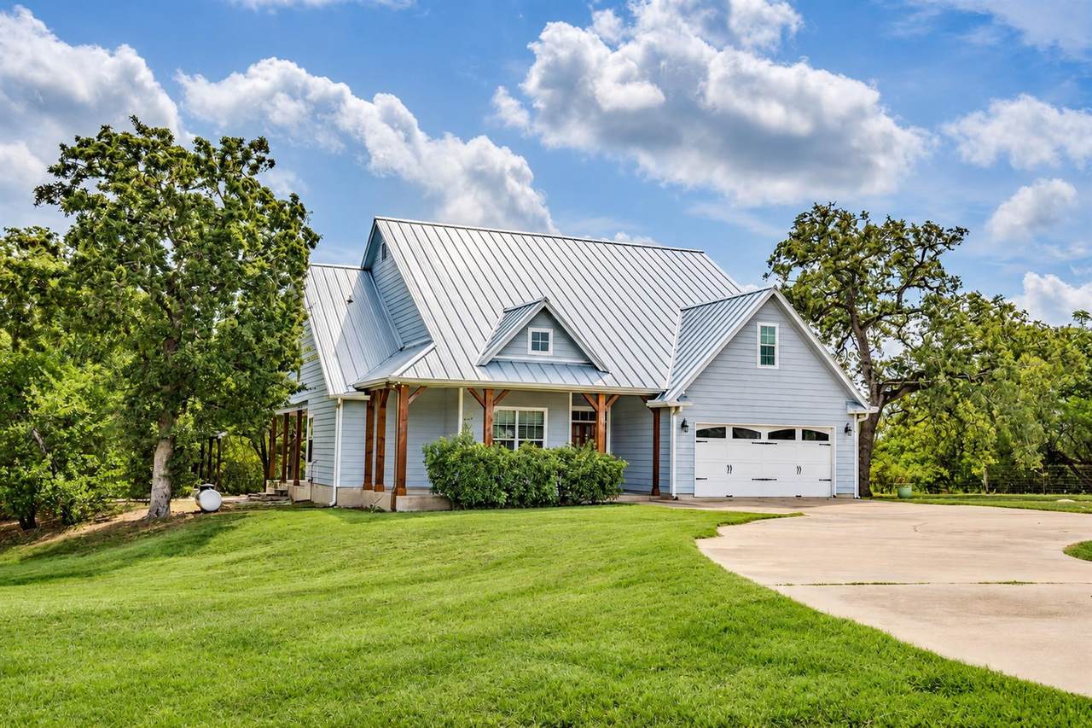
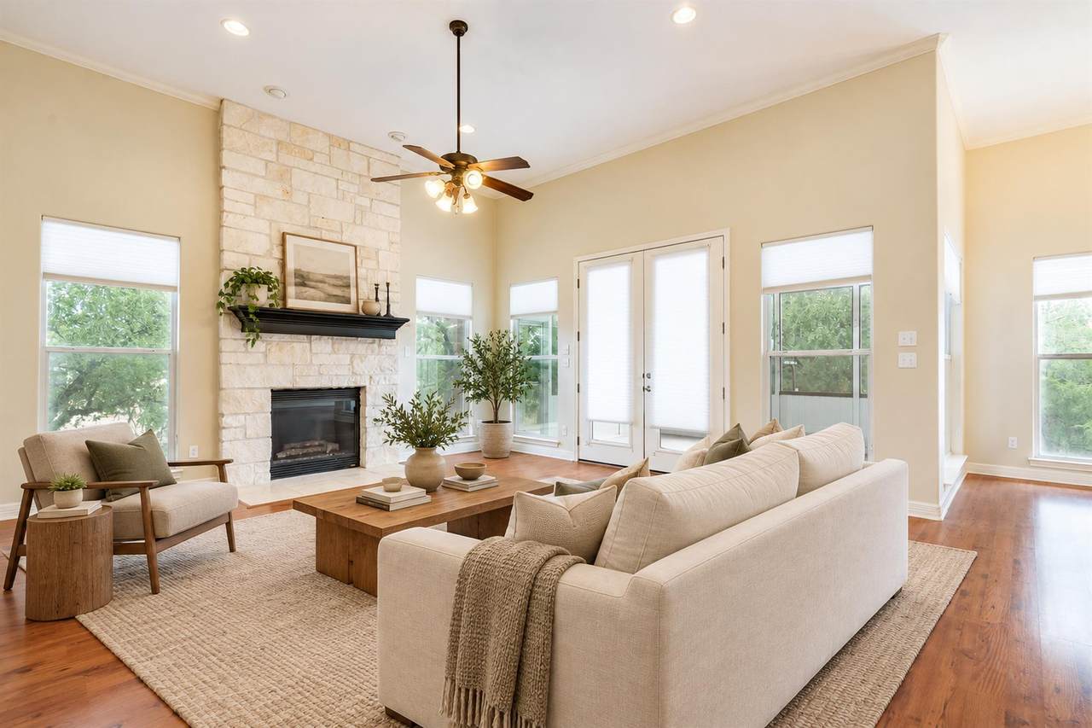
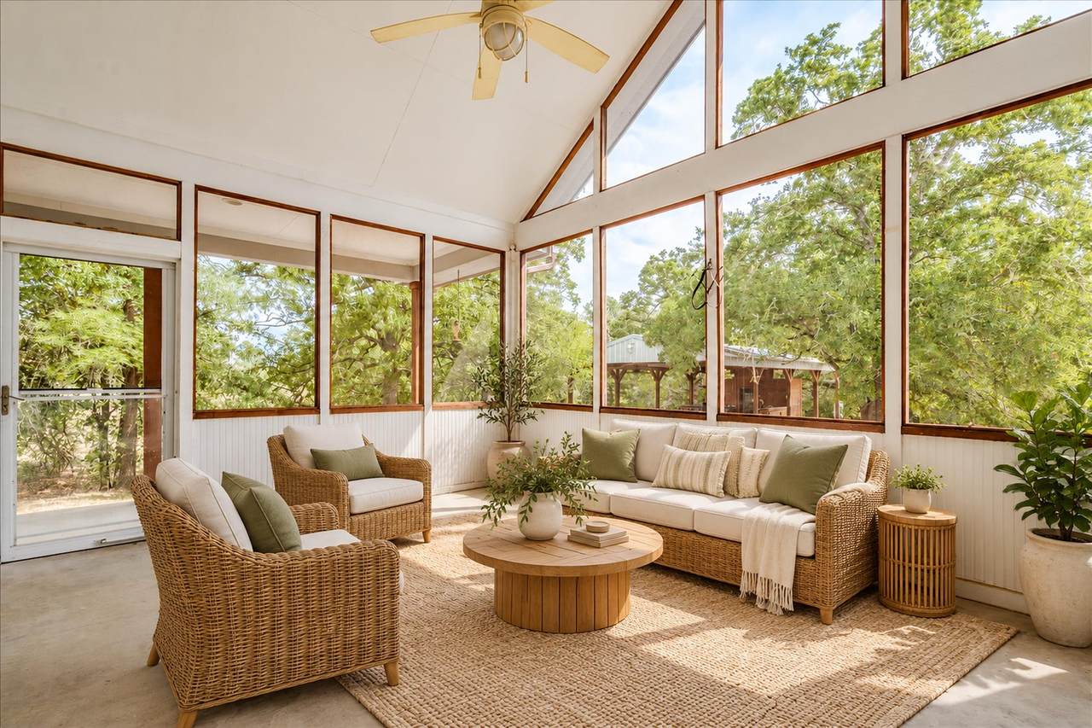
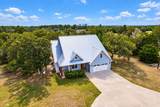
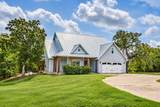
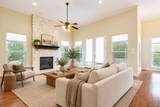
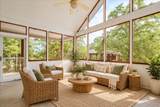
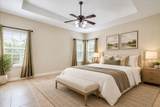
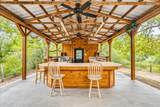
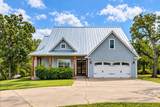
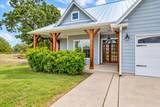
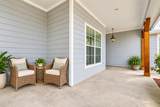
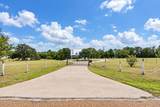
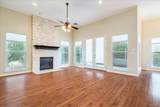
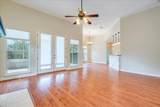
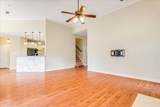
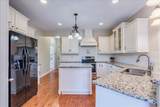
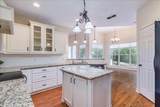
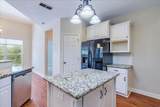
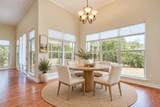
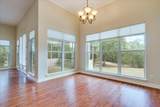
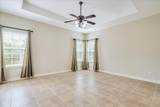
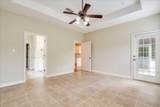
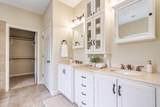
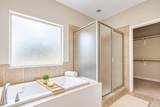
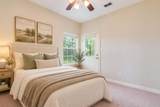
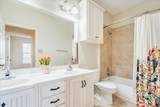
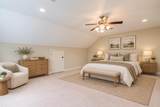
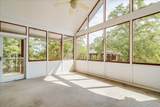
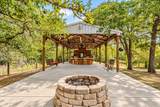
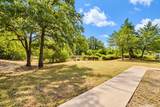
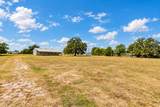
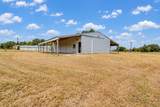
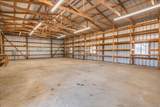
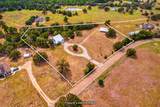
Custom home on 4 acres with room to spread out, entertain, and enjoy country living. Fully fenced along the perimeter with an electric front entry gate, the property features mature trees, open acreage, and a circular driveway. An inviting front porch welcomes you into an open floor plan. The living room offers high ceilings, a fireplace, and abundant windows that fill the space with natural light. The kitchen opens to both the dining and living rooms, creating an easy flow for everyday living and entertaining. A generous pantry provides ample storage, while the spacious sunroom is lined with windows overlooking the property. Four bedrooms—or three bedrooms plus an office—offer a flexible layout. The primary suite includes a tray ceiling, jetted tub, separate shower, double-sink vanity, and a large walk-in closet. The expansive covered pavilion is ideal for outdoor gatherings, with a full outdoor kitchen featuring two gas grills, a sink, and a refrigerator. Enjoy bar seating, relax in the shade, or gather around the firepit. A 30 × 50 metal building with electricity and a concrete floor provides plenty of space for a workshop, home gym, hobbies, or storage. Recent improvements include a new HVAC system installed in August 2026, a metal roof added in 2025, and completed interior painting.
-
4BEDS
-
4ACRES
-
2BATHS
-
01/2 BATHS
-
2,458SQFT
-
$240$/SQFT
School Information
Description
Custom home on 4 acres with room to spread out, entertain, and enjoy country living. Fully fenced along the perimeter with an electric front entry gate, the property features mature trees, open acreage, and a circular driveway. An inviting front porch welcomes you into an open floor plan. The living room offers high ceilings, a fireplace, and abundant windows that fill the space with natural light. The kitchen opens to both the dining and living rooms, creating an easy flow for everyday living and entertaining. A generous pantry provides ample storage, while the spacious sunroom is lined with windows overlooking the property. Four bedrooms—or three bedrooms plus an office—offer a flexible layout. The primary suite includes a tray ceiling, jetted tub, separate shower, double-sink vanity, and a large walk-in closet. The expansive covered pavilion is ideal for outdoor gatherings, with a full outdoor kitchen featuring two gas grills, a sink, and a refrigerator. Enjoy bar seating, relax in the shade, or gather around the firepit. A 30 × 50 metal building with electricity and a concrete floor provides plenty of space for a workshop, home gym, hobbies, or storage. Recent improvements include a new HVAC system installed in August 2026, a metal roof added in 2025, and completed interior painting.
 © 2026 Austin Board of REALTORS® (alternatively, from ACTRIS). All information provided is deemed reliable but is not guaranteed and should be independently verified. The Austin Board of REALTORS®, ACTRIS and their affiliates provide the MLS and all content therein “AS IS” and without any warranty, express or implied.The information provided is for consumers' personal, non-commercial use and may not be used for any purpose other than to identify prospective properties consumers may be interested in purchasing. Data last updated: 2026-11-09T00:00:13.66.
 Based on information submitted to the MLS GRID as of 2026-11-09T00:00:13.66 (date and time MLS GRID Data was obtained).
All data is obtained from various sources and may not have been verified by broker or MLS GRID. Supplied
Open House Information is subject to change without notice. All information should be independently reviewed and verified for accuracy. Properties may or may not be listed by the office/agent presenting the information.
Click here for MLS GRID DMCA Notice