Skip To Content

360 Low Pasture Trl

Maxwell, TX 78656
  • $2,055/mo.
  • STATUS: Active
  • ID#: 9206570
Rental
UPDATED: 59 min ago
$2,055/mo.
Rental
  • 3
    BEDS
  • 0.1
    ACRES
  • 2
    BATHS
  • 0
    1/2 BATHS
  • 1,211
    SQFT
Neighborhood:
Type:
Rentals
Built:
2025
County:
Area:

School Information

Elementary School:
Middle School:
High School:
School District:
Property listed by Dale Hill of LGI Homes: (281) 362-8998.

Description

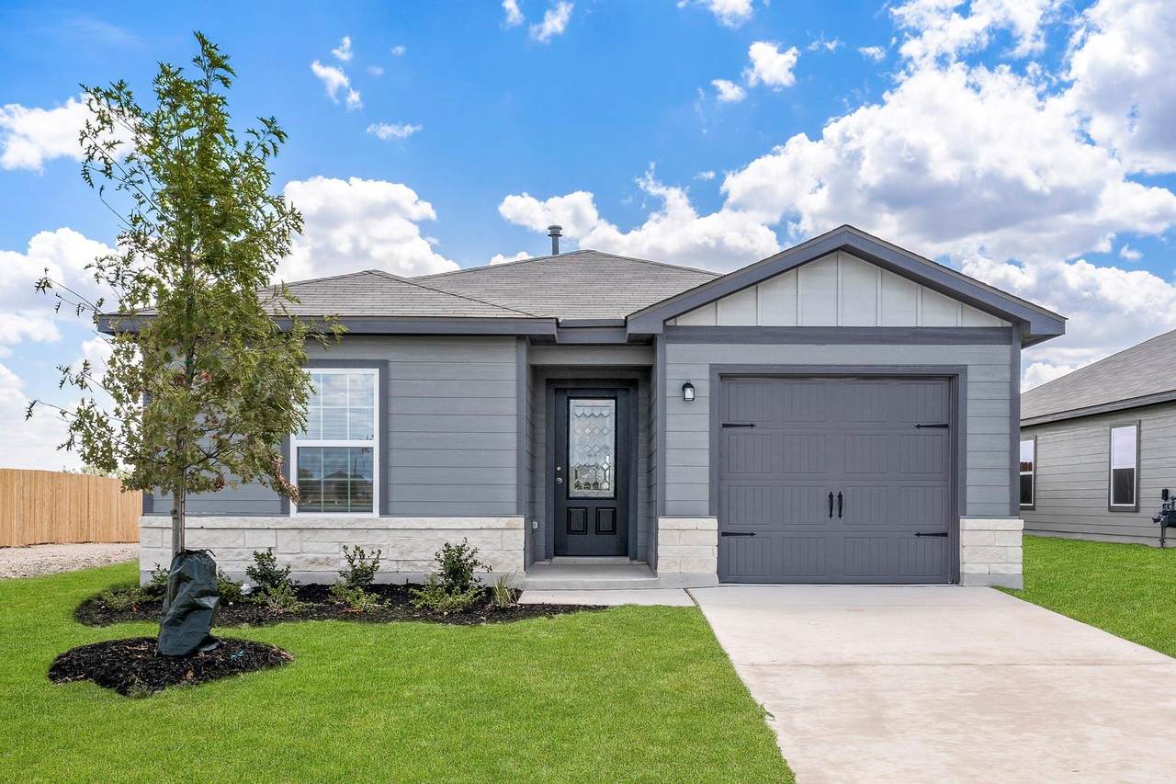
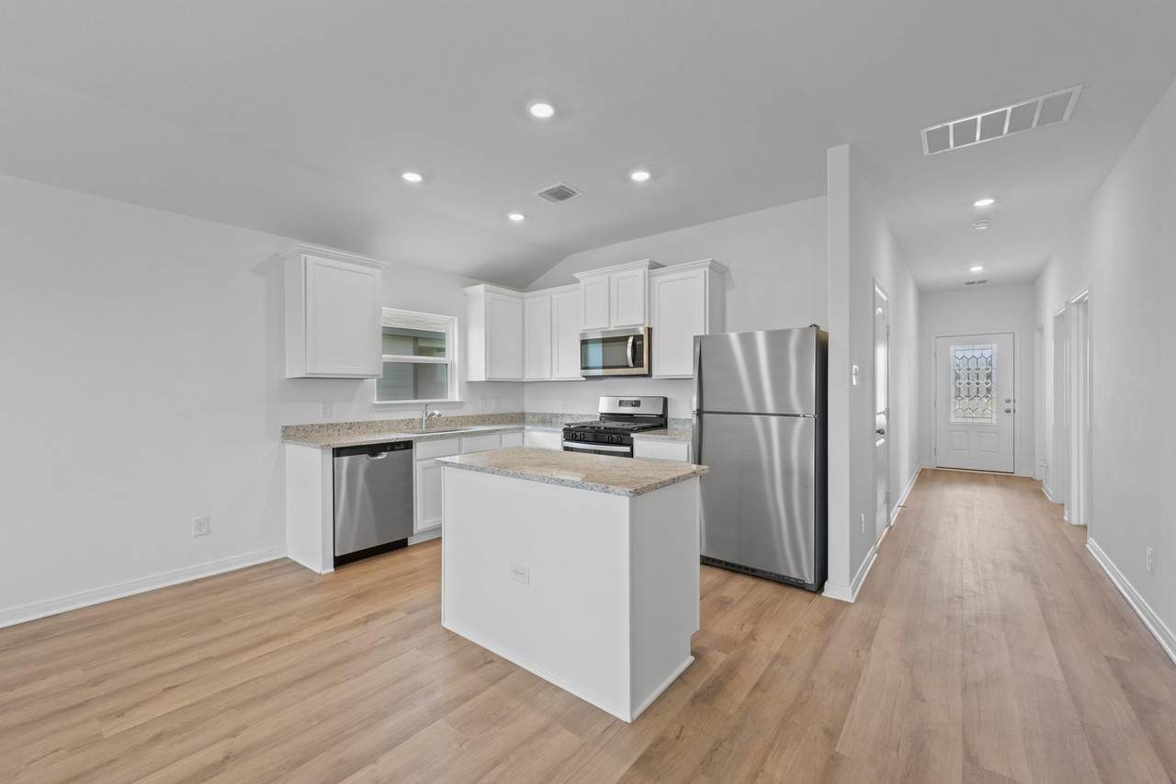
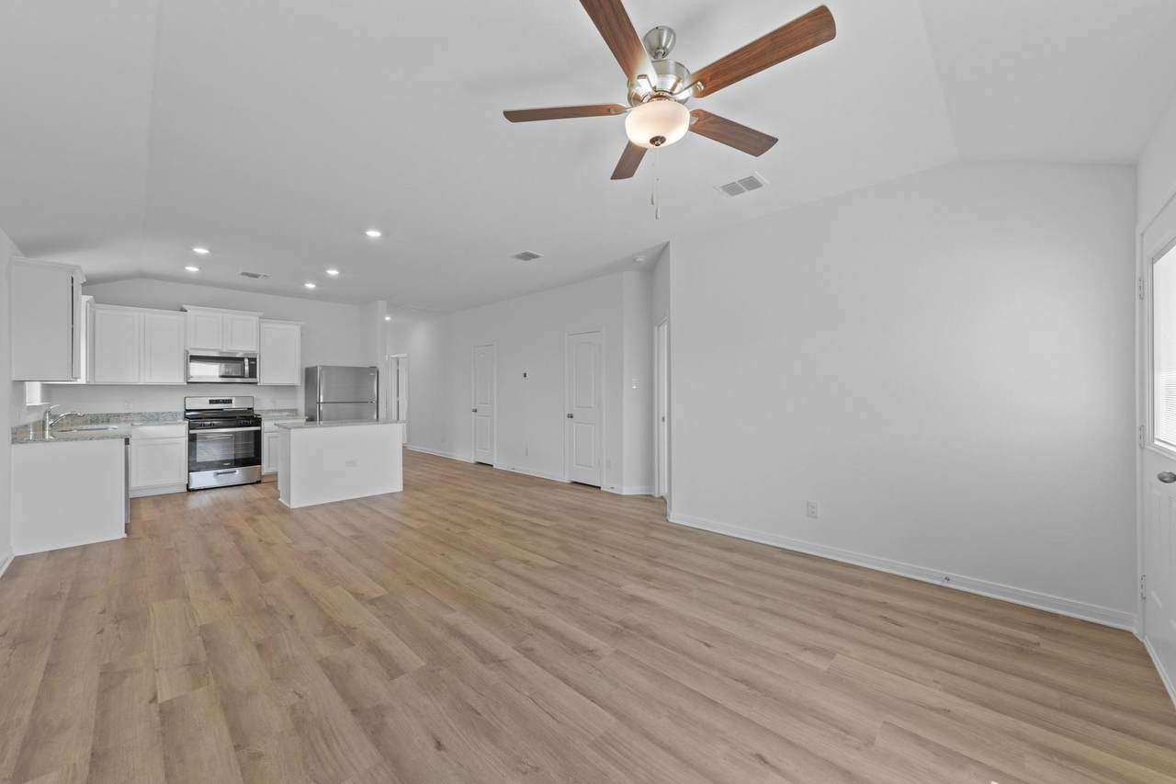
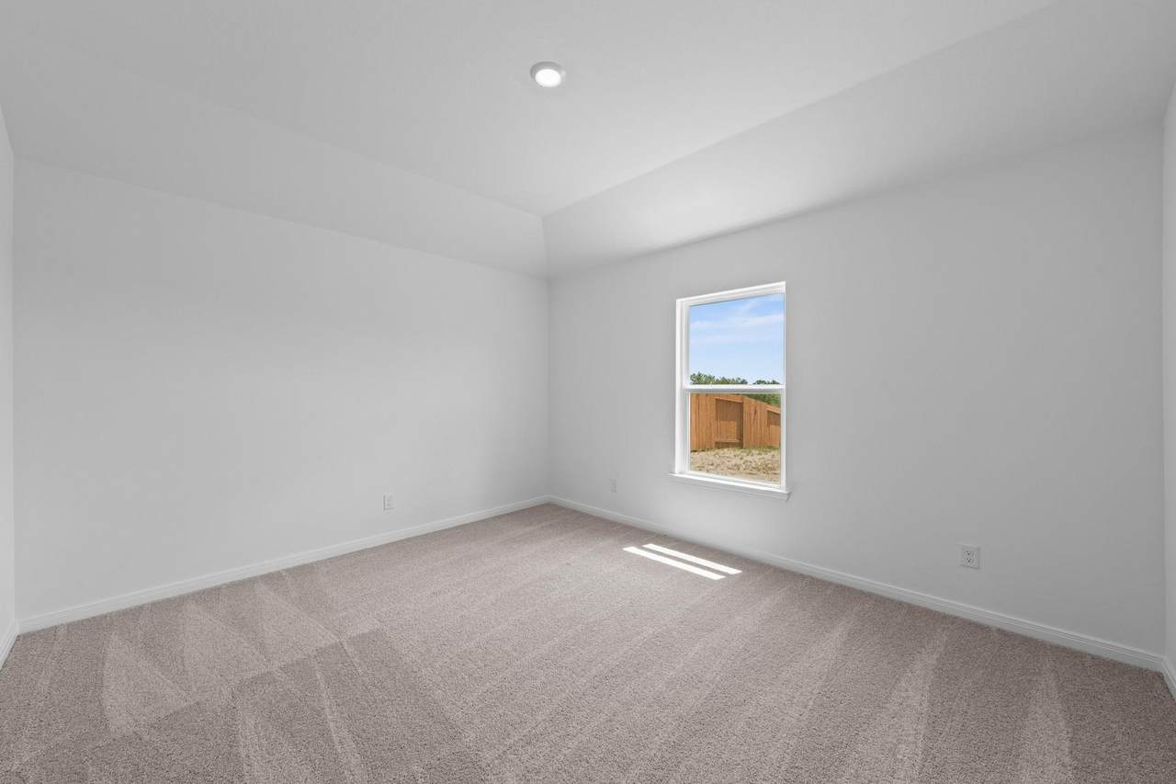
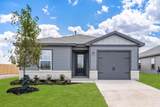
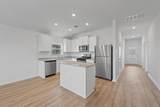
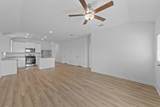
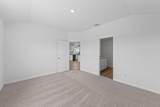
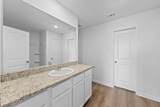
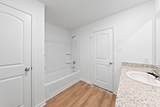
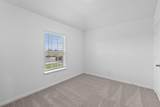
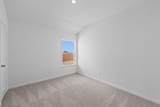
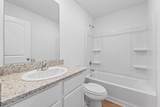
The gorgeous Beech floor plan is a single-story home has three bedrooms, two full bathrooms, a spacious family room and an exceptional kitchen. Tucked away at the back of the home is the luxurious master suite with its own private bathroom and a huge walk-in closet. As part of our CompleteHomeTM package the beautiful Beech plan includes energy-efficient Whirlpool® appliances, granite countertops, 36” upper wood cabinets, luxury vinyl flooring, a Wi-Fi-enabled garage door opener and a programmable thermostat. The Beech floor plan allows your family to enjoy the space you need and the upgrades you have been looking for! The Beech floor plan is the perfect home that gives your family room to grow!


© 2026 Austin Board of REALTORS® (alternatively, from ACTRIS). All information provided is deemed reliable but is not guaranteed and should be independently verified. The Austin Board of REALTORS®, ACTRIS and their affiliates provide the MLS and all content therein “AS IS” and without any warranty, express or implied.The information provided is for consumers' personal, non-commercial use and may not be used for any purpose other than to identify prospective properties consumers may be interested in purchasing. Data last updated: 2026-10-08T08:59:59.153.

MLS Grid  logoBased on information submitted to the MLS GRID as of 2026-10-08T08:59:59.153 (date and time MLS GRID Data was obtained). All data is obtained from various sources and may not have been verified by broker or MLS GRID. Supplied Open House Information is subject to change without notice. All information should be independently reviewed and verified for accuracy. Properties may or may not be listed by the office/agent presenting the information. Click here for MLS GRID DMCA Notice
www.efirsttexas.com/homes/179548013
Print Image

360 Low Pasture Trl Maxwell, TX 78656

  • Price: $2,055/mo.
  • Status: Active
  • On Site: Days
  • Updated: 59 min ago
  • ID#: 9206570
3
Beds
2
Baths
0
½ Baths
0.1
Acres
1,211
SQFT
2025
Built
Neighborhood:
Sunset Oaks Sec 1 Ph 2
County:
Hays
Area:
Maxwell
Elementary School:
Hemphill
Middle School:
D J Red Simon
High School:
Lehman
School District:
Haysconsisd
Property Description
The gorgeous Beech floor plan is a single-story home has three bedrooms, two full bathrooms, a spacious family room and an exceptional kitchen. Tucked away at the back of the home is the luxurious master suite with its own private bathroom and a huge walk-in closet. As part of our CompleteHomeTM package the beautiful Beech plan includes energy-efficient Whirlpool® appliances, granite countertops, 36” upper wood cabinets, luxury vinyl flooring, a Wi-Fi-enabled garage door opener and a programmable thermostat. The Beech floor plan allows your family to enjoy the space you need and the upgrades you have been looking for! The Beech floor plan is the perfect home that gives your family room to grow!
Exterior Features

Attached Garage YN Yes Covered Spaces 1 Direction Faces NW Exterior Features None Fencing Back YardWood Foundation Details Slab Garage YN Yes Levels One Lot Features Back YardCurbsFront YardLandscaped Other Structures None Parking Features AttachedConcreteDrivewayGarageGarage Door Opener Patio And Porch Features None Roof CompositionShingle View Trees/Woods Waterfront Features None Waterfront YN No

Interior Features

Appliances DishwasherDisposalGas RangeMicrowaveRefrigerator Cooling Central Air Fireplaces Total 0 Flooring CarpetVinyl Heating Central Interior Features Breakfast BarGranite CountersGas Dryer HookupHigh Speed InternetOpen FloorplanWalk-In Closet(s)Washer Hookup Laundry Location In Unit Main Level Bedrooms 3 Num Dining 1 Num Living 1 Num Other Level Beds 0 Window Features ENERGY STAR Qualified Windows

Property Features

Accessibility Features None Association YN Yes Community Features BBQ Pit/GrillCluster MailboxHigh Speed InternetPicnic AreaPlayground Fema Flood Plain No Horse YN No Housing Vouchers YN No Lease Term 12 Months New Construction YN Yes Pets Allowed Cats OKDogs OKNo Weight LimitNo Breed restrictions Pool Features None Pool Private YN No Property Condition New Construction Property Sub Type Single Family Residence Sewer Public Sewer Utilities Internet-Fiber Water Source Public


© 2026 Austin Board of REALTORS® (alternatively, from ACTRIS). All information provided is deemed reliable but is not guaranteed and should be independently verified. The Austin Board of REALTORS®, ACTRIS and their affiliates provide the MLS and all content therein “AS IS” and without any warranty, express or implied.The information provided is for consumers' personal, non-commercial use and may not be used for any purpose other than to identify prospective properties consumers may be interested in purchasing. Data last updated: 2026-10-08T08:59:59.153.

MLS Grid  logoBased on information submitted to the MLS GRID as of 2026-10-08T08:59:59.153 (date and time MLS GRID Data was obtained). All data is obtained from various sources and may not have been verified by broker or MLS GRID. Supplied Open House Information is subject to change without notice. All information should be independently reviewed and verified for accuracy. Properties may or may not be listed by the office/agent presenting the information. Click here for MLS GRID DMCA Notice
 
https://bt-photos.global.ssl.fastly.net/austin/1280_boomver_1_9206570-2.jpg https://bt-photos.global.ssl.fastly.net/austin/1280_boomver_1_9206570-2.jpg https://bt-photos.global.ssl.fastly.net/austin/1280_boomver_1_9206570-2.jpg
Logo
First Texas Brokerage Company
80 South Main Street
Salado TX, 76571
Property listed by Dale Hill of LGI Homes: (281) 362-8998.