Skip To Content

401 Oakridge Pass

Cedar Park, TX 78613
  • $1,949/mo.
  • STATUS: Active
  • ID#: 5405455
Rental
UPDATED: 33 min ago
$1,949/mo.
Rental
  • 3
    BEDS
  • 0.17
    ACRES
  • 2
    BATHS
  • 0
    1/2 BATHS
  • 1,433
    SQFT
Type:
Rentals
Built:
1984
County:
Area:

School Information

Elementary School:
Middle School:
High School:
School District:
Property listed by Tina Garcia of 1836 Realty & Property Mgmt: (512) 994-4323.

Description

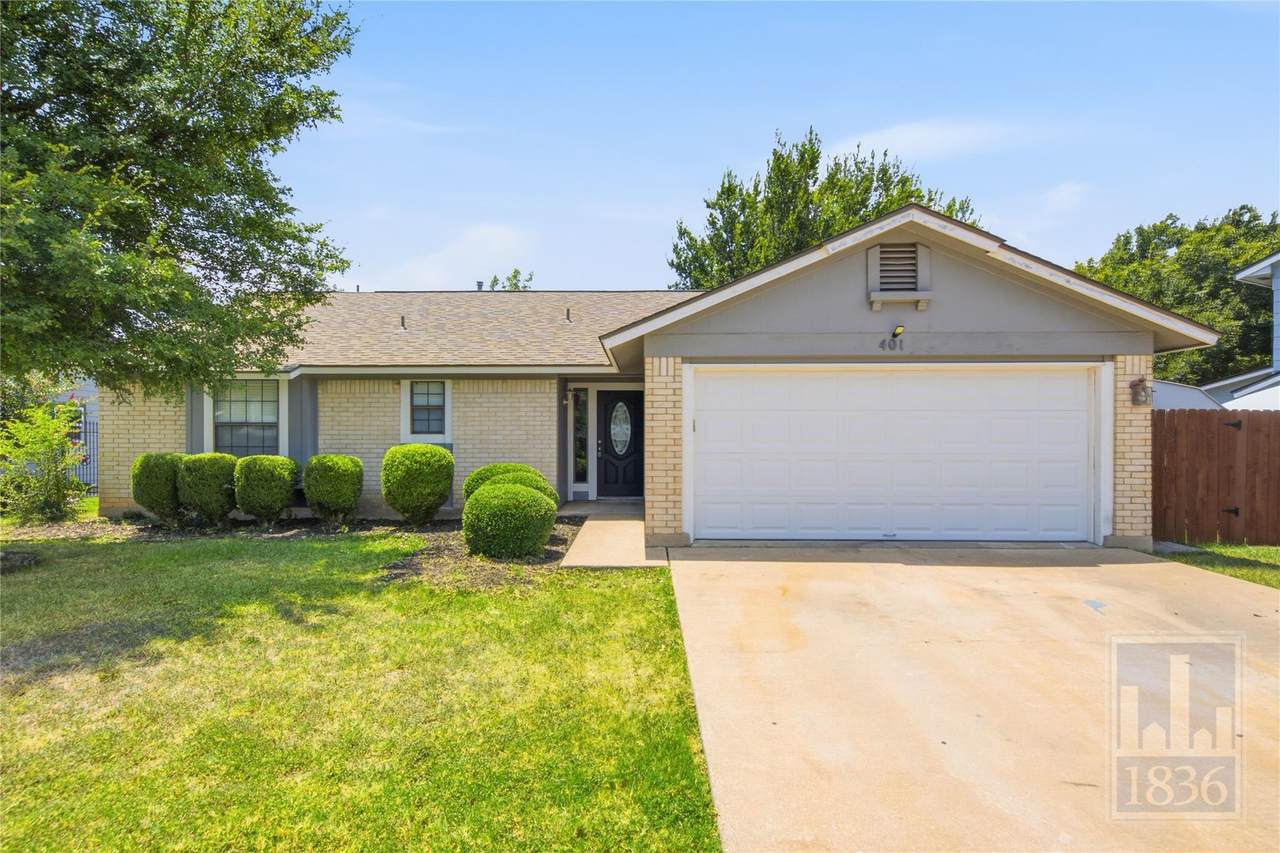
Don't miss this gorgeous home in Cedar Park! This gem features an open layout with beautiful new flooring, NO CARPET, ceiling fans throughout, cozy fireplace in the living area, stainless steel appliances in the kitchen, spacious island for added counter space and storage! Primary bedroom with ensuite complete with dual vanity sinks and soaking tub! The backyard is beautifully landscaped, fenced for privacy, and offers a patio area perfect to relax or entertain. Don't Wait ~ Apply TODAY! **Washer and dryer negotiable and will be ordered upon execution of a signed lease. Tenant must be available to accept delivery after move-in.** **Rent does not include $35/month for a Resident Benefit Package ($46.95/month if liability insurance included). See uploaded docs and criteria for more details on the perks of renting with 1836 Property Management!** **It is the responsibility of the interested party to verify the details from syndicated websites either with the property management company or by viewing the property in person. *If HOA amenities are applicable: The Landlord is not obligated to pay any non-mandatory or user fees for Tenant's use of any common areas or facilities (for example, pool or tennis courts). Any associated fees are set by the HOA (not 1836) and are subject to change without notice.


© 2026 Austin Board of REALTORS® (alternatively, from ACTRIS). All information provided is deemed reliable but is not guaranteed and should be independently verified. The Austin Board of REALTORS®, ACTRIS and their affiliates provide the MLS and all content therein “AS IS” and without any warranty, express or implied.The information provided is for consumers' personal, non-commercial use and may not be used for any purpose other than to identify prospective properties consumers may be interested in purchasing. Data last updated: 2026-10-08T08:59:59.153.

MLS Grid  logoBased on information submitted to the MLS GRID as of 2026-10-08T08:59:59.153 (date and time MLS GRID Data was obtained). All data is obtained from various sources and may not have been verified by broker or MLS GRID. Supplied Open House Information is subject to change without notice. All information should be independently reviewed and verified for accuracy. Properties may or may not be listed by the office/agent presenting the information. Click here for MLS GRID DMCA Notice
www.efirsttexas.com/homes/179983511
Print Image

401 Oakridge Pass Cedar Park, TX 78613

  • Price: $1,949/mo.
  • Status: Active
  • On Site: Days
  • Updated: 33 min ago
  • ID#: 5405455
3
Beds
2
Baths
0
½ Baths
0.17
Acres
1,433
SQFT
1984
Built
Neighborhood:
Buttercup Crk Sec 02 Village 05
County:
Williamson
Area:
Cedar Park
Elementary School:
Ada Mae Faubion
Middle School:
Cedar Park
High School:
Cedar Park
School District:
Leander ISD
Property Description
Don't miss this gorgeous home in Cedar Park! This gem features an open layout with beautiful new flooring, NO CARPET, ceiling fans throughout, cozy fireplace in the living area, stainless steel appliances in the kitchen, spacious island for added counter space and storage! Primary bedroom with ensuite complete with dual vanity sinks and soaking tub! The backyard is beautifully landscaped, fenced for privacy, and offers a patio area perfect to relax or entertain. Don't Wait ~ Apply TODAY! **Washer and dryer negotiable and will be ordered upon execution of a signed lease. Tenant must be available to accept delivery after move-in.** **Rent does not include $35/month for a Resident Benefit Package ($46.95/month if liability insurance included). See uploaded docs and criteria for more details on the perks of renting with 1836 Property Management!** **It is the responsibility of the interested party to verify the details from syndicated websites either with the property management company or by viewing the property in person. *If HOA amenities are applicable: The Landlord is not obligated to pay any non-mandatory or user fees for Tenant's use of any common areas or facilities (for example, pool or tennis courts). Any associated fees are set by the HOA (not 1836) and are subject to change without notice.
Exterior Features

Attached Garage YN Yes Covered Spaces 2 Direction Faces SE Exterior Features LightingNo Exterior StepsPrivate Yard Fencing Wood Foundation Details Slab Garage YN Yes Levels One Lot Features Back YardCurbsFew TreesFront YardTrees-Medium (20 Ft - 40 Ft) Other Structures None Parking Features AttachedConcreteCoveredDoor-SingleDrivewayEnclosedGarageGarage Door OpenerGarage Faces FrontLightedOpenOutsidePrivate Patio And Porch Features Patio Roof Composition View NeighborhoodTrees/Woods Waterfront Features None Waterfront YN No

Interior Features

Appliances See RemarksBuilt-In Gas OvenBuilt-In Gas RangeBuilt-In Oven(s)Built-In RangeDishwasherDisposalDryerExhaust FanFreezerGas RangeIce MakerOvenGas OvenPlumbed For Ice MakerRangeRNGHDRefrigeratorFree-Standing RefrigeratorStainless Steel Appliance(s)WasherWasher/DryerGas Water Heater Cooling Central Air Fireplace Features Family Room Fireplaces Total 1 Flooring LaminateTile Heating Central Interior Features Ceiling Fan(s)Tray Ceiling(s)Vaulted Ceiling(s)Gas Dryer HookupKitchen IslandNo Interior StepsOpen FloorplanPrimary Bedroom on MainRecessed LightingSoaking TubStorageWalk-In Closet(s)Washer Hookup Laundry Location In Garage Main Level Bedrooms 3 Num Dining 1 Num Living 1 Num Other Level Beds 0 Window Features BlindsScreens

Property Features

Accessibility Features None Association YN No Community Features None Fema Flood Plain No Horse YN No Housing Vouchers YN No Lease Term Negotiable Max Lease Months 21 New Construction YN No Pets Allowed Cats OKDogs OKSmall DogsMedium DogsLarge DogsNumber LimitSize LimitBreed Restrictions Pool Features None Pool Private YN No Property Sub Type Single Family Residence Sewer Public Sewer Unit Style 1st Floor EntrySingle level Floor Plan Utilities Electricity AvailableNatural Gas AvailableWater Available Water Source Public


© 2026 Austin Board of REALTORS® (alternatively, from ACTRIS). All information provided is deemed reliable but is not guaranteed and should be independently verified. The Austin Board of REALTORS®, ACTRIS and their affiliates provide the MLS and all content therein “AS IS” and without any warranty, express or implied.The information provided is for consumers' personal, non-commercial use and may not be used for any purpose other than to identify prospective properties consumers may be interested in purchasing. Data last updated: 2026-10-08T08:59:59.153.

MLS Grid  logoBased on information submitted to the MLS GRID as of 2026-10-08T08:59:59.153 (date and time MLS GRID Data was obtained). All data is obtained from various sources and may not have been verified by broker or MLS GRID. Supplied Open House Information is subject to change without notice. All information should be independently reviewed and verified for accuracy. Properties may or may not be listed by the office/agent presenting the information. Click here for MLS GRID DMCA Notice
 
https://bt-photos.global.ssl.fastly.net/austin/1280_boomver_1_5405455-2.jpg https://bt-photos.global.ssl.fastly.net/austin/1280_boomver_1_5405455-2.jpg https://bt-photos.global.ssl.fastly.net/austin/1280_boomver_1_5405455-2.jpg
Logo
First Texas Brokerage Company
80 South Main Street
Salado TX, 76571
Property listed by Tina Garcia of 1836 Realty & Property Mgmt: (512) 994-4323.